New roof, major system updates, and maintenance-free living—all within the guard-gated golf course community of Crescent Oaks. This move-in ready home offers the perfect opportunity to enjoy modern updates today while adding your own personal style. Step inside to discover a thoughtfully maintained home featuring NEW LVP FLOORING, an updated kitchen, renovated primary bathroom with stylish finishes, a new vanity in the secondary bathroom, a newer HVAC system, new water heater, and the peace of mind that comes with a new roof. The home is freshly painted and move in ready! Outside, enjoy the convenience of maintenance-free lawn care, allowing you more time to experience everything this exceptional community has to offer. Crescent Oaks is one of the area's premier 24-hour guard-gated golf course communities, celebrated for its majestic oak trees, tranquil ponds, lush landscaping, and beautifully maintained streets. Whether you enjoy golf, peaceful evening walks, or simply relaxing in a picturesque setting, you'll appreciate the lifestyle and sense of community that make Crescent Oaks so desirable. Ideally located near shopping, dining, medical facilities, parks, Gulf beaches, and Tampa International Airport, this home combines comfort, convenience, and lasting value. With significant recent updates already completed and a generous flooring credit to customize the finishing touch, this is an exceptional opportunity to create a home that's uniquely yours.
For sale
$500,000
1333 LINDENWOOD DRIVE, TARPON SPRINGS, FL 34688
3beds
1,970sqft
Single Family Residence
Built in 1997
5,841 Square Feet Lot
$482,300 Zestimate®
$254/sqft
$332/mo HOA
What's special
Tranquil pondsFreshly paintedNew roofMajestic oak treesMaintenance-free lawn careNew lvp flooringUpdated kitchen
- 7 days |
- 286 |
- 16 |
Zillow last checked:
Listing updated:
Listed by:
Michelle Benson 727-386-9717,
COASTAL PROPERTIES GROUP INTERNATIONAL 727-493-1555
Source: Stellar MLS,MLS#: TB8526538 Originating MLS: Suncoast Tampa
Originating MLS: Suncoast Tampa
Facts & features
Interior
Bedrooms & bathrooms
- Bedrooms: 3
- Bathrooms: 2
- Full bathrooms: 2
Primary bedroom
- Features: Tub with Separate Shower Stall, Walk-In Closet(s)
- Level: First
Kitchen
- Features: Pantry
- Level: First
Living room
- Level: First
Heating
- Electric
Cooling
- Central Air
Appliances
- Included: Dishwasher, Microwave, Range, Refrigerator
- Laundry: Laundry Room
Features
- Ceiling Fan(s), High Ceilings, Open Floorplan, Primary Bedroom Main Floor, Split Bedroom
- Flooring: Carpet, Tile, Hardwood
- Has fireplace: No
Interior area
- Total structure area: 1,970
- Total interior livable area: 1,970 sqft
Video & virtual tour
Property
Parking
- Total spaces: 2
- Parking features: Driveway
- Attached garage spaces: 2
- Has uncovered spaces: Yes
Features
- Levels: One
- Stories: 1
- Exterior features: Sidewalk
- Has view: Yes
- View description: Water, Pond
- Has water view: Yes
- Water view: Water,Pond
Lot
- Size: 5,841 Square Feet
- Dimensions: 45 x 130
- Features: Cleared, Landscaped, Level, Sidewalk
Details
- Parcel number: 032716189150001980
- Zoning: RPD-0.5
- Special conditions: None
Construction
Type & style
- Home type: SingleFamily
- Property subtype: Single Family Residence
Materials
- Stucco
- Foundation: Slab
- Roof: Tile
Condition
- New construction: No
- Year built: 1997
Utilities & green energy
- Sewer: Public Sewer
- Water: Public
- Utilities for property: Cable Connected, Electricity Connected, Public, Sewer Connected, Street Lights, Water Connected
Community & HOA
Community
- Features: Clubhouse, Deed Restrictions, Gated Community - Guard, Golf Carts OK, Golf, Restaurant, Sidewalks, Tennis Court(s)
- Pet fee: $0 monthly
- Subdivision: CRESCENT OAKS COUNTRY CLUB COVENTRY PH 5
HOA
- Has HOA: Yes
- Amenities included: Clubhouse, Fence Restrictions, Gated, Golf Course, Maintenance, Pickleball Court(s), Tennis Court(s)
- Services included: 24-Hour Guard, Common Area Taxes, Maintenance Grounds, Other, Private Road
- HOA fee: $332 monthly
- HOA name: Management Associates
- Second HOA name: Crescent Oaks-Management Associates
Location
- Region: Tarpon Springs
Financial & listing details
- Price per square foot: $254/sqft
- Tax assessed value: $415,467
- Annual tax amount: $6,591
- Date on market: 7/10/2026
- Cumulative days on market: 39 days
- Listing terms: Cash,Conventional,FHA,VA Loan
- Ownership: Fee Simple
- Total actual rent: 0
- Electric utility on property: Yes
- Road surface type: Paved, Asphalt
Estimated market value
$482,300
$458,000 - $506,000
$2,886/mo
Price history
| Date | Event | Price |
|---|---|---|
| 8/20/2026 | Listed for sale | $500,000$254/sqft |
Source:  Stellar MLS #TB8526538 Report a problem Stellar MLS #TB8526538 Report a problem | ||
| 8/10/2026 | Listing removed | $500,000$254/sqft |
Source: Stellar MLS #TB8526538 Report a problem | ||
| 7/10/2026 | Listed for sale | $500,000+13.6%$254/sqft |
Source: Stellar MLS #TB8526538 Report a problem | ||
| 4/6/2022 | Sold | $440,000$223/sqft |
Source: Public Record Report a problem | ||
| 2/23/2022 | Pending sale | $440,000$223/sqft |
Source: Stellar MLS #W7842018 Report a problem | ||
| 2/16/2022 | Price change | $440,000-5.4%$223/sqft |
Source: Stellar MLS #W7842018 Report a problem | ||
| 2/11/2022 | Listed for sale | $465,000+173.2%$236/sqft |
Source: Stellar MLS #W7842018 Report a problem | ||
| 3/6/1997 | Sold | $170,200$86/sqft |
Source: Public Record Report a problem | ||
Public tax history
| Year | Property taxes | Tax assessment |
|---|---|---|
| 2025 | $6,592 +5.6% | $399,520 +2.9% |
| 2024 | $6,240 -4% | $388,260 -2.3% |
| 2023 | $6,501 +105.5% | $397,309 +85.9% |
| 2022 | $3,163 -1% | $213,765 +3% |
| 2021 | $3,194 +0.3% | $207,539 +1.4% |
| 2020 | $3,184 +1.9% | $204,674 +2.3% |
| 2019 | $3,125 | $200,072 +1.9% |
| 2018 | $3,125 +1.5% | $196,342 +2.1% |
| 2017 | $3,079 +1.9% | $192,304 +2.1% |
| 2016 | $3,022 -1.5% | $188,349 +0.7% |
| 2015 | $3,068 +0.5% | $187,040 +0.8% |
| 2014 | $3,052 +1.8% | $185,556 +1.5% |
| 2013 | $2,998 +4.9% | $182,814 +0.5% |
| 2012 | $2,857 | $181,961 -1.8% |
| 2011 | -- | $185,291 +1.5% |
| 2010 | -- | $182,553 +2.7% |
| 2009 | -- | $177,754 +0.1% |
| 2008 | $2,690 | $177,576 +3% |
| 2007 | -- | $172,404 -20.3% |
| 2005 | -- | $216,400 +11.1% |
| 2004 | $2,902 +1.8% | $194,700 +9.6% |
| 2003 | $2,849 +6.5% | $177,600 +3.9% |
| 2002 | $2,675 | $171,000 +9% |
| 2001 | $2,675 +5.3% | $156,900 +7.9% |
| 2000 | $2,541 | $145,400 |
Find assessor info on the county website
Monthly payment
Est. payment
Payment breakdown
Explore the cost of this home by adjusting the details. Changes won't be saved.Climate risks
Neighborhood: 34688
Nearby schools
GreatSchools rating
- 9/10Brooker Creek Elementary SchoolGrades: PK-5Distance: 2.1 mi
- 6/10Tarpon Springs Middle SchoolGrades: 6-8Distance: 5.7 mi
- 7/10East Lake High SchoolGrades: PK,9-12Distance: 2.9 mi
Schools provided by the listing agent
- Elementary: Brooker Creek Elementary-PN
- Middle: Tarpon Springs Middle-PN
- High: East Lake High-PN
Source: Stellar MLS. This data may not be complete. We recommend contacting the local school district to confirm school assignments for this home.
- $471,3003 bd2 ba1.9k sqft1341 Lindenwood Dr, Tarpon Springs, FL 34688Off Market
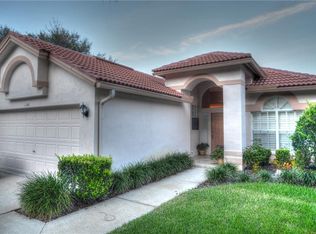
- $515,200-- bd2 ba1.9k sqft1325 Lindenwood Dr, Tarpon Springs, FL 34688Off Market
- $495,0003 bd2 ba1.9k sqft1317 Lindenwood Dr, Tarpon Springs, FL 34688Off Market

- $460,0003 bd2 ba2k sqft1349 Lindenwood Dr, Tarpon Springs, FL 34688Sold

- $492,8003 bd2 ba1.9k sqft1309 Lindenwood Dr, Tarpon Springs, FL 34688Off Market
- $456,300-- bd2 ba1.9k sqft1301 Lindenwood Dr, Tarpon Springs, FL 34688Off Market
- $531,000-- bd-- ba1.9k sqft1293 Lindenwood Dr, Tarpon Springs, FL 34688Off Market
- $450,300-- bd-- ba-- sqftNottingham Dr, Tarpon Springs, FL 34688Off Market
A local agent can set up tours, give advice and negotiate with sellers.
Similar homes
- $499,4002 bd3 ba2.7k sqft1127 ROYAL TROON COURT, TARPON SPRINGS, FL 34688For Sale
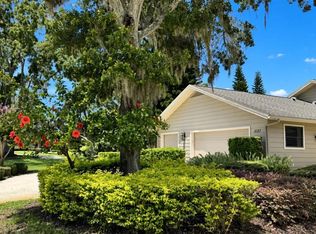
 MLS ID #TB8461811, Bridget Breland, COASTAL PROPERTIES GROUP INTERNATIONAL. Stellar MLS
 - $479,0004 bd2 ba2k sqft915 BRITTANY PARK BOULEVARD, TARPON SPRINGS, FL 34689For Sale
 MLS ID #TB8354448, Stephen Hachey, FLAT FEE MLS REALTY. Stellar MLS
 - $615,0003 bd2 ba2k sqft1259 PARADISE LAKE DRIVE, TARPON SPRINGS, FL 34689For Sale
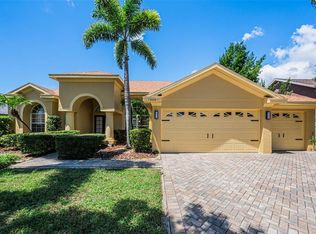 MLS ID #TB8537238, Heather Bernardini-Amaya, FUTURE HOME REALTY INC. Stellar MLS
 - $469,0003 bd2 ba1.8k sqft11429 HIDDEN COVE CT., TRINITY, FL 34655For Sale
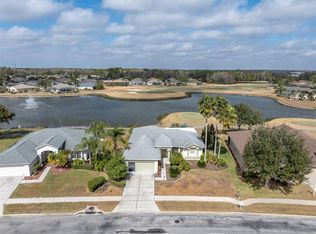 MLS ID #W7882764, JACKIE Palmer, BHHS FLORIDA PROPERTIES GROUP. Stellar MLS
 - $525,0003 bd2 ba1.8k sqft16804 SHEFFIELD PARK DRIVE, LUTZ, FL 33549For SaleMLS ID #TB8540081, Carina Galati, GULF SHORES REALTY ERA POWERED LLC. Stellar MLS
- $515,0003 bd2 ba1.9k sqft8020 MOONLIGHT LANE, NEW PORT RICHEY, FL 34654For SaleMLS ID #W7886358, Neil Biswas, FLORIDA REAL ESTATE PARTNERS. Stellar MLS
- $484,9004 bd2 ba2.4k sqft4638 ANACONDA DRIVE, NEW PORT RICHEY, FL 34655For SaleMLS ID #TB8522346, Vanessa Leonard, KELLER WILLIAMS REALTY- PALM HARBOR. Stellar MLS
- $529,9903 bd2 ba1.7k sqft18843 MAISONS DRIVE, LUTZ, FL 33558For SaleMLS ID #TB8538240, Alexander Matos, THE SOMERDAY GROUP PL. Stellar MLS
- $699,9003 bd2 ba2k sqft6812 RIDGE TOP DRIVE, NEW PORT RICHEY, FL 34655For SaleMLS ID #TB8522973, Shawna Liotine, RE/MAX CHAMPIONS. Stellar MLS
- $490,0003 bd2 ba1.9k sqft16416 WINDSOR PARK DRIVE, LUTZ, FL 33549For SaleMLS ID #TB8535725, Melissa DeMaria, KELLER WILLIAMS TAMPA PROPERTIES. Stellar MLS
- $515,0003 bd2 ba1.7k sqft22861 STERLING MANOR LOOP, LUTZ, FL 33549For SaleMLS ID #TB8536464, Tammy Mack, THE RAND WILSON GROUP. Stellar MLS
- $524,0003 bd2 ba2k sqft854 CHRISTINA CIRCLE, OLDSMAR, FL 34677For SaleMLS ID #TB8521571, Joe Koebel, RE/MAX REALTEC GROUP INC. Stellar MLS
- $625,0003 bd3 ba2.3k sqft1410 RIVERSIDE DRIVE, TARPON SPRINGS, FL 34689For SaleMLS ID #W7887403, Judi Pobst, KELLER WILLIAMS REALTY- PALM HARBOR. Stellar MLS
- $529,0004 bd2 ba1.9k sqft970 VALLEY VIEW CIRCLE, PALM HARBOR, FL 34684For SaleMLS ID #TB8520237, Beth Belloise, TROPICAL LIFE REALTY, INC.. Stellar MLS
- $449,9003 bd2 ba2.2k sqft13640 MORNING COURT, HUDSON, FL 34667For SaleMLS ID #TB8530205, Greg Sullivan, BY OWNER.COM. Stellar MLS
- $420,0002 bd2 ba1.6k sqft5515 SALEM SQUARE DRIVE S, PALM HARBOR, FL 34685For SaleMLS ID #TB8517528, Archie Campbell, III, RE/MAX ACTION FIRST OF FLORIDA. Stellar MLS
- $515,0004 bd3 ba2.3k sqft11507 BELLE HAVEN DRIVE, NEW PORT RICHEY, FL 34654For SaleMLS ID #W7887973, Janina Wozniak, FUTURE HOME REALTY. Stellar MLS
- $399,9003 bd2 ba1.7k sqft1741 ARBOR KNOLL LOOP, TRINITY, FL 34655For SaleMLS ID #TB8528191, Livia Kujanpaa, LPT REALTY, LLC. Stellar MLS
- $589,9993 bd2 ba2.1k sqft2135 VANCE AVENUE, PALM HARBOR, FL 34683For SaleMLS ID #TB8509568, Scott Marinelli, REALTY EXPERTS. Stellar MLS
- $548,0003 bd2 ba2.3k sqft19218 SEA MIST LANE, LUTZ, FL 33558For SaleMLS ID #TB8518906, Karen Joyal, ADVANTAGE REALTY SERVICES, INC. Stellar MLS
