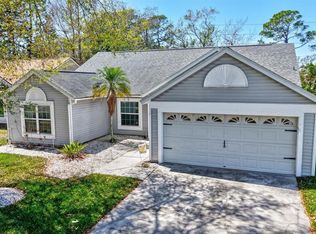
Welcome home! This spacious 4-bedroom home is in the highly desired Tarpon Springs Neighborhood! Lot 1/4 acre in beautiful neighborhood of Tarpon Springs. A+ Schools, within 2 miles of the famous sponge Docks! New floors throughout, NO carpet, This beauty is in the perfect location and perfect condition! With over 2100 square feet of living space and a two-car garage, you won't have to worry about any maintenance for years. 2019, New A/C 2019, New water heater; 2022 New appliances; 2023, water softener and more! Conveniently located near shopping centers and restaurants, you'll never be far from what you need.
For sale
$479,000
915 BRITTANY PARK BOULEVARD, TARPON SPRINGS, FL 34689
4beds
2,094sqft
Single Family Residence
Built in 1990
6,900 Square Feet Lot
$465,700 Zestimate®
$229/sqft
$2/mo HOA
What's special
Two-car garageNew floors throughout
- 127 days
- 387
- 36
Zillow last checked:
Listing updated:
Listed by:
Stephen Hachey 813-642-6030,
FLAT FEE MLS REALTY 813-642-6030
Source: Stellar MLS,MLS#: TB8354448 Originating MLS: Suncoast Tampa
Originating MLS: Suncoast Tampa
Facts & features
Interior
Bedrooms & bathrooms
- Bedrooms: 4
- Bathrooms: 2
- Full bathrooms: 2
Rooms
- Room types: Attic, Breakfast Room Separate, Family Room, Dining Room, Living Room, Utility Room
Primary bedroom
- Features: Walk-In Closet(s)
- Level: First
- Area: 500 Square Feet
- Dimensions: 20x25
Dining room
- Level: First
- Area: 150 Square Feet
- Dimensions: 10x15
Family room
- Level: First
- Area: 216 Square Feet
- Dimensions: 18x12
Kitchen
- Level: First
- Area: 180 Square Feet
- Dimensions: 15x12
Living room
- Level: First
- Area: 375 Square Feet
- Dimensions: 25x15
Heating
- Electric
Cooling
- Central Air
Appliances
- Included: Cooktop, Dishwasher, Disposal, Dryer, Electric Water Heater, Exhaust Fan, Freezer, Ice Maker, Range, Range Hood, Refrigerator, Washer, Water Softener
- Laundry: Inside, Laundry Closet
Features
- Cathedral Ceiling(s), Ceiling Fan(s), Coffered Ceiling(s), Crown Molding, Eating Space In Kitchen, High Ceilings, Kitchen/Family Room Combo, L Dining, Living Room/Dining Room Combo, Open Floorplan, Solid Surface Counters, Solid Wood Cabinets, Split Bedroom, Thermostat, Vaulted Ceiling(s), Walk-In Closet(s)
- Flooring: Laminate
- Doors: Sliding Doors
- Has fireplace: Yes
- Fireplace features: Decorative, Family Room
Interior area
- Total structure area: 2,094
- Total interior livable area: 2,094 sqft
Video & virtual tour
Property
Parking
- Total spaces: 2
- Parking features: Driveway, Garage Door Opener, Off Street
- Attached garage spaces: 2
- Has uncovered spaces: Yes
- Details: Garage Dimensions: 20x22
Accessibility
- Accessibility features: Accessible Approach with Ramp, Accessible Bedroom, Accessible Closets, Accessible Common Area, Accessible Doors, Accessible Electrical and Environmental Controls, Accessible Entrance, Accessible Full Bath, Visitor Bathroom, Accessible Hallway(s), Accessible Kitchen Appliances, Accessible Central Living Area, Accessible Washer/Dryer, Central Living Area
Features
- Levels: One
- Stories: 1
- Patio & porch: Covered, Patio
- Exterior features: Irrigation System, Sidewalk
- Fencing: Fenced
- Has view: Yes
- View description: Trees/Woods
Lot
- Size: 6,900 Square Feet
- Dimensions: 69 x 99
- Features: City Lot, In County, Sidewalk
Details
- Parcel number: 062716115610000170
- Special conditions: None
Construction
Type & style
- Home type: SingleFamily
- Property subtype: Single Family Residence
Materials
- Block, Concrete, Stucco
- Foundation: Slab
- Roof: Shingle
Condition
- New construction: No
- Year built: 1990
Utilities & green energy
- Sewer: Public Sewer
- Water: Public
- Utilities for property: Cable Available, Electricity Available, Electricity Connected, Sewer Available, Sewer Connected, Sprinkler Recycled, Sprinkler Well, Street Lights, Water Available
Community & HOA
Community
- Features: Golf Carts OK, Special Community Restrictions
- Security: Closed Circuit Camera(s), Security System Leased
- Pet fee: $0 monthly
- Subdivision: BRITTANY PARK PH IA
HOA
- Has HOA: Yes
- HOA fee: $2 monthly
- HOA name: brittany park mgmt company
- HOA phone: 727-000-0000
Location
- Region: Tarpon Springs
Financial & listing details
- Price per square foot: $229/sqft
- Tax assessed value: $416,886
- Annual tax amount: $5,691
- Date on market: 2/28/2025
- Cumulative days on market: 286 days
- Listing terms: Cash,Conventional,FHA,VA Loan
- Ownership: Fee Simple
- Total actual rent: 0
- Electric utility on property: Yes
- Road surface type: Paved
Estimated market value
$465,700
$442,000 - $489,000
$2,816/mo
Price history
| Date | Event | Price |
|---|---|---|
| 4/23/2026 | Listed for sale | $479,000$229/sqft |
Source:  Stellar MLS #TB8354448 Report a problem Stellar MLS #TB8354448 Report a problem | ||
| 9/6/2025 | Listing removed | $479,000$229/sqft |
Source: Stellar MLS #TB8354448 Report a problem | ||
| 5/29/2025 | Price change | $479,000-1.9%$229/sqft |
Source: Stellar MLS #TB8354448 Report a problem | ||
| 5/28/2025 | Listed for sale | $488,500$233/sqft |
Source: Stellar MLS #TB8354448 Report a problem | ||
| 4/30/2025 | Listing removed | $488,500$233/sqft |
Source: Stellar MLS #TB8354448 Report a problem | ||
| 2/28/2025 | Listed for sale | $488,500+57.6%$233/sqft |
Source: Stellar MLS #TB8354448 Report a problem | ||
| 3/22/2021 | Sold | $310,000$148/sqft |
Source: Public Record Report a problem | ||
Public tax history
| Year | Property taxes | Tax assessment |
|---|---|---|
| 2025 | $6,007 +5.6% | $361,016 +2.9% |
| 2024 | $5,691 +1.6% | $350,842 +3% |
| 2023 | $5,601 -10.3% | $340,623 +3% |
| 2022 | $6,244 +233.3% | $330,747 +139.9% |
| 2021 | $1,873 | $137,888 |
Find assessor info on the county website
Monthly payment
Est. payment
Payment breakdown
Explore the cost of this home by adjusting the details. Changes won't be saved.Climate risks
Neighborhood: 34689
- $377,400-- bd-- ba-- sqftBrittany Park Blvd, Tarpon Springs, FL 34689Off Market
- $381,700-- bd-- ba-- sqftBrittany Park Blvd, Tarpon Springs, FL 34689Off Market
- $455,6003 bd2 ba1.4k sqft919 Brittany Park Blvd, Tarpon Springs, FL 34689Off Market

- $428,2004 bd2 ba2.1k sqft911 Brittany Park Blvd, Tarpon Springs, FL 34689Off Market

Similar homes
- $501,5003 bd2 ba1.7k sqft527 WAYFARER DRIVE, TARPON SPRINGS, FL 34689For Sale

 MLS ID #TB8539206, Michelle Garcia, CENTURY 21 EXECUTIVE TEAM. Stellar MLS
 - $429,9004 bd2 ba1.6k sqft1640 COUNTRYWOOD STREET, TARPON SPRINGS, FL 34689For Sale
 MLS ID #TB8488914, Margot Toomey, COASTAL PROPERTIES GROUP INTERNATIONAL. Stellar MLS
 - $500,0003 bd2 ba1.9k sqft1333 LINDENWOOD DRIVE, TARPON SPRINGS, FL 34688For Sale
 MLS ID #TB8526538, Michelle Benson, COASTAL PROPERTIES GROUP INTERNATIONAL. Stellar MLS
 - $399,0004 bd2 ba1.9k sqft6388 SPIDER LILY WAY, NEW PORT RICHEY, FL 34653For Sale
 MLS ID #TB8515965, Stephanie Rosh, CHARLES RUTENBERG REALTY INC. Stellar MLS
 - $274,9003 bd2 ba1.3k sqft3349 OVERLAND DRIVE, HOLIDAY, FL 34691For SaleMLS ID #TB8543294, Joseph Buchi, DENNIS REALTY & INV. CORP.. Stellar MLS
- $529,0004 bd2 ba1.9k sqft970 VALLEY VIEW CIRCLE, PALM HARBOR, FL 34684For SaleMLS ID #TB8520237, Beth Belloise, TROPICAL LIFE REALTY, INC.. Stellar MLS
- $550,0004 bd2 ba1.9k sqft2767 VANESSA LANE, PALM HARBOR, FL 34684For SaleMLS ID #TB8520620, Patty Dykstra, COLDWELL BANKER REALTY. Stellar MLS
- $469,0003 bd2 ba1.8k sqft11429 HIDDEN COVE CT., TRINITY, FL 34655For SaleMLS ID #W7882764, JACKIE Palmer, BHHS FLORIDA PROPERTIES GROUP. Stellar MLS
- $514,9003 bd2 ba2k sqft798 COUNTRYSHIRE LANE, PALM HARBOR, FL 34683For SaleMLS ID #TB8508192, Andy Burwell, Jr, BURWELL REAL ESTATE. Stellar MLS
- $519,9003 bd2 ba1.6k sqft647 BONNIE BOULEVARD, PALM HARBOR, FL 34684For SaleMLS ID #TB8532414, Nataliya Fillers, FUTURE HOME REALTY INC. Stellar MLS
- $460,0004 bd2 ba1.8k sqft19520 MORDEN BLUSH DRIVE, LUTZ, FL 33558For SaleMLS ID #TB8527845, Lori Santarsiere, COASTAL PROPERTIES GROUP INTER. Stellar MLS
- $499,0004 bd3 ba2.2k sqft16507 CRANWOOD PLACE, TAMPA, FL 33618For SaleMLS ID #TB8536118, Morgan Watts, KELLER WILLIAMS TAMPA CENTRAL. Stellar MLS
- $414,9002 bd2 ba1.4k sqft4712 SIMCOE STREET, PALM HARBOR, FL 34683For SaleMLS ID #TB8524117, Donald Fazio, EZ CHOICE REALTY. Stellar MLS
- $375,0003 bd2 ba1.4k sqft2638 BIG PINE DRIVE, HOLIDAY, FL 34691For SaleMLS ID #TB8538169, Monica Karcz, PA, REDFIN CORPORATION. Stellar MLS
- $490,0004 bd2 ba1.7k sqft11647 FOX CREEK DRIVE, TAMPA, FL 33635For SaleMLS ID #TB8475233, Ana Chirino, CHIRINO REAL ESTATE. Stellar MLS
- $489,0004 bd2 ba2.5k sqft20835 RIVERFOREST DRIVE, LAND O LAKES, FL 34638For SaleMLS ID #TB8479415, Nick Pollina, EXP REALTY LLC. Stellar MLS
- $525,0003 bd2 ba1.8k sqft16804 SHEFFIELD PARK DRIVE, LUTZ, FL 33549For SaleMLS ID #TB8540081, Carina Galati, GULF SHORES REALTY ERA POWERED LLC. Stellar MLS
- $449,0003 bd3 ba2.4k sqft8818 POE DRIVE, HUDSON, FL 34667For SaleMLS ID #TB8539181, Louie Talacay, LOMBARDO TEAM REAL ESTATE LLC. Stellar MLS
- $599,9004 bd3 ba2.2k sqft2883 MANDARIN PLACE, PALM HARBOR, FL 34684For SaleMLS ID #TB8521394, Joe Koebel, RE/MAX REALTEC GROUP INC. Stellar MLS
- $294,9003 bd2 ba1.4k sqft1012 PRESCOTT LANE, HOLIDAY, FL 34691For SaleMLS ID #TB8486952, Caroline Hanna, CHARLES RUTENBERG REALTY INC. Stellar MLS
