BEAUTIFULLY UPDATED 4 BR/2 BA LAKEFRONT HOME in DESIRABLE Countryway neighborhood in Westchase area! TOTAL PRIVACY on the edge of a lake & lush greenery all around. You must hurry to see this one, because it is not likely to be on the market very long! OPEN SPLIT FLOOR PLAN, VAULTED CEILINGS, & FRONT ROW SEATS TO BREATHTAKING SUNSETS from the ALL ACROSS THE BACK OF THE HOME. The HUGE lanai is the most serene, scenic part of the home, ideal for entertainment or just a relaxing drink at the end of the day as the sun sets over the lake. UPDATED BATHROOMS w/GRANITE COUNTER TOPS, NEWER INTERIOR PAINT in TASTEFUL colors, NEW A/C (2013), NEW ROOF (2023), PAINTED GAR. FLOOR, and more! LARGE EAT-IN kitchen has RAISED PANEL CABINETRY/UPDATED TILE BACKSPLASH, & STAINLESS STEEL APPL. HUGE MASTER BEDROOM, set to the left of the home, has CATHEDRAL CEILINGS, CHAIR RAIL detail, LARGE WALK-IN CLOSET & LARGE SLIDING GLASS DOORS TO PATIO & LAKE, bringing the outdoors in & adding PLENTY OF LIGHT & green trees as far as you can see. UPDATED MASTER BATH has convenient separate vanity areas, too! The other 3 bedrooms are to the right side. HUGE 4th BR (16 x 12!) opens up to lanai and has super lake views. Not only is it in an A-Grade school District, but it’s also conveniently located minutes from West Park Village, several parks & trails, Shopping, Restaurants, Airport & Beaches! Set up your showing today!
For sale
Price cut: $10K (8/13)
$490,000
11647 FOX CREEK DRIVE, TAMPA, FL 33635
4beds
1,762sqft
Single Family Residence
Built in 1991
6,824 Square Feet Lot
$-- Zestimate®
$278/sqft
$70/mo HOA
What's special
Vaulted ceilingsOpen split floor plan
- 171 days |
- 677 |
- 24 |
Zillow last checked:
Listing updated:
Listed by:
Ana Chirino 813-642-3325,
CHIRINO REAL ESTATE 813-642-3325,
Roxana Arbelaez 813-445-9838,
CHIRINO REAL ESTATE
Source: Stellar MLS,MLS#: TB8475233 Originating MLS: Suncoast Tampa
Originating MLS: Suncoast Tampa
Facts & features
Interior
Bedrooms & bathrooms
- Bedrooms: 4
- Bathrooms: 2
- Full bathrooms: 2
Rooms
- Room types: Utility Room
Primary bedroom
- Features: Walk-In Closet(s)
- Level: First
- Area: 208 Square Feet
- Dimensions: 16x13
Bedroom 2
- Features: Built-in Closet
- Level: First
- Area: 132 Square Feet
- Dimensions: 11x12
Bedroom 3
- Features: Built-in Closet
- Level: First
- Area: 132 Square Feet
- Dimensions: 11x12
Bedroom 4
- Features: Built-in Closet
- Level: First
- Area: 192 Square Feet
- Dimensions: 16x12
Balcony porch lanai
- Level: First
- Area: 162 Square Feet
- Dimensions: 18x9
Dining room
- Level: First
- Area: 96 Square Feet
- Dimensions: 12x8
Foyer
- Level: First
- Area: 35 Square Feet
- Dimensions: 7x5
Kitchen
- Level: First
- Area: 182 Square Feet
- Dimensions: 14x13
Living room
- Level: First
- Area: 266 Square Feet
- Dimensions: 19x14
Utility room
- Level: First
- Area: 42 Square Feet
- Dimensions: 6x7
Heating
- Central
Cooling
- Central Air
Appliances
- Included: Dishwasher, Exhaust Fan, Microwave, Range, Refrigerator
- Laundry: Laundry Room
Features
- Cathedral Ceiling(s), Ceiling Fan(s), High Ceilings, Primary Bedroom Main Floor, Walk-In Closet(s)
- Flooring: Laminate, Tile
- Doors: Sliding Doors
- Has fireplace: No
Interior area
- Total structure area: 2,685
- Total interior livable area: 1,762 sqft
Video & virtual tour
Property
Parking
- Total spaces: 2
- Parking features: Driveway
- Attached garage spaces: 2
- Has uncovered spaces: Yes
Features
- Levels: One
- Stories: 1
- Patio & porch: Covered, Front Porch, Patio, Screened
- Exterior features: Irrigation System, Sprinkler Metered
- Fencing: Wood
- Has view: Yes
- View description: Water, Lake
- Has water view: Yes
- Water view: Water,Lake
- Waterfront features: Pond Access
Lot
- Size: 6,824 Square Feet
- Dimensions: 62.04 x 110
- Residential vegetation: Mature Landscaping
Details
- Parcel number: U20281707200000100041.0
- Zoning: PD
- Special conditions: None
Construction
Type & style
- Home type: SingleFamily
- Property subtype: Single Family Residence
Materials
- Stucco
- Foundation: Concrete Perimeter, Slab
- Roof: Shingle
Condition
- New construction: No
- Year built: 1991
Utilities & green energy
- Sewer: Public Sewer
- Water: Public
- Utilities for property: BB/HS Internet Available, Public
Community & HOA
Community
- Features: Golf, Playground, Tennis Court(s)
- Pet fee: $0 monthly
- Subdivision: COUNTRYWAY PRCL B TR 16
HOA
- Has HOA: Yes
- HOA fee: $70 monthly
- HOA name: Fox Creek HOA / Michael Tomasullo
- Second HOA name: The Countryway Masters Assoc
- Second HOA phone: 813-433-2000
Location
- Region: Tampa
Financial & listing details
- Price per square foot: $278/sqft
- Tax assessed value: $352,286
- Annual tax amount: $6,853
- Date on market: 3/5/2026
- Cumulative days on market: 172 days
- Listing terms: Cash,Conventional,FHA
- Ownership: Fee Simple
- Total actual rent: 0
- Road surface type: Asphalt
Estimated market value
Not available
Estimated sales range
Not available
Not available
Price history
| Date | Event | Price |
|---|---|---|
| 8/13/2026 | Price change | $490,000-2%$278/sqft |
Source:  Stellar MLS #TB8475233 Report a problem Stellar MLS #TB8475233 Report a problem | ||
| 8/7/2026 | Price change | $500,000-3.8%$284/sqft |
Source: Stellar MLS #TB8475233 Report a problem | ||
| 4/30/2026 | Price change | $520,000-0.8%$295/sqft |
Source: Stellar MLS #TB8475233 Report a problem | ||
| 3/5/2026 | Listed for sale | $524,000$297/sqft |
Source: Stellar MLS #TB8475233 Report a problem | ||
| 5/5/2025 | Listing removed | $524,000$297/sqft |
Source: Stellar MLS #T3524135 Report a problem | ||
| 8/23/2024 | Listed for sale | $524,000$297/sqft |
Source: Stellar MLS #T3524135 Report a problem | ||
| 7/19/2024 | Pending sale | $524,000$297/sqft |
Source: Stellar MLS #T3524135 Report a problem | ||
| 6/28/2024 | Listed for sale | $524,000$297/sqft |
Source: Stellar MLS #T3524135 Report a problem | ||
| 5/4/2024 | Pending sale | $524,000$297/sqft |
Source: Stellar MLS #T3524135 Report a problem | ||
| 1/24/2024 | Price change | $524,000-0.2%$297/sqft |
Source: Stellar MLS #T3487182 Report a problem | ||
| 11/28/2023 | Listed for sale | $525,000+104.3%$298/sqft |
Source: Stellar MLS #T3487182 Report a problem | ||
| 2/26/2016 | Sold | $257,000-4.8%$146/sqft |
Source: Stellar MLS #T2797707 Report a problem | ||
| 2/7/2016 | Pending sale | $269,900$153/sqft |
Source: Keller Williams - NW Tampa #T2797707 Report a problem | ||
| 1/24/2016 | Listed for sale | $269,900+43.6%$153/sqft |
Source: KELLER WILLIAMS TAMPA PROP. #T2797707 Report a problem | ||
| 3/21/2012 | Sold | $188,000-3.6%$107/sqft |
Source: Public Record Report a problem | ||
| 1/10/2012 | Listed for sale | $195,000+37.8%$111/sqft |
Source: Landmark Realty of South Tampa #T2501118 Report a problem | ||
| 1/4/2001 | Sold | $141,500$80/sqft |
Source: Public Record Report a problem | ||
Public tax history
| Year | Property taxes | Tax assessment |
|---|---|---|
| 2025 | $7,139 +11.9% | $352,286 +10.2% |
| 2024 | $6,380 +8.9% | $319,584 +10% |
| 2023 | $5,859 +8% | $290,531 +10% |
| 2022 | $5,426 +13.4% | $264,119 +10% |
| 2021 | $4,786 +6.7% | $240,108 +6.6% |
| 2020 | $4,485 +5.7% | $225,140 +5.9% |
| 2019 | $4,243 | $212,621 +2.1% |
| 2018 | $4,243 +1.4% | $208,260 +10.2% |
| 2017 | $4,184 +8.2% | $188,973 +21.8% |
| 2016 | $3,866 +55.7% | $155,104 +0.7% |
| 2015 | $2,482 -1% | $154,026 +0.8% |
| 2014 | $2,508 +1% | $152,804 +12.3% |
| 2013 | $2,483 +32.2% | $136,067 +14.7% |
| 2012 | $1,878 -7.5% | $118,668 -5.8% |
| 2011 | $2,030 -10.3% | $126,011 -9% |
| 2010 | $2,264 +3.1% | $138,532 +2.7% |
| 2009 | $2,195 +0.3% | $134,890 +0.1% |
| 2008 | $2,189 -8.1% | $134,755 +3% |
| 2007 | $2,380 -4.7% | $130,830 +2.4% |
| 2006 | $2,496 +0.3% | $127,738 +3% |
| 2005 | $2,489 | $124,017 +3% |
| 2004 | -- | $120,405 +1.9% |
| 2003 | -- | $118,160 +2.4% |
| 2002 | -- | $115,391 +1.6% |
| 2001 | -- | $113,574 +7.8% |
| 2000 | $2,030 | $105,350 |
Find assessor info on the county website
Monthly payment
Est. payment
Payment breakdown
Explore the cost of this home by adjusting the details. Changes won't be saved.Climate risks
Neighborhood: Town 'n' Country
Nearby schools
GreatSchools rating
- 8/10Lowry Elementary SchoolGrades: PK-5Distance: 0.4 mi
- 9/10Farnell Middle SchoolGrades: 6-8Distance: 2.7 mi
- 6/10Alonso High SchoolGrades: 9-12Distance: 1.3 mi
Schools provided by the listing agent
- Elementary: Lowry-HB
- Middle: Farnell-HB
- High: Alonso-HB
Source: Stellar MLS. This data may not be complete. We recommend contacting the local school district to confirm school assignments for this home.
- $473,8004 bd2 ba1.7k sqft11649 Fox Creek Dr, Tampa, FL 33635Off Market
- $567,8004 bd3 ba2.2k sqft11645 Fox Creek Dr, Tampa, FL 33635Off Market
- $395,0002 bd2 ba1.5k sqft11651 Fox Creek Dr, Tampa, FL 33635Off Market
- $496,3004 bd2 ba2k sqft11643 Fox Creek Dr, Tampa, FL 33635Off Market
- $462,0004 bd2 ba1.6k sqft11642 Fox Creek Dr, Tampa, FL 33635Off Market
- $475,6003 bd2 ba1.6k sqft11653 Fox Creek Dr, Tampa, FL 33635Off Market
- $471,4003 bd2 ba1.6k sqft11650 Fox Creek Dr, Tampa, FL 33635Off Market
- $480,1003 bd2 ba1.6k sqft11641 Fox Creek Dr, Tampa, FL 33635Off Market
A local agent can set up tours, give advice and negotiate with sellers.
Similar homes
- $460,0003 bd2 ba1.5k sqft10216 CHARLESTON CORNER ROAD, TAMPA, FL 33635For Sale

 MLS ID #TB8509212, Shannon Saleh, REDFIN CORPORATION. Stellar MLS
 - $400,0003 bd2 ba1.6k sqft12415 RUSTIC VIEW COURT, TAMPA, FL 33635For Sale
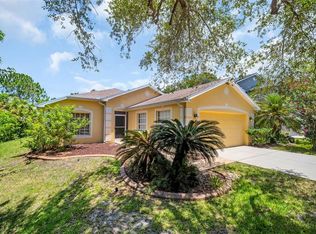 MLS ID #TB8522453, Kelly Lilly, BHHS FLORIDA PROPERTIES GROUP. Stellar MLS
 - $549,0003 bd3 ba2.3k sqft11213 CLAYRIDGE DRIVE, TAMPA, FL 33635For Sale
 MLS ID #TB8510523, Andrea Lopez, FUTURE HOME REALTY INC. Stellar MLS
 - $545,0005 bd4 ba2.2k sqft12542 CANDLEBERRY CIRCLE, TAMPA, FL 33635For Sale
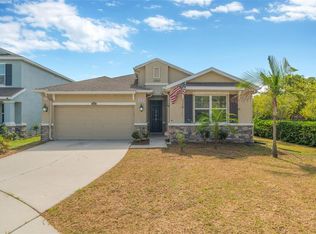 MLS ID #TB8440730, Jen Wilmoth, THE WILMOTH GROUP. Stellar MLS
 - $565,0004 bd3 ba1.9k sqft8904 W FLORA STREET, TAMPA, FL 33615For SaleMLS ID #TB8532318, Luisa Cruz, LLC, DALTON WADE INC. Stellar MLS
- $524,9994 bd3 ba1.9k sqft7111 GATEWAY COURT, TAMPA, FL 33615For SaleMLS ID #TB8499685, Shawn Van Grouw, COMPASS FLORIDA LLC. Stellar MLS
- $499,0004 bd3 ba2.5k sqft11320 PARTRIDGE DRIVE, TAMPA, FL 33625For SaleMLS ID #TB8528913, Rozina Chandrani, FUTURE HOME REALTY INC. Stellar MLS
- $485,0004 bd2 ba2.1k sqft8222 LA SERENA DRIVE, TAMPA, FL 33614For SaleMLS ID #TB8484918, Yolanda Banner, LPT REALTY, LLC. Stellar MLS
- $475,0004 bd2 ba2k sqft5646 PADDOCK TRAIL DRIVE, TAMPA, FL 33624For SaleMLS ID #TB8433986, Tina Newby, PREMIER SOTHEBYS INTL REALTY. Stellar MLS
- $514,9994 bd3 ba2k sqft8410 LAVA PLACE, TAMPA, FL 33615For SaleMLS ID #TB8510819, JENNIFER VERBEL, RENT SOLUTIONS. Stellar MLS
- $440,0003 bd2 ba1.4k sqft615 5TH AVENUE N, SAFETY HARBOR, FL 34695For SaleMLS ID #TB8541174, Joe Koebel, RE/MAX REALTEC GROUP INC. Stellar MLS
- $500,0003 bd2 ba1.9k sqft1333 LINDENWOOD DRIVE, TARPON SPRINGS, FL 34688For SaleMLS ID #TB8526538, Michelle Benson, COASTAL PROPERTIES GROUP INTERNATIONAL. Stellar MLS
- $449,9003 bd2 ba1.4k sqft5910 BUTTON QUAIL COURT, TAMPA, FL 33624For SaleMLS ID #TB8537868, Anne Brown, CIRCUITOUS REALTY. Stellar MLS
- $459,9003 bd2 ba1.4k sqft105 LOTUS CIRCLE, SAFETY HARBOR, FL 34695For SaleMLS ID #TB8494556, Monica Karcz, PA, REDFIN CORPORATION. Stellar MLS
- $569,0004 bd2 ba2k sqft6808 YARDLEY OAKS COURT, TAMPA, FL 33625For SaleMLS ID #TB8507914, Tina White, EXP REALTY LLC. Stellar MLS
- $484,9004 bd2 ba2.4k sqft4638 ANACONDA DRIVE, NEW PORT RICHEY, FL 34655For SaleMLS ID #TB8522346, Vanessa Leonard, KELLER WILLIAMS REALTY- PALM HARBOR. Stellar MLS
- $489,9003 bd2 ba1.7k sqft4416 W ANITA BOULEVARD, TAMPA, FL 33611For SaleMLS ID #TB8519323, John Scalia, EXP REALTY LLC. Stellar MLS
- $547,4004 bd2 ba1.9k sqft13691 SERENA DRIVE, LARGO, FL 33774For SaleMLS ID #TB8541238, Meredith Johnson, REALTY EXPERTS. Stellar MLS
- $435,0003 bd2 ba1.6k sqft14801 PERRIWINKLE PLACE, TAMPA, FL 33625For SaleMLS ID #TB8525379, Justin Eskew, KELLER WILLIAMS TAMPA PROPERTIES. Stellar MLS
- $339,0003 bd2 ba961 sqft9403 AFTON COURT, TAMPA, FL 33615For SaleMLS ID #TB8534425, Chandler Thompson, FRANK ALBERT REALTY. Stellar MLS
