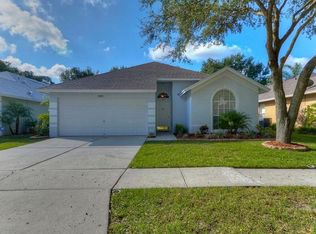
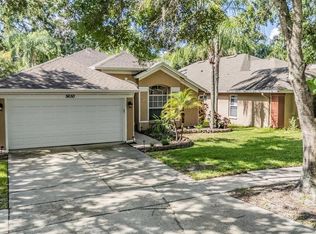
Back on the market with updated flooring throughout the home and a beautiful palm tree in the backyard! This move-in-ready four-bedroom, two-bath home with a two-car garage is located in the desirable Paddock Trail community of Carrollwood. The well-maintained residence features vaulted ceilings, an open floor plan, and abundant natural light, creating a bright and inviting atmosphere. The primary suite is privately situated on one side of the home and includes an en-suite bath for added comfort. The kitchen offers granite countertops, an oversized sink, an upgraded faucet, and plenty of workspace for cooking and entertaining. On the opposite side, you’ll find three additional bedrooms with laminate flooring—perfect for family, guests, or a home office. Step outside to enjoy low-maintenance living with a wood deck and a screened-in patio, ideal for relaxing or entertaining while embracing Florida’s outdoor lifestyle. Schedule your private showing today and see everything this Carrollwood home has to offer!
96 days
|
1,061
|
57
|
Zillow last checked:
Listing updated:
Listed by:
Tina Newby727-835-6801,
PREMIER SOTHEBYS INTL REALTY813-217-5288
Source: Stellar MLS,MLS#: TB8433986Originating MLS: Suncoast Tampa
Loading...
Facts & features
Interior
Bedrooms & bathrooms
Bedrooms: 4
Bathrooms: 2
Full bathrooms: 2
Primary bedroom
Features: Built-in Closet
Level: First
Area: 192 Square Feet
Dimensions: 12x16
Bedroom 2
Features: Built-in Closet
Level: First
Area: 90 Square Feet
Dimensions: 9x10
Bedroom 3
Features: Built-in Closet
Level: First
Area: 90 Square Feet
Dimensions: 9x10
Bedroom 4
Features: Built-in Closet
Level: First
Area: 99 Square Feet
Dimensions: 9x11
Family room
Level: First
Area: 247 Square Feet
Dimensions: 13x19
Kitchen
Level: First
Living room
Level: First
Area: 168 Square Feet
Dimensions: 12x14
Heating
Central
Cooling
Central Air
Appliances
Included: Dishwasher, Dryer, Electric Water Heater, Microwave, Refrigerator, Washer
Laundry: Laundry Room
Features
Ceiling Fan(s), Open Floorplan, Split Bedroom, Thermostat, Walk-In Closet(s)
Explore the cost of this home by adjusting the details. Changes won't be saved.
Principal & interest
$1,547
Mortgage insurance
$0
Property taxes
$170
Home insurance
$105
HOA fees
$0
Utilities
Not included
All calculations are estimates and provided by Zillow, Inc. for informational purposes only. Actual amounts may vary.
HOA fees may include property taxes on listings classified as Co-Ops. Contact the listing agent and/or owner for fee details.
Mortgage interest rates are dependent on a number of factors, including credit score, down payment, and repayment length. Interest rate data provided by Zillow Group Marketplace, Inc. as of 1/1/1970 from various mortgage lenders with which we have lead or other similar arrangements; the Estimated Payment is an average of those rates.
See how much you could borrow to make a competitive offer.