Welcome to Paddock Trails—where comfort meets Florida living. This 3-bedroom, 2-bathroom pool home with a heated spa and 2-car garage has just been freshly painted inside and is ready for you to move right in. Step inside to find a flexible front living room—perfect for an office, game room, or cozy lounge—before flowing into the open kitchen and family room. The kitchen is the heart of the home, featuring granite countertops, stainless steel appliances, a large island, and plenty of space for a dining table. It overlooks the family room, making it ideal for hosting friends or enjoying quiet nights in. Sliding doors lead to a covered patio and your private screened HEATED pool and spa—perfect for year-round relaxation. The main living areas feature ceramic tile, while all bedrooms have laminate flooring. Bedrooms 2 and 3 are tucked off the kitchen, with Bedroom 2 offering a walk-in closet. The primary suite sits at the rear of the home, complete with a spacious walk-in closet, double sinks with granite countertops, and a walk-in shower. Recent updates give you peace of mind: all appliances replaced in 2019, pool pump replaced in 2022/2023, NEW DE filter grids installed June 2024, air handler replaced 2022/2023, front door, garage entry door, and sliding door replaced in 2019, plus a newer roof. The pool cage was rescreened and painted. The home is pre-wired for a generator as well! The yard was recently resodded, and new blinds have been installed throughout. With a LOW HOA fee and a location close to shopping, dining, and the Veterans Expressway, you can enjoy both convenience and your own private escape. IT'S NOT JUST A HOME--BUT A LIFESTYLE!
Sold for $449,000
$449,000
5650 Paddock Trail Dr, Tampa, FL 33624
3beds
1,553sqft
Single Family Residence
Built in 1997
5,500 Square Feet Lot
$441,400 Zestimate®
$289/sqft
$2,870 Estimated rent
Home value
$441,400
$406,000 - $481,000
$2,870/mo
Zestimate® history
Owner options
List your home for rent
$2,870/mo
Rent Zestimate®
Find your next renter with Zillow Rental Manager. Plus, with online applications, you can quickly screen prospective tenants – for free.
$2,870/mo
Rent Zestimate®
Refinance and save
$3,180/mo
Est. payment
Refinancing to a lower rate could help reduce your monthly payments and save thousands over the life of the loan.
$3,180/mo
Est. payment
Explore your selling options
Work with a Zillow partner agent
Leverage their expertise and Zillow's premium Showcase listings to get your home seen by more buyers.
Get startedList with your own agent
Get your home in front of millions of buyers by listing it on Zillow.
Learn how to do itSell it yourself
Take full control of how buyers see your home on Zillow by listing For Sale by Owner (FSBO).
List your homeWhat's special
New blindsLarge islandGranite countertopsCeramic tileLaminate flooringWalk-in showerStainless steel appliances
Zillow last checked:
Listing updated:
Listed by:
Ashley Gajdosz 813-300-7002,
KELLER WILLIAMS TAMPA PROP. 813-264-7754,
Grant Gajdosz 828-367-8923,
KELLER WILLIAMS TAMPA PROP.
Bought with:
Rina Herasme, 3154405
COLDWELL BANKER REALTY
Source: Stellar MLS,MLS#: TB8417973 Originating MLS: Suncoast Tampa
Originating MLS: Suncoast Tampa
Facts & features
Interior
Bedrooms & bathrooms
- Bedrooms: 3
- Bathrooms: 2
- Full bathrooms: 2
Rooms
- Room types: Utility Room
Primary bedroom
- Features: Walk-In Closet(s)
- Level: First
Bedroom 2
- Features: Walk-In Closet(s)
- Level: First
Bedroom 3
- Features: Built-in Closet
- Level: First
Kitchen
- Features: Pantry
- Level: First
Living room
- Level: First
Heating
- Central
Cooling
- Central Air
Appliances
- Included: Dishwasher, Disposal, Microwave, Range, Refrigerator
- Laundry: Inside
Features
- Ceiling Fan(s), Eating Space In Kitchen, Kitchen/Family Room Combo, Open Floorplan, Solid Surface Counters, Stone Counters, Thermostat
- Flooring: Ceramic Tile, Laminate
- Doors: Sliding Doors
- Windows: Blinds
- Has fireplace: No
Interior area
- Total structure area: 2,030
- Total interior livable area: 1,553 sqft
Property
Parking
- Total spaces: 2
- Parking features: Garage - Attached
- Attached garage spaces: 2
Features
- Levels: One
- Stories: 1
- Patio & porch: Patio, Screened
- Exterior features: Private Mailbox, Sidewalk
- Has private pool: Yes
- Pool features: Gunite
- Has spa: Yes
- Spa features: Heated, In Ground
- Fencing: Fenced
Lot
- Size: 5,500 Square Feet
- Dimensions: 50 x 110
- Features: In County, Sidewalk
- Residential vegetation: Mature Landscaping, Trees/Landscaped
Details
- Parcel number: U0728180X3B0000000009.0
- Zoning: PD
- Special conditions: None
Construction
Type & style
- Home type: SingleFamily
- Property subtype: Single Family Residence
Materials
- Stucco
- Foundation: Block
- Roof: Shingle
Condition
- New construction: No
- Year built: 1997
Utilities & green energy
- Sewer: Public Sewer
- Water: Public
- Utilities for property: Electricity Available
Community & HOA
Community
- Features: Sidewalks
- Pet fee: $0 monthly
- Subdivision: PADDOCK TRAIL
HOA
- Has HOA: Yes
- HOA fee: $38 monthly
- HOA name: Avid Property Management
- HOA phone: 813-868-1104
Location
- Region: Tampa
Financial & listing details
- Price per square foot: $289/sqft
- Tax assessed value: $340,275
- Annual tax amount: $2,611
- Date on market: 8/15/2025
- Cumulative days on market: 6 days
- Listing terms: Cash,Conventional,FHA,VA Loan
- Ownership: Fee Simple
- Total actual rent: 0
- Electric utility on property: Yes
- Road surface type: Asphalt
Price history
| Date | Event | Price |
|---|---|---|
| 9/22/2025 | Sold | $449,000$289/sqft |
Source:  Stellar MLS #TB8417973 Report a problem Stellar MLS #TB8417973 Report a problem | ||
| 8/22/2025 | Pending sale | $449,000$289/sqft |
Source: Stellar MLS #TB8417973 Report a problem | ||
| 8/15/2025 | Listed for sale | $449,000+5.6%$289/sqft |
Source: Stellar MLS #TB8417973 Report a problem | ||
| 9/17/2024 | Sold | $425,000$274/sqft |
Source: Stellar MLS #T3540019 Report a problem | ||
| 8/21/2024 | Pending sale | $425,000$274/sqft |
Source: Stellar MLS #T3540019 Report a problem | ||
| 8/10/2024 | Price change | $425,000-5.6%$274/sqft |
Source: Stellar MLS #T3540019 Report a problem | ||
| 8/2/2024 | Price change | $450,000-5.3%$290/sqft |
Source: Stellar MLS #T3540019 Report a problem | ||
| 7/18/2024 | Price change | $475,000-3.1%$306/sqft |
Source: Stellar MLS #T3540019 Report a problem | ||
| 7/12/2024 | Price change | $490,000-2%$316/sqft |
Source: Stellar MLS #T3540019 Report a problem | ||
| 7/10/2024 | Listed for sale | $500,000$322/sqft |
Source: Stellar MLS #T3540019 Report a problem | ||
| 7/8/2024 | Listing removed | -- |
Source: Owner Report a problem | ||
| 7/7/2024 | Listed for sale | $500,000+81.8%$322/sqft |
Source: Owner Report a problem | ||
| 6/24/2019 | Sold | $275,000+25%$177/sqft |
Source: Public Record Report a problem | ||
| 6/6/2014 | Sold | $220,000-1.8%$142/sqft |
Source: Public Record Report a problem | ||
| 5/22/2014 | Pending sale | $224,000$144/sqft |
Source: GN Enterprises, LLC #T2621161 Report a problem | ||
| 5/22/2014 | Listed for sale | $224,000$144/sqft |
Source: GN Enterprises, LLC #T2621161 Report a problem | ||
| 4/15/2014 | Listing removed | $224,000$144/sqft |
Source: GN Enterprises, LLC #T2621161 Report a problem | ||
| 3/25/2014 | Listed for sale | $224,000-8%$144/sqft |
Source: GN Enterprises, LLC #T2621161 Report a problem | ||
| 6/28/2007 | Sold | $243,500+138%$157/sqft |
Source: Public Record Report a problem | ||
| 8/28/1997 | Sold | $102,300$66/sqft |
Source: Public Record Report a problem | ||
Public tax history
| Year | Property taxes | Tax assessment |
|---|---|---|
| 2025 | $4,459 +70.8% | $249,930 +60.8% |
| 2024 | $2,612 +4.5% | $155,435 +3% |
| 2023 | $2,498 +6.8% | $150,908 +3% |
| 2022 | $2,339 +2.1% | $146,513 +3% |
| 2021 | $2,291 +3.8% | $142,246 +1.4% |
| 2020 | $2,208 -45.5% | $140,282 -30.4% |
| 2019 | $4,050 | $201,680 +3.7% |
| 2018 | $4,050 +2.8% | $194,521 +7.2% |
| 2017 | $3,940 -0.2% | $181,411 +10.2% |
| 2016 | $3,947 +6.7% | $164,558 +10% |
| 2015 | $3,699 +48.8% | $149,598 +1.7% |
| 2014 | $2,487 | $147,116 +5.6% |
| 2013 | $2,487 +0.5% | $139,338 +1.7% |
| 2012 | $2,475 +1.4% | $137,009 +19.2% |
| 2006 | $2,441 +0.4% | $114,932 +3% |
| 2005 | $2,432 | $111,584 +2.8% |
| 2004 | -- | $108,505 +1.9% |
| 2003 | -- | $106,482 +2.4% |
| 2002 | -- | $103,986 +1.6% |
| 2001 | -- | $102,348 -3.5% |
| 2000 | $2,240 | $106,042 |
Find assessor info on the county website
Neighborhood: 33624
Nearby homes
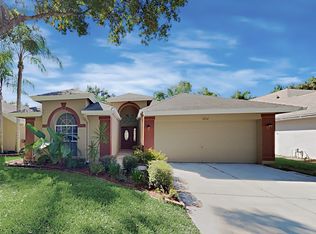
- $475,1004 bd2 ba2k sqft5652 Paddock Trail Dr, Tampa, FL 33624Off Market
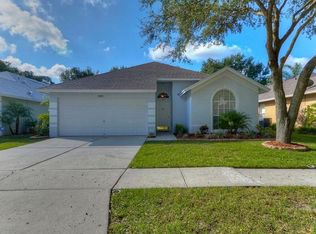
- $419,4003 bd2 ba1.5k sqft5648 Paddock Trail Dr, Tampa, FL 33624Off Market
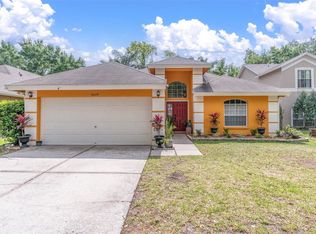
- $465,1003 bd2 ba1.8k sqft5654 Paddock Trail Dr, Tampa, FL 33624Off Market
- $475,0004 bd2 ba2k sqft5646 Paddock Trail Dr, Tampa, FL 33624For Sale

- $432,5003 bd2 ba2.1k sqft5656 Paddock Trail Dr, Tampa, FL 33624Off Market
- $475,9003 bd2 ba1.5k sqft5644 Paddock Trail Dr, Tampa, FL 33624Off Market
- $4,325,0002 bd1 ba-- sqft12721 Lynn Rd, Tampa, FL 33624Sold
- $537,1004 bd2 ba2.5k sqft5649 Paddock Trail Dr, Tampa, FL 33624Off Market
Nearby schools
GreatSchools rating
- 7/10Essrig Elementary SchoolGrades: PK-5Distance: 0.3 mi
- 6/10Hill Middle SchoolGrades: 6-8Distance: 1.4 mi
- 6/10Gaither High SchoolGrades: 9-12Distance: 3.3 mi
Schools provided by the listing agent
- Elementary: Essrig-HB
- Middle: Hill-HB
- High: Gaither-HB
Source: Stellar MLS. This data may not be complete. We recommend contacting the local school district to confirm school assignments for this home.
Get a cash offer in 3 minutes
Find out how much your home could sell for in as little as 3 minutes with a no-obligation cash offer.
Estimated market value
$441,400
Get a cash offer in 3 minutes
Find out how much your home could sell for in as little as 3 minutes with a no-obligation cash offer.
Estimated market value
$441,400
- Florida
- Hillsborough County
- Tampa
- 33624
- 5650 Paddock Trail Dr
Nearby cities
Nearby neighborhoods
Nearby zip codes
Other Tampa Topics
