WOW! THE SEASON OF GIVING HAS ARRIVED! SELLER WILL PROVIDE A $5000 CREDIT AT CLOSING IF PROPERTY GOES UNDER CONTRACT BEFORE 12/15! This GEORGOUS TOTALLY RENOVATED spacious open floorplan with five bedrooms and three and half bathrooms all located on one floor is ready to welcome its next family to their new home! The Owner’s Suite is located at the back of the home for privacy and features an ensuite bathroom with double vanity, walk-in closet, and shower. Bedrooms two and three are on the same side of the home and share the second bathroom, while bedrooms four and five are located at the front of the home on the opposite side and share the third bathroom. The kitchen is at the center of the home and overlooks both the dining room and living area. It features a center island, corner pantry, and plenty of cabinet and counter space. This home comes with all appliances, including refrigerator, dishwasher, range, microwave hood, washer, and dryer. A covered lanai at the back of the home provides the perfect spot to enjoy the Floridian outdoors or dine al fresco. The community offers many amenities including a pool, walking paths and more. Buy today and celebrate your Holidays in your new home!
For sale
Price cut: $30K (7/27)
$545,000
12542 CANDLEBERRY CIRCLE, TAMPA, FL 33635
5beds
2,237sqft
Single Family Residence
Built in 2019
6,742 Square Feet Lot
$-- Zestimate®
$244/sqft
$171/mo HOA
What's special
Spacious open floorplan
- 301 days |
- 525 |
- 20 |
Zillow last checked:
Listing updated:
Listed by:
Jen Wilmoth 239-233-4586,
THE WILMOTH GROUP 813-471-2503
Source: Stellar MLS,MLS#: TB8440730 Originating MLS: Suncoast Tampa
Originating MLS: Suncoast Tampa
Facts & features
Interior
Bedrooms & bathrooms
- Bedrooms: 5
- Bathrooms: 4
- Full bathrooms: 3
- 1/2 bathrooms: 1
Primary bedroom
- Features: Walk-In Closet(s)
- Level: First
- Area: 272 Square Feet
- Dimensions: 17x16
Bedroom 2
- Features: Built-in Closet
- Level: First
- Area: 132 Square Feet
- Dimensions: 12x11
Bedroom 3
- Features: Built-in Closet
- Level: First
- Area: 144 Square Feet
- Dimensions: 12x12
Bedroom 4
- Features: Built-in Closet
- Level: First
- Area: 143 Square Feet
- Dimensions: 13x11
Bedroom 5
- Features: Built-in Closet
- Level: First
- Area: 130 Square Feet
- Dimensions: 13x10
Balcony porch lanai
- Level: First
- Area: 130 Square Feet
- Dimensions: 10x13
Great room
- Level: First
- Area: 285 Square Feet
- Dimensions: 19x15
Kitchen
- Level: First
- Area: 143 Square Feet
- Dimensions: 13x11
Heating
- Central, Electric
Cooling
- Central Air
Appliances
- Included: Dishwasher, Disposal, Dryer, Electric Water Heater, Exhaust Fan, Ice Maker, Microwave, Range, Range Hood, Refrigerator, Washer
- Laundry: Laundry Room
Features
- Ceiling Fan(s), Eating Space In Kitchen, Open Floorplan, Walk-In Closet(s)
- Flooring: Carpet, Luxury Vinyl
- Has fireplace: No
Interior area
- Total structure area: 2,838
- Total interior livable area: 2,237 sqft
Video & virtual tour
Property
Parking
- Total spaces: 2
- Parking features: Garage - Attached
- Attached garage spaces: 2
- Details: Garage Dimensions: 19x22
Features
- Levels: One
- Stories: 1
- Exterior features: Irrigation System
Lot
- Size: 6,742 Square Feet
- Dimensions: 50 x 134.84
- Features: Cul-De-Sac, Sidewalk, Street Dead-End
Details
- Parcel number: U202817B0X00000000014.0
- Zoning: PD
- Special conditions: None
Construction
Type & style
- Home type: SingleFamily
- Architectural style: Craftsman
- Property subtype: Single Family Residence
Materials
- Brick, Stucco
- Foundation: Slab
- Roof: Shingle
Condition
- New construction: No
- Year built: 2019
Utilities & green energy
- Sewer: Public Sewer
- Water: Public
- Utilities for property: Cable Connected, Electricity Connected, Public, Sewer Connected, Water Connected
Community & HOA
Community
- Pet fee: $0 monthly
- Subdivision: HAVEN ESTATES
HOA
- Has HOA: Yes
- HOA fee: $171 monthly
- HOA name: Rizetta & Company Inc
- HOA phone: 813-994-1001
Location
- Region: Tampa
Financial & listing details
- Price per square foot: $244/sqft
- Tax assessed value: $468,235
- Annual tax amount: $8,697
- Date on market: 10/22/2025
- Cumulative days on market: 287 days
- Listing terms: Cash,Conventional,FHA,VA Loan
- Ownership: Fee Simple
- Total actual rent: 0
- Electric utility on property: Yes
- Road surface type: Asphalt
Estimated market value
Not available
Estimated sales range
Not available
$3,269/mo
Price history
| Date | Event | Price |
|---|---|---|
| 7/27/2026 | Price change | $545,000-5.2%$244/sqft |
Source:  Stellar MLS #TB8440730 Report a problem Stellar MLS #TB8440730 Report a problem | ||
| 6/16/2026 | Price change | $575,000-0.9%$257/sqft |
Source: Stellar MLS #TB8440730 Report a problem | ||
| 4/29/2026 | Price change | $580,000-1.7%$259/sqft |
Source: Stellar MLS #TB8440730 Report a problem | ||
| 1/9/2026 | Price change | $590,000-1.7%$264/sqft |
Source: Stellar MLS #TB8440730 Report a problem | ||
| 11/19/2025 | Price change | $600,000-2.4%$268/sqft |
Source: Stellar MLS #TB8440730 Report a problem | ||
| 10/22/2025 | Listed for sale | $615,000+39.4%$275/sqft |
Source: Stellar MLS #TB8440730 Report a problem | ||
| 3/18/2025 | Sold | $441,300+6.3%$197/sqft |
Source: Public Record Report a problem | ||
| 5/24/2019 | Listing removed | $415,095$186/sqft |
Source: D.R. Horton - Tampa Florida Report a problem | ||
| 5/16/2019 | Listed for sale | $415,095$186/sqft |
Source: D.R. Horton - Tampa Florida Report a problem | ||
Public tax history
| Year | Property taxes | Tax assessment |
|---|---|---|
| 2025 | $9,425 +8.4% | $468,235 +5.4% |
| 2024 | $8,697 +8.2% | $444,108 +10% |
| 2023 | $8,041 +7.1% | $403,735 +10% |
| 2022 | $7,512 +12.4% | $367,032 +10% |
| 2021 | $6,685 -5.5% | $333,665 -6.4% |
| 2020 | $7,076 +385.7% | $356,312 +766.9% |
| 2019 | $1,457 | $41,102 +1.6% |
| 2018 | $1,457 | $40,452 |
Find assessor info on the county website
Monthly payment
Est. payment
Payment breakdown
Explore the cost of this home by adjusting the details. Changes won't be saved.Climate risks
Neighborhood: Town 'n' Country
Nearby schools
GreatSchools rating
- 8/10Lowry Elementary SchoolGrades: PK-5Distance: 1.2 mi
- 9/10Farnell Middle SchoolGrades: 6-8Distance: 2.6 mi
- 6/10Alonso High SchoolGrades: 9-12Distance: 1.9 mi
- $603,5004 bd3 ba2.7k sqft12540 Candleberry Cir, Tampa, FL 33635Off Market
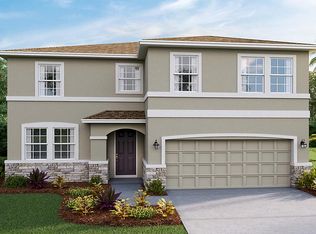
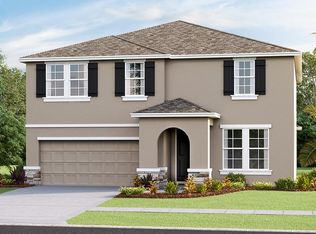
- $639,6005 bd3 ba2.9k sqft12538 Candleberry Cir, Tampa, FL 33635Off Market
- $619,7004 bd3 ba3.1k sqft12532, Candleberry circle, FL 33635Off Market
- $580,7004 bd3 ba2.7k sqft12531 Candleberry Circle, Tampa, FL 33635Off Market
- $715,2005 bd4 ba3.6k sqft12536 Candleberry Cir, Tampa, FL 33635Off Market
- $327,7002 bd1 ba1.4k sqft8732 Four Wheel Dr, Tampa, FL 33635Off Market
- $100-- bd-- ba-- sqft12545 Candleberry Cir, Tampa, FL 33635Off Market
- $615,0004 bd3 ba2.7k sqft12532 Candleberry Cir, Tampa, FL 33635Sold
A local agent can set up tours, give advice and negotiate with sellers.
Similar homes
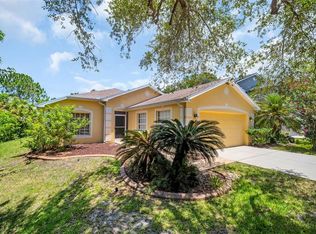
- $400,0003 bd2 ba1.6k sqft12415 RUSTIC VIEW COURT, TAMPA, FL 33635For Sale
 MLS ID #TB8522453, Kelly Lilly, BHHS FLORIDA PROPERTIES GROUP. Stellar MLS
 - $574,9005 bd4 ba2.6k sqft8836 CAMERON CREST DRIVE, TAMPA, FL 33626For Sale
 MLS ID #TB8512553, Jeffrey Borham, PA, EXP REALTY LLC. Stellar MLS
 - $579,0003 bd3 ba2k sqft104 NESTLEBRANCH DRIVE, SAFETY HARBOR, FL 34695For Sale
 MLS ID #TB8520501, Petra Byers, RENTICR REALTY. Stellar MLS
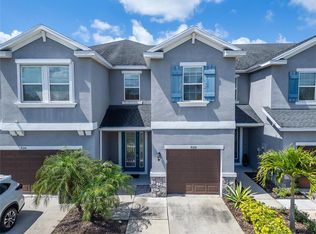
 - $390,0003 bd3 ba1.8k sqft8108 MUDDY PINES PLACE, TAMPA, FL 33635For Sale
 MLS ID #TB8497550, Sibel Alpar, KELLER WILLIAMS SUBURBAN TAMPA. Stellar MLS
 - $535,0002 bd4 ba2.1k sqft9533 CAVENDISH DRIVE, TAMPA, FL 33626For SaleMLS ID #TB8533821, Heather Cameron, COMPASS FLORIDA LLC. Stellar MLS
- $535,0004 bd3 ba2.2k sqft14606 BOURNEMOUTH ROAD, TAMPA, FL 33626For SaleMLS ID #TB8489110, Janet Lopez, TAYLORMADE PROPERTIES, INC.. Stellar MLS
- $510,0003 bd2 ba2.1k sqft4789 WHISPERING WIND AVENUE, TAMPA, FL 33614For SaleMLS ID #TB8499395, Ping Chiu, EZ CHOICE REALTY. Stellar MLS
- $429,9004 bd3 ba2.3k sqft10044 CORSO MILANO DRIVE, TAMPA, FL 33625For SaleMLS ID #O6420868, David Page, PA, DALTON WADE INC. Stellar MLS
- $419,9004 bd2 ba1.5k sqft6003 TAMPA SHORES BOULEVARD, TAMPA, FL 33615For SaleMLS ID #TB8513341, Kevin McCarron, EXP REALTY LLC. Stellar MLS
- $559,0003 bd3 ba1.8k sqft10111 HAYFIELD WAY, TAMPA, FL 33626For SaleMLS ID #TB8506064, Camila McGettrick, WRA BUSINESS & REAL ESTATE. Stellar MLS
- $569,9993 bd2 ba1.8k sqft14651 VILLAGE GLEN CIRCLE, TAMPA, FL 33618For SaleMLS ID #TB8518191, Jared Rutherford, KELLER WILLIAMS TAMPA PROPERTIES. Stellar MLS
- $514,9005 bd3 ba2.4k sqft15990 TUSCANY HILLSIDE ROAD, ODESSA, FL 33556For SaleMLS ID #W7887789, Nicholas Vavoulis, RE/MAX MARKETING SPECIALISTS. Stellar MLS
- $600,0005 bd3 ba3k sqft2121 BRANDING IRON COURT, TRINITY, FL 34655For SaleMLS ID #TB8537862, Dawn Walls, MARK SPAIN REAL ESTATE. Stellar MLS
- $400,0003 bd3 ba1.6k sqft2013 SUNSET WIND LOOP, OLDSMAR, FL 34677For SaleMLS ID #TB8507673, Nicole Chin, KELLER WILLIAMS TAMPA CENTRAL. Stellar MLS
- $547,4004 bd2 ba1.9k sqft13691 SERENA DRIVE, LARGO, FL 33774For SaleMLS ID #TB8506261, Michelle Garcia, CENTURY 21 EXECUTIVE TEAM. Stellar MLS
- $524,9002 bd3 ba1.5k sqft212 S DAKOTA AVENUE #E, TAMPA, FL 33606For SaleMLS ID #N6145327, Erik Dunigan, EVOLVE REAL ESTATE. Stellar MLS
- $649,0004 bd3 ba2.7k sqft12210 MOSS LAKE LOOP, NEW PORT RICHEY, FL 34655For SaleMLS ID #TB8526885, Lauren Ortiz, FIRST IN REAL ESTATE SERVICES. Stellar MLS
- $410,0006 bd3 ba2.6k sqft7310 PEARLY EVERLASTING AVENUE, TAMPA, FL 33619For SaleMLS ID #TB8538689, Jason Catalanotto, LPT REALTY, LLC. Stellar MLS
- $498,0004 bd3 ba1.8k sqft2139 STELLAR BRILLIANCE WAY, LUTZ, FL 33558For SaleMLS ID #O6410021, Steven Koleno, BEYCOME OF FLORIDA LLC. Stellar MLS
- $629,9004 bd3 ba3.1k sqft1120 MAZA PLACE, TRINITY, FL 34655For SaleMLS ID #TB8524557, Kevin Welch, SOUTHWEST FLORIDA LIFESTYLES. Stellar MLS
