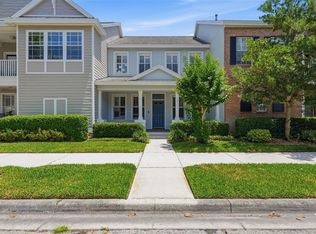
Fantastic townhome overlooking the LAKE! Gorgeous water views from the charming front porch and upstairs balcony! This floorplan is spacious and lives like a single family home with 4 bedrooms (including a first floor primary bedroom), 2.5 bathrooms, a balcony, a screened patio and a backyard! Plus a detached two car garage - all nestled within the pristine Highland Park community! Sit, relax and gaze at the lake from the idyllic front porch or the upstairs balcony. The interior features light, neutral paint colors, wood look plank tile flooring in the main living areas, plantation shutters and stainless steel appliances. The design features a formal living and dining room plus a more casual family room open to the kitchen. The kitchen has ample cabinetry plus a pantry closet. The main bedroom has a tray ceiling and the bath offers a garden tub, shower, dual vanities and a large, walk in closet. Upstairs find three bedrooms, one of which faces the lake with a balcony accessed by french doors. The HVAC system was replaced in 2023/2024. Highland Park is a longtime favorite in the area and is known for its lakefront pool and clubhouse with a fitness center, neighborhood park, and a charming storefront area where you can dine, relax over cocktails with friends, order from the neighborhood pizzeria and more! Excellent schools are nearby and the shopping options are plentiful. Don't let this opportunity pass you by!
For sale
Price cut: $10K (7/22)
$535,000
14606 BOURNEMOUTH ROAD, TAMPA, FL 33626
4beds
2,204sqft
:
Get pre-qualified$3,977/mo
Townhouse
Built in 2005
2,875 Square Feet Lot
$-- Zestimate®
$243/sqft
$382/mo HOA
What's special
Charming front porchScreened patioPlantation shuttersLight neutral paint colorsStainless steel appliancesDetached two car garageUpstairs balcony
- 138 days |
- 430 |
- 15 |
Zillow last checked:
Listing updated:
Listed by:
Janet Lopez 813-361-2557,
TAYLORMADE PROPERTIES, INC. 813-855-5858
Source: Stellar MLS,MLS#: TB8489110 Originating MLS: Suncoast Tampa
Originating MLS: Suncoast Tampa
Facts & features
Interior
Bedrooms & bathrooms
- Bedrooms: 4
- Bathrooms: 3
- Full bathrooms: 2
- 1/2 bathrooms: 1
Rooms
- Room types: Utility Room
Primary bedroom
- Features: Walk-In Closet(s)
- Level: First
- Area: 204 Square Feet
- Dimensions: 12x17
Bedroom 2
- Features: Built-in Closet
- Level: Second
- Area: 168 Square Feet
- Dimensions: 12x14
Bedroom 3
- Features: Built-in Closet
- Level: Second
- Area: 132 Square Feet
- Dimensions: 12x11
Bedroom 4
- Features: Built-in Closet
- Level: Second
- Area: 165 Square Feet
- Dimensions: 15x11
Dining room
- Level: First
- Area: 132 Square Feet
- Dimensions: 12x11
Florida room
- Level: First
- Area: 192 Square Feet
- Dimensions: 12x16
Kitchen
- Features: Built-in Closet
- Level: First
- Area: 192 Square Feet
- Dimensions: 12x16
Living room
- Level: First
- Area: 132 Square Feet
- Dimensions: 12x11
Heating
- Central, Electric
Cooling
- Central Air
Appliances
- Included: Dishwasher, Disposal, Electric Water Heater, Microwave, Range, Refrigerator, Washer
- Laundry: Laundry Room, Upper Level
Features
- Ceiling Fan(s), Kitchen/Family Room Combo, Living Room/Dining Room Combo, Open Floorplan, Primary Bedroom Main Floor, Solid Surface Counters, Solid Wood Cabinets, Split Bedroom
- Flooring: Carpet, Ceramic Tile
- Has fireplace: No
Interior area
- Total structure area: 2,655
- Total interior livable area: 2,204 sqft
Video & virtual tour
Property
Parking
- Total spaces: 2
- Parking features: Guest
- Garage spaces: 2
- Details: Garage Dimensions: 20x20
Features
- Levels: Two
- Stories: 2
- Patio & porch: Covered, Front Porch, Rear Porch, Screened
- Exterior features: Balcony, Garden, Irrigation System, Private Entrance, Private Mailbox, Sidewalk
- Fencing: Vinyl
- Has view: Yes
- View description: Water, Lake
- Has water view: Yes
- Water view: Water,Lake
Lot
- Size: 2,875 Square Feet
Details
- Parcel number: U04281770K00001400003.0
- Zoning: PD
- Special conditions: None
Construction
Type & style
- Home type: Townhouse
- Property subtype: Townhouse
Materials
- Block, Brick, Stucco, Wood Frame
- Foundation: Slab
- Roof: Shingle
Condition
- New construction: No
- Year built: 2005
Details
- Builder model: The Chesapeake
- Builder name: Inland Homes
Utilities & green energy
- Sewer: Public Sewer
- Water: Public
- Utilities for property: BB/HS Internet Available, Electricity Connected, Sewer Connected, Sprinkler Recycled, Street Lights, Underground Utilities, Water Connected
Community & HOA
Community
- Features: Clubhouse, Deed Restrictions, Fitness Center, Golf Carts OK, Irrigation-Reclaimed Water, Park, Playground, Pool, Restaurant, Sidewalks
- Pet fee: $0 monthly
- Subdivision: HIGHLAND PARK PH 1
HOA
- Has HOA: Yes
- Amenities included: Clubhouse, Fitness Center, Park, Playground, Pool
- Services included: Community Pool, Reserve Fund, Maintenance Grounds, Recreational Facilities
- HOA fee: $382 monthly
- HOA name: Townhomes of Highland Park/Laura Coleman
- HOA phone: 813-936-4113
- Second HOA name: Highland Park Neighborhood Association
- Second HOA phone: 813-936-4113
Location
- Region: Tampa
Financial & listing details
- Price per square foot: $243/sqft
- Tax assessed value: $383,066
- Annual tax amount: $9,600
- Date on market: 3/24/2026
- Cumulative days on market: 139 days
- Listing terms: Cash,Conventional,FHA,VA Loan
- Ownership: Fee Simple
- Total actual rent: 0
- Electric utility on property: Yes
- Road surface type: Asphalt, Paved
Estimated market value
Not available
Estimated sales range
Not available
$3,270/mo
Price history
| Date | Event | Price |
|---|---|---|
| 7/22/2026 | Price change | $535,000-1.8%$243/sqft |
Source:  Stellar MLS #TB8489110 Report a problem Stellar MLS #TB8489110 Report a problem | ||
| 6/29/2026 | Price change | $545,000-2.7%$247/sqft |
Source: Stellar MLS #TB8489110 Report a problem | ||
| 5/29/2026 | Price change | $559,900-2.6%$254/sqft |
Source: Stellar MLS #TB8489110 Report a problem | ||
| 4/30/2026 | Price change | $574,900-1.7%$261/sqft |
Source: Stellar MLS #TB8489110 Report a problem | ||
| 4/13/2026 | Price change | $584,900-0.8%$265/sqft |
Source: Stellar MLS #TB8489110 Report a problem | ||
| 3/24/2026 | Listed for sale | $589,900+126.9%$268/sqft |
Source: Stellar MLS #TB8489110 Report a problem | ||
| 2/22/2024 | Listing removed | -- |
Source: Stellar MLS #T3503704 Report a problem | ||
| 2/9/2024 | Listed for rent | $3,200+39.1%$1/sqft |
Source: Stellar MLS #T3503704 Report a problem | ||
| 3/30/2018 | Listing removed | $2,300$1/sqft |
Source: TAYLORMADE PROPERTIES, INC. #T2931984 Report a problem | ||
| 3/3/2018 | Listed for rent | $2,300+4.5%$1/sqft |
Source: TAYLORMADE PROPERTIES, INC. #T2931984 Report a problem | ||
| 3/20/2017 | Listing removed | $2,200$1/sqft |
Source: TAYLORMADE PROPERTIES, INC. #T2866397 Report a problem | ||
| 2/23/2017 | Listed for rent | $2,200+10.3%$1/sqft |
Source: TAYLORMADE PROPERTIES, INC. #T2866397 Report a problem | ||
| 1/20/2017 | Sold | $260,000-5.4%$118/sqft |
Source: Public Record Report a problem | ||
| 12/16/2016 | Pending sale | $274,900$125/sqft |
Source: RE/MAX REALTEC GROUP #U7795770 Report a problem | ||
| 12/5/2016 | Price change | $274,900-5.2%$125/sqft |
Source: RE/MAX REALTEC GROUP #U7795770 Report a problem | ||
| 11/20/2016 | Price change | $289,900-5.7%$132/sqft |
Source: RE/MAX REALTEC GROUP #U7795770 Report a problem | ||
| 10/21/2016 | Listed for sale | $307,400+12.4%$139/sqft |
Source: Homepath Report a problem | ||
| 8/12/2016 | Listing removed | -- |
Source: Auction.com Report a problem | ||
| 7/23/2016 | Listed for sale | -- |
Source: Auction.com Report a problem | ||
| 7/9/2015 | Listing removed | $1,995$1/sqft |
Source: Owner Report a problem | ||
| 6/26/2015 | Price change | $1,995+5%$1/sqft |
Source: Owner Report a problem | ||
| 5/14/2015 | Listed for rent | $1,900$1/sqft |
Source: Owner Report a problem | ||
| 2/26/2014 | Listing removed | $273,500$124/sqft |
Source: VANDERLEELIE & ASSOC.RE ESTATE #T2590809 Report a problem | ||
| 12/12/2013 | Listed for sale | $273,500-10.7%$124/sqft |
Source: VANDERLEELIE & ASSOC.RE ESTATE #T2590809 Report a problem | ||
| 5/26/2005 | Sold | $306,300$139/sqft |
Source: Public Record Report a problem | ||
Public tax history
| Year | Property taxes | Tax assessment |
|---|---|---|
| 2025 | $9,600 +6.1% | $383,066 +3.5% |
| 2024 | $9,045 +5.9% | $370,082 +10% |
| 2023 | $8,537 +6.9% | $336,438 +10% |
| 2022 | $7,984 +6.8% | $305,853 +10% |
| 2021 | $7,479 +7.2% | $278,048 +10% |
| 2020 | $6,978 +0.2% | $252,771 +0% |
| 2019 | $6,967 | $252,647 +3.3% |
| 2018 | $6,967 +1.2% | $244,526 +9.2% |
| 2017 | $6,885 +5.1% | $224,005 0% |
| 2016 | $6,550 -1% | $224,050 +8.6% |
| 2015 | $6,619 +7.3% | $206,365 +9.8% |
| 2014 | $6,171 | $187,902 +10% |
| 2013 | $6,171 +11.5% | $170,820 +10% |
| 2012 | $5,533 -2.9% | $155,291 -6.2% |
| 2011 | $5,697 -2.2% | $165,609 -3.4% |
| 2010 | $5,827 -10.7% | $171,492 -15.5% |
| 2009 | $6,526 -15.1% | $203,031 -22.5% |
| 2008 | $7,686 -9% | $262,111 -14.6% |
| 2007 | $8,443 -2.9% | $307,073 +1.3% |
| 2006 | $8,692 +271% | $303,180 +2306.6% |
| 2005 | $2,343 | $12,598 |
| 2004 | -- | $12,598 |
Find assessor info on the county website
Monthly payment
Est. payment
Payment breakdown
Explore the cost of this home by adjusting the details. Changes won't be saved.Climate risks
Neighborhood: 33626
Nearby schools
GreatSchools rating
- 8/10Deer Park Elementary SchoolGrades: PK-5Distance: 0.9 mi
- 9/10Farnell Middle SchoolGrades: 6-8Distance: 1.1 mi
- 8/10Sickles High SchoolGrades: 9-12Distance: 2 mi
Schools provided by the listing agent
- Elementary: Deer Park Elem-HB
- Middle: Farnell-HB
- High: Sickles-HB
Source: Stellar MLS. This data may not be complete. We recommend contacting the local school district to confirm school assignments for this home.
- $421,3004 bd3 ba1.6k sqft14608 Bournemouth Rd, Tampa, FL 33626Off Market
- $565,2003 bd3 ba2.2k sqft14604 Bournemouth Rd, Tampa, FL 33626Off Market

- $401,9003 bd3 ba1.4k sqft14610 Bournemouth Rd, Tampa, FL 33626Off Market
- $605,300-- bd1 ba440 sqft14602 Bournemouth Rd, Tampa, FL 33626Off Market
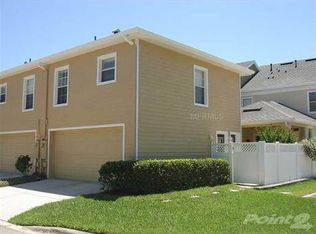
- $407,9003 bd3 ba1.5k sqft14612 Bournemouth Rd, Tampa, FL 33626Off Market
- $423,2003 bd3 ba1.6k sqft14614 Bournemouth Rd, Tampa, FL 33626Off Market
- $37,278-- bd-- ba-- sqft14571 Cotswolds Dr, Tampa, FL 33626Off Market
- $580,0003 bd2 ba2.2k sqft14616 Bournemouth Rd, Tampa, FL 33626Sold
A local agent can set up tours, give advice and negotiate with sellers.
A local lender can help you make sure your offer is ready when you are.
Similar homes
- $575,0003 bd3 ba2.3k sqft11724 CASA LAGO LANE, TAMPA, FL 33626For Sale

 MLS ID #TB8529732, Bridd Bone, KELLER WILLIAMS SUBURBAN TAMPA. Stellar MLS
 - $468,0003 bd3 ba1.7k sqft14613 MIRABELLE VISTA CIRCLE, TAMPA, FL 33626For Sale
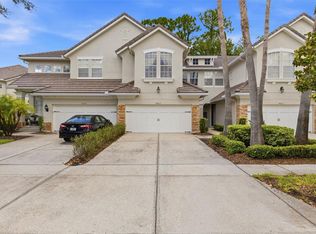 MLS ID #TB8526452, Rebecca Dixon, KELLER WILLIAMS TAMPA PROPERTIES. Stellar MLS
 - $469,0003 bd3 ba1.7k sqft14543 MIRABELLE VISTA CIRCLE, TAMPA, FL 33626For Sale
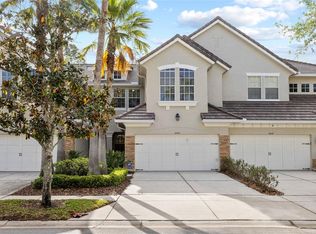 MLS ID #TB8495970, Ginger Perkins, GINGER PERKINS, P.A.. Stellar MLS
 - $569,0003 bd3 ba1.8k sqft10111 HAYFIELD WAY, TAMPA, FL 33626For Sale
 MLS ID #TB8506064, Camila McGettrick, WRA BUSINESS & REAL ESTATE. Stellar MLS
 - $469,9003 bd3 ba2.1k sqft12507 SILVERDALE STREET, TAMPA, FL 33626For SaleMLS ID #TB8464076, Janet Lopez, TAYLORMADE PROPERTIES, INC.. Stellar MLS
- $539,9003 bd2 ba1.7k sqft11820 EASTHAMPTON DRIVE, TAMPA, FL 33626For SaleMLS ID #TB8520603, Michael Florio, COMPASS FLORIDA LLC. Stellar MLS
- $574,9005 bd4 ba2.6k sqft8836 CAMERON CREST DRIVE, TAMPA, FL 33626For SaleMLS ID #TB8512553, Jeffrey Borham, PA, EXP REALTY LLC. Stellar MLS
- $429,9003 bd3 ba1.8k sqft12670 SILVERDALE STREET, TAMPA, FL 33626For SaleMLS ID #TB8515515, Alison Connors, RE/MAX ACTION FIRST OF FLORIDA. Stellar MLS
- $599,9005 bd4 ba3.2k sqft8840 CAMERON CREST DRIVE, TAMPA, FL 33626For SaleMLS ID #TB8495082, Ameer Lakhani, PINNACLE REALTY GROUP. Stellar MLS
- $489,0003 bd3 ba2.3k sqft14508 ROCKY BROOK DRIVE, TAMPA, FL 33625For SaleMLS ID #TB8514508, Gwen Graham, KELLER WILLIAMS SOUTH TAMPA. Stellar MLS
- $369,9003 bd3 ba1.9k sqft12660 SILVERDALE STREET, TAMPA, FL 33626For SaleMLS ID #TB8480035, Alison Connors, RE/MAX ACTION FIRST OF FLORIDA. Stellar MLS
- $367,4002 bd3 ba1.6k sqft12658 SILVERDALE STREET, TAMPA, FL 33626For SaleMLS ID #TB8520210, Archie Campbell, III, RE/MAX ACTION FIRST OF FLORIDA. Stellar MLS
- $545,0005 bd4 ba2.2k sqft12542 CANDLEBERRY CIRCLE, TAMPA, FL 33635For SaleMLS ID #TB8440730, Jen Wilmoth, THE WILMOTH GROUP. Stellar MLS
- $465,0004 bd4 ba2.5k sqft2527 SILVERBACK COURT, PALM HARBOR, FL 34684For SaleMLS ID #TB8499231, Connie Carberry, CONCIERGE REALTY ASSOCIATES. Stellar MLS
- $525,0004 bd2 ba1.9k sqft20744 ORCHARDTOWN DRIVE, LAND O LAKES, FL 34638For SaleMLS ID #TB8520727, Tanner Tillung, EXP REALTY LLC. Stellar MLS
- $522,5004 bd3 ba2.5k sqft21234 TANGOR ROAD, LAND O LAKES, FL 34637For SaleMLS ID #TB8496092, Jenn Ferlita, KELLER WILLIAMS SUBURBAN TAMPA. Stellar MLS
- $395,0003 bd3 ba1.8k sqft8108 MUDDY PINES PLACE, TAMPA, FL 33635For SaleMLS ID #TB8497550, Sibel Alpar, KELLER WILLIAMS SUBURBAN TAMPA. Stellar MLS
- $510,0003 bd2 ba2.1k sqft4789 WHISPERING WIND AVENUE, TAMPA, FL 33614For SaleMLS ID #TB8499395, Ping Chiu, EZ CHOICE REALTY. Stellar MLS
- $614,0004 bd4 ba2.2k sqft1934 LAKE RIDGE BOULEVARD, CLEARWATER, FL 33763For SaleMLS ID #TB8531186, Dante Miller, AGILE GROUP REALTY. Stellar MLS
- $389,7003 bd3 ba1.7k sqft17616 TERRAZZO WAY, LAND O LAKES, FL 34638For SaleMLS ID #TB8535453, Stacy Naumann-Hair, BHHS FLORIDA PROPERTIES GROUP. Stellar MLS
