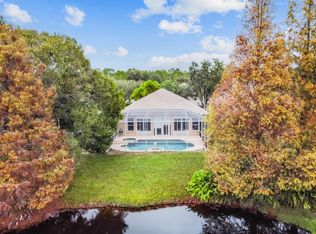
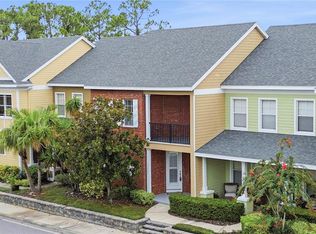
Welcome to this beautifully updated 3-bedroom, 2-bath home with a 2-car garage in The Shires, one of Westchase’s most sought-after and beloved neighborhoods. The Shires is recognized for its picturesque tree-lined streets and mature canopy trees that create a charming and welcoming setting. Filled with natural light and offering serene pond views, this move-in-ready home features an open-concept design perfect for everyday living and entertaining. The front of the home offers two bedrooms thoughtfully split by a nicely renovated bathroom. The home also features two generous additional spaces that can be used as a formal dining room, den, office or flexible living areas to suit your needs. The spacious kitchen flows seamlessly into the family room and includes a breakfast nook, extending to the screened lanai and creating the ideal indoor-outdoor living space overlooking the water. The primary suite is situated at the back of the home, overlooking the large backyard and majestic pond. The primary bedroom includes a luxurious bathroom with dual vanities, a garden tub and separate shower. The home features the same tile flooring throughout every room with no carpet, creating a clean, cohesive, and low-maintenance lifestyle. Located in the heart of Westchase, residents enjoy access to top-rated schools, golf course, parks, trails, community events and the convenience of being within walking distance to restaurants, shopping, the library and playgrounds. This is a rare opportunity to enjoy waterfront living in one of Tampa Bay’s most desirable communities.
For sale
Price cut: $10.1K (7/12)
$539,900
11820 EASTHAMPTON DRIVE, TAMPA, FL 33626
3beds
1,728sqft
:
Get pre-qualifiedN/A
Single Family Residence
Built in 1996
4,950 Square Feet Lot
$524,800 Zestimate®
$312/sqft
$40/mo HOA
What's special
Screened lanaiNicely renovated bathroomMature canopy treesBreakfast nookPicturesque tree-lined streetsFilled with natural lightSpacious kitchen
- 54 days |
- 1,002 |
- 52 |
Likely to sell faster than
Zillow last checked:
Listing updated:
Listed by:
Michael Florio 813-956-6356,
COMPASS FLORIDA LLC 813-365-9935
Source: Stellar MLS,MLS#: TB8520603 Originating MLS: Suncoast Tampa
Originating MLS: Suncoast Tampa
Facts & features
Interior
Bedrooms & bathrooms
- Bedrooms: 3
- Bathrooms: 2
- Full bathrooms: 2
Primary bedroom
- Features: Built-In Shelving, Walk-In Closet(s)
- Level: First
- Area: 190.26 Square Feet
- Dimensions: 12.6x15.1
Bedroom 2
- Features: Built-In Shelving, Built-in Closet
- Level: First
- Area: 126 Square Feet
- Dimensions: 10.5x12
Bedroom 3
- Features: Built-In Shelving, Built-in Closet
- Level: First
- Area: 124 Square Feet
- Dimensions: 12.4x10
Den
- Features: No Closet
- Level: First
- Area: 110 Square Feet
- Dimensions: 11x10
Dinette
- Features: No Closet
- Level: First
- Area: 67.5 Square Feet
- Dimensions: 9x7.5
Dining room
- Features: No Closet
- Level: First
- Area: 190.4 Square Feet
- Dimensions: 16x11.9
Kitchen
- Features: Built-in Closet
- Level: First
- Area: 133.2 Square Feet
- Dimensions: 9x14.8
Living room
- Features: No Closet
- Level: First
- Area: 184.8 Square Feet
- Dimensions: 13.2x14
Heating
- Natural Gas
Cooling
- Central Air
Appliances
- Included: Dishwasher, Disposal, Dryer, Gas Water Heater, Microwave, Range, Refrigerator, Tankless Water Heater, Washer
- Laundry: Inside, Laundry Room
Features
- Built-in Features, Ceiling Fan(s), High Ceilings, Kitchen/Family Room Combo, Primary Bedroom Main Floor, Solid Wood Cabinets, Split Bedroom, Stone Counters, Thermostat, Walk-In Closet(s)
- Flooring: Tile
- Doors: Sliding Doors
- Windows: Window Treatments
- Has fireplace: No
Interior area
- Total structure area: 2,352
- Total interior livable area: 1,728 sqft
Video & virtual tour
Property
Parking
- Total spaces: 2
- Parking features: Garage - Attached
- Attached garage spaces: 2
Features
- Levels: One
- Stories: 1
- Patio & porch: Rear Porch, Screened
- Exterior features: Irrigation System, Lighting, Rain Gutters, Sidewalk
- Has view: Yes
- View description: Water, Pond
- Has water view: Yes
- Water view: Water,Pond
Lot
- Size: 4,950 Square Feet
- Dimensions: 45 x 110
- Features: Landscaped, Sidewalk
- Residential vegetation: Mature Landscaping, Oak Trees
Details
- Parcel number: U08281704C00000300033.0
- Zoning: PD
- Special conditions: None
Construction
Type & style
- Home type: SingleFamily
- Property subtype: Single Family Residence
Materials
- Block, Stucco
- Foundation: Slab
- Roof: Shingle
Condition
- New construction: No
- Year built: 1996
Utilities & green energy
- Sewer: Public Sewer
- Water: Public
- Utilities for property: Cable Connected, Electricity Connected, Fiber Optics, Natural Gas Connected, Public, Sewer Connected, Sprinkler Recycled, Street Lights, Underground Utilities, Water Connected
Community & HOA
Community
- Features: Deed Restrictions, Irrigation-Reclaimed Water, Park, Playground, Pool, Sidewalks, Tennis Court(s)
- Pet fee: $0 monthly
- Subdivision: WESTCHASE SEC 225,227,229
HOA
- Has HOA: No
- Amenities included: Park, Pickleball Court(s), Playground, Pool, Tennis Court(s)
- Services included: Community Pool, Manager
- HOA fee: $40 monthly
- Second HOA name: Westchase Community Association
- Second HOA phone: 813-926-6404
Location
- Region: Tampa
Financial & listing details
- Price per square foot: $312/sqft
- Tax assessed value: $429,069
- Annual tax amount: $1,499
- Date on market: 6/18/2026
- Cumulative days on market: 51 days
- Listing terms: Cash,Conventional,FHA,VA Loan
- Ownership: Fee Simple
- Total actual rent: 0
- Electric utility on property: Yes
- Road surface type: Paved
Estimated market value
$524,800
$499,000 - $551,000
$2,900/mo
Price history
| Date | Event | Price |
|---|---|---|
| 7/12/2026 | Price change | $539,900-1.8%$312/sqft |
Source:  Stellar MLS #TB8520603 Report a problem Stellar MLS #TB8520603 Report a problem | ||
| 6/18/2026 | Listed for sale | $550,000+7.8%$318/sqft |
Source: Stellar MLS #TB8520603 Report a problem | ||
| 1/24/2022 | Sold | $510,000+6.3%$295/sqft |
Source: Public Record Report a problem | ||
| 12/30/2021 | Pending sale | $480,000$278/sqft |
Source: Stellar MLS #T3346588 Report a problem | ||
| 12/28/2021 | Listed for sale | $480,000+43.3%$278/sqft |
Source: Stellar MLS #T3346588 Report a problem | ||
| 10/16/2018 | Listing removed | $335,000$194/sqft |
Source: Keller Williams Realty #U8011254 Report a problem | ||
| 7/16/2018 | Listing removed | $2,300$1/sqft |
Source: SMITH & ASSOCIATES REAL ESTATE #T3105602 Report a problem | ||
| 7/16/2018 | Listed for sale | $335,000-4.3%$194/sqft |
Source: KELLER WILLIAMS REALTY #U8011254 Report a problem | ||
| 6/18/2018 | Price change | $2,300-4.2%$1/sqft |
Source: SMITH & ASSOCIATES REAL ESTATE #T3105602 Report a problem | ||
| 6/9/2018 | Listed for rent | $2,400$1/sqft |
Source: SMITH & ASSOCIATES REAL ESTATE #T3105602 Report a problem | ||
| 6/8/2018 | Listing removed | $349,999$203/sqft |
Source: Smith & Associates Real Estate #T2938024 Report a problem | ||
| 5/3/2018 | Listed for sale | $349,999$203/sqft |
Source: Smith & Associates Real Estate #T2938024 Report a problem | ||
| 4/17/2018 | Pending sale | $349,999$203/sqft |
Source: Smith & Associates Real Estate #T2938024 Report a problem | ||
| 4/2/2018 | Listed for sale | $349,999+28.2%$203/sqft |
Source: SMITH & ASSOCIATES REAL ESTATE #T2938024 Report a problem | ||
| 10/3/2014 | Sold | $273,000+1.1%$158/sqft |
Source: Stellar MLS #T2710753 Report a problem | ||
| 6/26/2014 | Price change | $269,900-3.6%$156/sqft |
Source: DEON AND COMPANY REALTY #T2622540 Report a problem | ||
| 5/20/2014 | Price change | $279,900-1.8%$162/sqft |
Source: DEON & COMPANY REALTY #T2622540 Report a problem | ||
| 4/27/2014 | Price change | $284,900-1.7%$165/sqft |
Source: DEON & COMPANY REALTY #T2622540 Report a problem | ||
| 4/12/2014 | Price change | $289,900-2.4%$168/sqft |
Source: DEON & COMPANY REALTY #T2622540 Report a problem | ||
| 4/4/2014 | Listed for sale | $296,900+26.4%$172/sqft |
Source: DEON & COMPANY REALTY #T2622540 Report a problem | ||
| 5/18/2012 | Sold | $234,900$136/sqft |
Source: Stellar MLS #T2508981 Report a problem | ||
| 3/9/2012 | Listed for sale | $234,900+32%$136/sqft |
Source: PFRE Tour Report a problem | ||
| 7/9/2002 | Sold | $178,000+39.2%$103/sqft |
Source: Public Record Report a problem | ||
| 7/3/1996 | Sold | $127,900$74/sqft |
Source: Public Record Report a problem | ||
Public tax history
| Year | Property taxes | Tax assessment |
|---|---|---|
| 2025 | $1,499 -79.7% | $399,395 +2.9% |
| 2024 | $7,379 +2.4% | $388,139 +3% |
| 2023 | $7,204 +27.5% | $376,834 +26.1% |
| 2022 | $5,649 +1.7% | $298,880 +3% |
| 2021 | $5,557 -12.8% | $290,175 -1.7% |
| 2020 | $6,371 -1.8% | $295,071 -2.2% |
| 2019 | $6,491 | $301,715 +15.3% |
| 2018 | $6,491 +28.9% | $261,583 -1.2% |
| 2017 | $5,036 +1.1% | $264,631 +5.5% |
| 2016 | $4,979 +1% | $250,933 -0.6% |
| 2015 | $4,928 +6.1% | $252,471 +9% |
| 2014 | $4,643 | $231,538 +15.5% |
| 2013 | $4,643 +60.1% | $200,479 +36.1% |
| 2012 | $2,901 +1.9% | $147,329 +3% |
| 2011 | $2,847 -23.1% | $143,038 -9.4% |
| 2010 | $3,702 -2.7% | $157,927 +0.7% |
| 2009 | $3,806 -2.4% | $156,758 +0.1% |
| 2008 | $3,900 -6.5% | $156,601 +3% |
| 2007 | $4,171 -2.2% | $152,040 +2.5% |
| 2006 | $4,265 +0.5% | $148,332 +3% |
| 2005 | $4,246 | $144,012 +3% |
| 2004 | -- | $139,817 +1.9% |
| 2003 | -- | $137,210 +27.3% |
| 2002 | -- | $107,787 +1.6% |
| 2001 | -- | $106,090 -13.8% |
| 2000 | $3,187 | $123,026 |
Find assessor info on the county website
Monthly payment
Est. payment
Payment breakdown
Explore the cost of this home by adjusting the details. Changes won't be saved.Climate risks
Neighborhood: The Shires
Nearby schools
GreatSchools rating
- 9/10Westchase Elementary SchoolGrades: PK-5Distance: 1.8 mi
- 3/10Davidsen Middle SchoolGrades: 6-8Distance: 1.4 mi
- 6/10Alonso High SchoolGrades: 9-12Distance: 2.7 mi
Schools provided by the listing agent
- Elementary: Westchase-HB
- Middle: Davidsen-HB
- High: Alonso-HB
Source: Stellar MLS. This data may not be complete. We recommend contacting the local school district to confirm school assignments for this home.
- $600,1003 bd2 ba1.8k sqft11822 Easthampton Dr, Tampa, FL 33626Off Market

- $609,4004 bd2 ba2.1k sqft11818 Easthampton Dr, Tampa, FL 33626Off Market
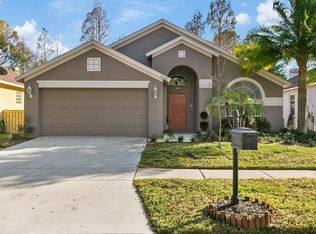
- $565,0004 bd2 ba1.6k sqft11824 Easthampton Dr, Tampa, FL 33626Sold
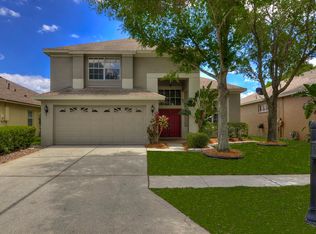
- $588,2004 bd3 ba2.2k sqft11816 Easthampton Dr, Tampa, FL 33626Off Market
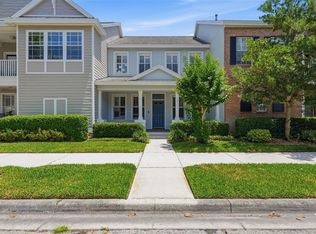
- $542,3003 bd2 ba1.6k sqft11826 Easthampton Dr, Tampa, FL 33626Off Market
- $636,4004 bd2 ba1.7k sqft11814 Easthampton Dr, Tampa, FL 33626Off Market
- $662,0003 bd3 ba2.2k sqft11821 Easthampton Dr, Tampa, FL 33626Sold
- $581,7003 bd2 ba1.9k sqft11819 Easthampton Dr, Tampa, FL 33626Off Market
A local agent can set up tours, give advice and negotiate with sellers.
A local lender can help you make sure your offer is ready when you are.
Similar homes
- $569,0003 bd3 ba1.8k sqft10111 HAYFIELD WAY, TAMPA, FL 33626For Sale
 MLS ID #TB8506064, Camila McGettrick, WRA BUSINESS & REAL ESTATE. Stellar MLS
 - $535,0004 bd3 ba2.2k sqft14606 BOURNEMOUTH ROAD, TAMPA, FL 33626For Sale
 MLS ID #TB8489110, Janet Lopez, TAYLORMADE PROPERTIES, INC.. Stellar MLS
 - $549,0003 bd3 ba2.3k sqft11213 CLAYRIDGE DRIVE, TAMPA, FL 33635For Sale
 MLS ID #TB8510523, Andrea Lopez, FUTURE HOME REALTY INC. Stellar MLS
 - $509,0004 bd2 ba1.7k sqft6728 RANGER DRIVE, TAMPA, FL 33615For Sale
 MLS ID #TB8526241, Lance Smith, LANCE SMITH REALTY LLC. Stellar MLS
 - $443,9803 bd3 ba1.9k sqft9204 FOX SPARROW ROAD, TAMPA, FL 33626For SaleMLS ID #TB8484519, Katryna Lewis, REALNET FLORIDA REAL ESTATE. Stellar MLS
- $569,9993 bd2 ba1.8k sqft14651 VILLAGE GLEN CIRCLE, TAMPA, FL 33618For SaleMLS ID #TB8518191, Jared Rutherford, KELLER WILLIAMS TAMPA PROPERTIES. Stellar MLS
- $495,0004 bd2 ba1.9k sqft15121 HEATHRIDGE DRIVE, TAMPA, FL 33625For SaleMLS ID #TB8509177, Michael Florio, COMPASS FLORIDA LLC. Stellar MLS
- $460,0003 bd2 ba1.5k sqft10216 CHARLESTON CORNER ROAD, TAMPA, FL 33635For SaleMLS ID #TB8509212, Shannon Saleh, REDFIN CORPORATION. Stellar MLS
- $435,0003 bd2 ba1.6k sqft14801 PERRIWINKLE PLACE, TAMPA, FL 33625For SaleMLS ID #TB8525379, Justin Eskew, KELLER WILLIAMS TAMPA PROPERTIES. Stellar MLS
- $419,9003 bd3 ba1.8k sqft12670 SILVERDALE STREET, TAMPA, FL 33626For SaleMLS ID #TB8515515, Alison Connors, RE/MAX ACTION FIRST OF FLORIDA. Stellar MLS
- $459,9004 bd2 ba1.5k sqft7214 NIA LANE, TAMPA, FL 33625For SaleMLS ID #TB8512218, Raymond Mihara, MIHARA & ASSOCIATES INC.. Stellar MLS
- $479,0003 bd3 ba2k sqft254 TIMBERVIEW DRIVE, SAFETY HARBOR, FL 34695For SaleMLS ID #TB8519495, Frank Ubaldini, KELLER WILLIAMS REALTY PORTFOLIO COLLECTION. Stellar MLS
- $609,9003 bd3 ba2.4k sqft380 ROSALIND LANE, OLDSMAR, FL 34677For SaleMLS ID #TB8510265, Mark Fazzini, RE/MAX REALTEC GROUP INC. Stellar MLS
- $449,0003 bd2 ba1.4k sqft2705 LAKEVILLE DRIVE, TAMPA, FL 33618For SaleMLS ID #TB8535469, Gail Beskid, BRG REAL ESTATE INC. Stellar MLS
- $548,0003 bd2 ba2.3k sqft19218 SEA MIST LANE, LUTZ, FL 33558For SaleMLS ID #TB8518906, Karen Joyal, ADVANTAGE REALTY SERVICES, INC. Stellar MLS
- $586,2003 bd2 ba1.9k sqft6003 CHELLAS COURT, LUTZ, FL 33558For SaleMLS ID #TB8519527, Dayana Machado Díaz, LCA REALTY, LLC. Stellar MLS
- $525,0004 bd2 ba1.9k sqft20744 ORCHARDTOWN DRIVE, LAND O LAKES, FL 34638For SaleMLS ID #TB8520727, Tanner Tillung, EXP REALTY LLC. Stellar MLS
- $540,0005 bd3 ba1.7k sqft2310 W KNOLLWOOD PLACE, TAMPA, FL 33604For SaleMLS ID #TB8527364, Mylena Ruiz Medina, FRIENDS REALTY LLC. Stellar MLS
- $549,9994 bd3 ba2.4k sqft6028 CATLIN DRIVE, TAMPA, FL 33647For SaleMLS ID #TB8517580, Ikram Sennoun, LPT REALTY, LLC. Stellar MLS
- $515,0003 bd2 ba1.9k sqft8020 MOONLIGHT LANE, NEW PORT RICHEY, FL 34654For SaleMLS ID #W7886358, Neil Biswas, FLORIDA REAL ESTATE PARTNERS. Stellar MLS
