Under contract-accepting backup offers. PRICE REDUCED!!!!! Welcome to 6728 Ranger Drive in Tampa, this spacious 4-bedroom, 2-bath pool home designed for comfortable living and outdoor entertaining! This inviting property offers a private pool, a large outdoor kitchen, and an expansive patio area, creating the perfect backyard setting for cookouts, family gatherings, game days, or relaxing Florida evenings. Located in a desirable school district, this home gives buyers the freedom, flexibility, and lifestyle they are looking for. Inside, you will find a practical layout with plenty of room for family, guests, a home office, or extra living space. Outside, the pool, patio, and outdoor kitchen make this home truly stand out as a place to entertain, unwind, and enjoy the best of Tampa living. Do not miss this opportunity to own a 4-bedroom, 2-bath pool home, a great school district, and an incredible outdoor living area — schedule your showing today!
Accepting backups
Price cut: $10K (8/8)
$509,000
6728 RANGER DRIVE, TAMPA, FL 33615
4beds
1,706sqft
Single Family Residence
Built in 1983
8,352 Square Feet Lot
$504,600 Zestimate®
$298/sqft
$17/mo HOA
What's special
Private poolLarge outdoor kitchenExpansive patio area
- 89 days
- 61
- 0
Likely to sell faster than
Zillow last checked:
Listing updated:
Listed by:
Lance Smith 813-479-6936,
LANCE SMITH REALTY LLC 813-479-6936,
Amanda Smith 727-598-2358,
LANCE SMITH REALTY LLC
Source: Stellar MLS,MLS#: TB8526241 Originating MLS: Suncoast Tampa
Originating MLS: Suncoast Tampa
Facts & features
Interior
Bedrooms & bathrooms
- Bedrooms: 4
- Bathrooms: 2
- Full bathrooms: 2
Primary bedroom
- Features: Walk-In Closet(s)
- Level: First
Bedroom 2
- Features: Built-in Closet
- Level: First
Bedroom 3
- Features: Built-in Closet
- Level: First
Bedroom 4
- Features: Built-in Closet
- Level: First
Primary bathroom
- Level: First
Bathroom 2
- Level: First
Dining room
- Level: First
Kitchen
- Level: First
Library
- Level: First
Living room
- Level: First
Heating
- Heat Pump
Cooling
- Central Air
Appliances
- Included: Dishwasher, Microwave, Range, Refrigerator
- Laundry: Electric Dryer Hookup, Laundry Room
Features
- Cathedral Ceiling(s), Ceiling Fan(s), Eating Space In Kitchen
- Flooring: Ceramic Tile, Engineered Hardwood
- Has fireplace: Yes
- Fireplace features: Family Room
Interior area
- Total structure area: 1,706
- Total interior livable area: 1,706 sqft
Property
Parking
- Total spaces: 2
- Parking features: Garage - Attached
- Attached garage spaces: 2
Features
- Levels: One
- Stories: 1
- Exterior features: Private Mailbox
- Has private pool: Yes
- Pool features: Gunite
- Spa features: In Ground
Lot
- Size: 8,352 Square Feet
- Dimensions: 72 x 116
Details
- Parcel number: U3328170B900000900005.0
- Zoning: PD
- Special conditions: None
Construction
Type & style
- Home type: SingleFamily
- Property subtype: Single Family Residence
Materials
- Block
- Foundation: Slab
- Roof: Shingle
Condition
- New construction: No
- Year built: 1983
Utilities & green energy
- Sewer: Public Sewer
- Water: Public
- Utilities for property: BB/HS Internet Available, Electricity Connected, Fire Hydrant, Public, Sewer Connected, Underground Utilities
Community & HOA
Community
- Pet fee: $0 monthly
- Subdivision: BAY PORT COLONY PH III UN 1
HOA
- Has HOA: Yes
- HOA fee: $17 monthly
- HOA name: Don Wols
Location
- Region: Tampa
Financial & listing details
- Price per square foot: $298/sqft
- Tax assessed value: $407,944
- Annual tax amount: $873
- Date on market: 7/7/2026
- Cumulative days on market: 89 days
- Ownership: Fee Simple
- Total actual rent: 0
- Electric utility on property: Yes
- Road surface type: Asphalt
Estimated market value
$504,600
$479,000 - $530,000
$2,861/mo
Price history
| Date | Event | Price |
|---|---|---|
| 8/8/2026 | Price change | $509,000-1.9%$298/sqft |
Source:  Stellar MLS #TB8526241 Report a problem Stellar MLS #TB8526241 Report a problem | ||
| 7/7/2026 | Listed for sale | $519,000+1.4%$304/sqft |
Source: Stellar MLS #TB8526241 Report a problem | ||
| 7/31/2023 | Sold | $512,000-2.5%$300/sqft |
Source: Public Record Report a problem | ||
| 6/30/2023 | Pending sale | $525,000$308/sqft |
Source: Stellar MLS #W7855900 Report a problem | ||
| 6/22/2023 | Listed for sale | $525,000+81%$308/sqft |
Source: Stellar MLS #W7855900 Report a problem | ||
| 11/16/2021 | Sold | $290,000+3.6%$170/sqft |
Source: Public Record Report a problem | ||
| 6/13/2017 | Sold | $280,000+75%$164/sqft |
Source: Public Record Report a problem | ||
| 6/23/2003 | Sold | $160,000+12.3%$94/sqft |
Source: Public Record Report a problem | ||
| 3/28/2001 | Sold | $142,500+53.2%$84/sqft |
Source: Public Record Report a problem | ||
| 11/18/1994 | Sold | $93,000$55/sqft |
Source: Public Record Report a problem | ||
Public tax history
| Year | Property taxes | Tax assessment |
|---|---|---|
| 2025 | $874 +2.9% | $407,944 +2% |
| 2024 | $849 -87% | $399,750 +7.5% |
| 2023 | $6,516 -1.7% | $371,882 +9% |
| 2022 | $6,631 +147% | $341,028 +118.8% |
| 2021 | $2,685 +3.3% | $155,863 +1.4% |
| 2020 | $2,600 +3.8% | $153,711 +2.3% |
| 2019 | $2,505 | $150,255 +1.9% |
| 2018 | $2,505 +2.2% | $147,453 -16.5% |
| 2017 | $2,451 +7.1% | $176,650 +30.9% |
| 2016 | $2,290 +1.6% | $134,952 +0.7% |
| 2015 | $2,252 +0.1% | $134,014 +0.8% |
| 2014 | $2,249 | $132,950 +1.5% |
| 2013 | $2,249 +0.5% | $130,985 +1.7% |
| 2012 | $2,238 +0.2% | $128,795 +0.3% |
| 2011 | $2,234 -7.8% | $128,402 -7.4% |
| 2010 | $2,422 +0.6% | $138,683 +0.7% |
| 2009 | $2,409 -11% | $137,778 -9.7% |
| 2008 | $2,705 -5.3% | $152,521 +3% |
| 2007 | $2,857 -5.7% | $148,079 +1.4% |
| 2006 | $3,029 +0.2% | $145,985 +3% |
| 2005 | $3,023 | $141,733 +3% |
| 2004 | -- | $137,605 +3.5% |
| 2003 | -- | $132,936 +7.8% |
| 2002 | -- | $123,280 +29.2% |
| 2001 | -- | $95,443 -6.8% |
| 2000 | $1,953 | $102,399 |
Find assessor info on the county website
Monthly payment
Est. payment
Payment breakdown
Explore the cost of this home by adjusting the details. Changes won't be saved.Climate risks
Neighborhood: Town 'n' Country
Nearby schools
Schools provided by the listing agent
- Elementary: Davis-HB
- Middle: Davidsen-HB
- High: Alonso-HB
Source: Stellar MLS. This data may not be complete. We recommend contacting the local school district to confirm school assignments for this home.
Similar homes
- $515,0004 bd3 ba1.9k sqft7111 GATEWAY COURT, TAMPA, FL 33615For Sale
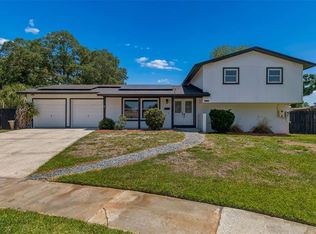
 MLS ID #TB8499685, Shawn Van Grouw, COMPASS FLORIDA LLC. Stellar MLS
 - $499,9994 bd3 ba2k sqft8410 LAVA PLACE, TAMPA, FL 33615For Sale
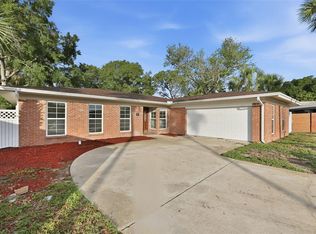 MLS ID #TB8510819, JENNIFER VERBEL, RENT SOLUTIONS. Stellar MLS
 - $499,9994 bd2 ba1.6k sqft12008 PEONY COURT, TAMPA, FL 33635For Sale
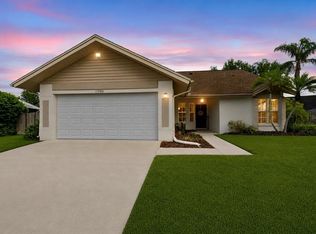 MLS ID #TB8525902, Lolita Rogacheva, FLORIDA HOMES RLTY & MORTGAGE. Stellar MLS
 - $444,9004 bd2 ba1.7k sqft8018 W POCAHONTAS AVENUE, TAMPA, FL 33615For Sale
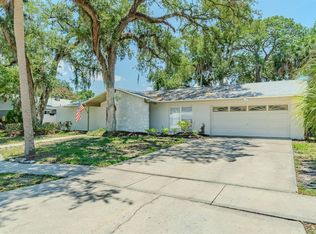 MLS ID #TB8511378, John Scalia, EXP REALTY LLC. Stellar MLS
 - $570,0004 bd3 ba1.7k sqft9609 FREDERICKSBURG ROAD, TAMPA, FL 33635For SaleMLS ID #TB8538505, Micah Prentice, WEALTH HAVEN REALTY. Stellar MLS
- $475,0004 bd3 ba2.2k sqft16507 CRANWOOD PLACE, TAMPA, FL 33618For SaleMLS ID #TB8536118, Morgan Watts, KELLER WILLIAMS TAMPA CENTRAL. Stellar MLS
- $469,9003 bd3 ba1.8k sqft7348 BROOKVIEW CIRCLE, TAMPA, FL 33634For SaleMLS ID #TB8497920, Mark Cravens, FIRST QUALITY PROPERTIES. Stellar MLS
- $494,9005 bd3 ba2.2k sqft10107 N ASTER AVENUE, TAMPA, FL 33612For SaleMLS ID #TB8503497, Amir Parajuli, LPT REALTY, LLC.. Stellar MLS
- $524,9993 bd2 ba1.8k sqft14651 VILLAGE GLEN CIRCLE, TAMPA, FL 33618For SaleMLS ID #TB8518191, Jared Rutherford, KELLER WILLIAMS TAMPA PROPERTIES. Stellar MLS
- $635,0004 bd2 ba2.1k sqft10603 ORANGE GROVE DRIVE, TAMPA, FL 33618For SaleMLS ID #TB8526115, Julie Brantley, MIHARA & ASSOCIATES INC.. Stellar MLS
- $499,9994 bd3 ba2.4k sqft10234 BLOOMFIELD HILLS DRIVE, SEFFNER, FL 33584For SaleMLS ID #TB8526232, Amy Camasso, CENTURY 21 BEGGINS ENTERPRISES. Stellar MLS
- $569,0004 bd2 ba2k sqft6808 YARDLEY OAKS COURT, TAMPA, FL 33625For SaleMLS ID #TB8507914, Tina White, EXP REALTY LLC. Stellar MLS
- $499,0003 bd3 ba1.6k sqft5625 ATLANTIC AVENUE N, ST PETERSBURG, FL 33703For SaleMLS ID #TB8548170, Rodger Kooser, MICHAEL SAUNDERS & COMPANY. Stellar MLS
- $594,9003 bd2 ba2.1k sqft3097 HAVERFORD DRIVE, CLEARWATER, FL 33761For SaleMLS ID #TB8530649, Cathy McCarthy, RE/MAX REALTEC GROUP INC. Stellar MLS
- $550,0003 bd3 ba2k sqft4611 LANDSCAPE DRIVE, TAMPA, FL 33624For SaleMLS ID #TB8538771, Melissa DeMaria, KELLER WILLIAMS TAMPA PROPERTIES. Stellar MLS
- $509,0004 bd3 ba2.2k sqft901 VIRGINIA AVENUE, TARPON SPRINGS, FL 34689For SaleMLS ID #TB8497027, Marilyn Glaus, KELLER WILLIAMS REALTY- PALM HARBOR. Stellar MLS
- $625,0003 bd2 ba2.2k sqft1775 STABLE TRAIL, PALM HARBOR, FL 34685For SaleMLS ID #W7889754, Denise Wooley, PA, RE/MAX ALLIANCE GROUP. Stellar MLS
- $495,0003 bd2 ba1.7k sqft22861 STERLING MANOR LOOP, LUTZ, FL 33549For SaleMLS ID #TB8536464, Tammy Mack, THE RAND WILSON GROUP. Stellar MLS
- $414,9003 bd2 ba1.7k sqft4416 W ANITA BOULEVARD, TAMPA, FL 33611For SaleMLS ID #TB8519323, John Scalia, EXP REALTY LLC. Stellar MLS
