NEW PRICE – POOL HOME WITH ROOM TO MAKE IT YOUR OWN! If you've been searching for a spacious Tampa pool home with important improvements already completed—and the opportunity to personalize the remaining finishes—take another look at 7348 Brookview Circle. This 3-bedroom, 2.5-bath home offers 1,855 sq. ft., a 2-car garage and a rare 12' x 40' lap pool that creates an exceptional backyard centerpiece. Inside, the flexible floor plan provides multiple living areas and plenty of room to spread out. The kitchen features updated cabinetry and stainless-steel appliances, while the primary bath has been remodeled. Major improvements include a 2022 roof and 2024 water heater, helping buyers concentrate their future improvements on the finishes and features that matter most to them. The real standout is the backyard. The oversized 40-foot lap pool offers space for swimming, exercising, entertaining or simply enjoying Florida living at home. Add the generous interior square footage, 2-car garage and convenient Tampa location, and Brookview offers something increasingly difficult to find in this price range. NOW OFFERED AT $469,900. Bring your decorating ideas and create the home you want without paying the premium commanded by fully renovated pool homes. Schedule your private showing and see the possibilities for yourself. The upgraded kitchen showcases wood cabinetry, stainless steel appliances, and warm wood flooring, all complemented by dual banks of large windows that fill the space with natural light and create a seamless pass-through connection to the outdoor entertaining area. The primary suite is a standout retreat, featuring vaulted ceilings, French doors, and a striking stacked stone fireplace that adds warmth and architectural interest. The Ensuite bath has been thoughtfully renovated with a large walk-in shower, modern finishes, and a barn door entry for added style and functionality. Both the hall bath and half bath have also been updated. Step outside to enjoy the oversized lap pool, perfect for exercise or relaxing, with ample deck space for entertaining. New roof in 2022! Water heater 2024 and AC 2012. Conveniently located near major roadways, shopping, dining, and Tampa International Airport, this home offers both comfort and accessibility.
For sale
Price cut: $10K (8/29)
$469,900
7348 BROOKVIEW CIRCLE, TAMPA, FL 33634
3beds
1,855sqft
Single Family Residence
Built in 1973
7,280 Square Feet Lot
$470,200 Zestimate®
$253/sqft
$-- HOA
What's special
Striking stacked stone fireplaceRemodeled bathsSunken family roomFrench doorsVaulted ceilingsWarm wood flooringNatural light
- 184 days
- 1,044
- 54
Zillow last checked:
Listing updated:
Listed by:
Mark Cravens 813-361-0399,
FIRST QUALITY PROPERTIES 813-948-2067
Source: Stellar MLS,MLS#: TB8497920 Originating MLS: Suncoast Tampa
Originating MLS: Suncoast Tampa
Facts & features
Interior
Bedrooms & bathrooms
- Bedrooms: 3
- Bathrooms: 3
- Full bathrooms: 2
- 1/2 bathrooms: 1
Rooms
- Room types: Family Room, Living Room
Primary bedroom
- Features: Ceiling Fan(s), En Suite Bathroom, Walk-In Closet(s)
- Level: First
- Area: 204.24 Square Feet
- Dimensions: 11.1x18.4
Bedroom 1
- Features: Ceiling Fan(s), Built-in Closet
- Level: First
- Area: 137.61 Square Feet
- Dimensions: 9.9x13.9
Bedroom 2
- Features: Ceiling Fan(s), Built-in Closet
- Level: First
- Area: 95.55 Square Feet
- Dimensions: 9.1x10.5
Primary bathroom
- Features: Exhaust Fan, Granite Counters, Shower No Tub, Single Vanity, Water Closet/Priv Toilet
- Level: First
- Area: 122.4 Square Feet
- Dimensions: 8x15.3
Bathroom 1
- Features: Granite Counters, Single Vanity
- Level: First
- Area: 31.35 Square Feet
- Dimensions: 5.5x5.7
Bathroom 2
- Features: Granite Counters, Single Vanity, Tub With Shower
- Level: First
- Area: 51.7 Square Feet
- Dimensions: 5.5x9.4
Dining room
- Level: First
- Area: 119.6 Square Feet
- Dimensions: 10.4x11.5
Family room
- Level: First
- Area: 225.76 Square Feet
- Dimensions: 13.6x16.6
Kitchen
- Level: First
- Area: 109.61 Square Feet
- Dimensions: 9.7x11.3
Living room
- Level: First
- Area: 269.28 Square Feet
- Dimensions: 13.2x20.4
Heating
- Central, Electric
Cooling
- Central Air
Appliances
- Included: Dishwasher, Disposal, Electric Water Heater, Microwave, Range, Refrigerator, Water Softener
- Laundry: Electric Dryer Hookup, In Garage, Washer Hookup
Features
- Ceiling Fan(s), Primary Bedroom Main Floor
- Flooring: Carpet, Ceramic Tile, Hardwood
- Doors: Sliding Doors
- Has fireplace: Yes
- Fireplace features: Master Bedroom, Wood Burning
Interior area
- Total structure area: 2,578
- Total interior livable area: 1,855 sqft
Video & virtual tour
Property
Parking
- Total spaces: 2
- Parking features: Garage - Attached
- Attached garage spaces: 2
Features
- Levels: One
- Stories: 1
- Exterior features: Courtyard, Private Yard, Rain Gutters, Sidewalk
- Has private pool: Yes
- Pool features: Gunite, In Ground, Lap
- Fencing: Vinyl,Wood
Lot
- Size: 7,280 Square Feet
- Dimensions: 65 x 112
- Features: In County, Level, Sidewalk
Details
- Parcel number: U252817093000014000090
- Zoning: RSC-6
- Special conditions: None
Construction
Type & style
- Home type: SingleFamily
- Architectural style: Ranch
- Property subtype: Single Family Residence
Materials
- Block, Stucco
- Foundation: Slab
- Roof: Shingle
Condition
- New construction: No
- Year built: 1973
Utilities & green energy
- Sewer: Public Sewer
- Water: Public
- Utilities for property: BB/HS Internet Available, Cable Available, Electricity Connected, Public, Sewer Connected, Underground Utilities, Water Connected
Community & HOA
Community
- Pet fee: $0 monthly
- Subdivision: TOWNN COUNTRY PARK SEC 9 UN 03
HOA
- Has HOA: No
Location
- Region: Tampa
Financial & listing details
- Price per square foot: $253/sqft
- Tax assessed value: $334,839
- Annual tax amount: $2,421
- Date on market: 4/15/2026
- Cumulative days on market: 175 days
- Listing terms: Cash,Conventional,FHA,VA Loan
- Ownership: Fee Simple
- Total actual rent: 0
- Electric utility on property: Yes
- Road surface type: Paved, Asphalt
Estimated market value
$470,200
$447,000 - $494,000
$3,669/mo
Price history
| Date | Event | Price |
|---|---|---|
| 8/29/2026 | Price change | $469,900-2.1%$253/sqft |
Source:  Stellar MLS #TB8497920 Report a problem Stellar MLS #TB8497920 Report a problem | ||
| 8/7/2026 | Price change | $479,900-2.1%$259/sqft |
Source: Stellar MLS #TB8497920 Report a problem | ||
| 6/22/2026 | Price change | $490,000-1%$264/sqft |
Source: Stellar MLS #TB8497920 Report a problem | ||
| 6/12/2026 | Price change | $495,000-1%$267/sqft |
Source: Stellar MLS #TB8497920 Report a problem | ||
| 5/11/2026 | Listed for sale | $499,900$269/sqft |
Source: Stellar MLS #TB8497920 Report a problem | ||
| 5/2/2026 | Pending sale | $499,900$269/sqft |
Source: Stellar MLS #TB8497920 Report a problem | ||
| 4/24/2026 | Price change | $499,900-2.4%$269/sqft |
Source: Stellar MLS #TB8497920 Report a problem | ||
| 4/15/2026 | Listed for sale | $512,000+333.9%$276/sqft |
Source: Stellar MLS #TB8497920 Report a problem | ||
| 2/4/2002 | Sold | $118,000$64/sqft |
Source: Public Record Report a problem | ||
Public tax history
| Year | Property taxes | Tax assessment |
|---|---|---|
| 2025 | $2,421 +7.5% | $133,386 +2.9% |
| 2024 | $2,252 +3.9% | $129,627 +3% |
| 2023 | $2,167 +6.9% | $125,851 +3% |
| 2022 | $2,027 +2.5% | $122,185 +3% |
| 2021 | $1,978 +4% | $118,626 +1.4% |
| 2020 | $1,902 +4.8% | $116,988 +2.3% |
| 2019 | $1,815 | $114,358 +1.9% |
| 2018 | $1,815 +4.6% | $112,226 -32.8% |
| 2017 | $1,734 +1.8% | $167,046 +55.2% |
| 2016 | $1,703 +2% | $107,657 +0.7% |
| 2015 | $1,670 +0.6% | $106,909 +0.8% |
| 2014 | $1,661 | $106,061 +1.5% |
| 2013 | $1,661 +0.5% | $104,494 +1.7% |
| 2012 | $1,652 -12.9% | $102,747 -10.4% |
| 2011 | $1,897 +1.3% | $114,687 +0.3% |
| 2010 | $1,872 -16.8% | $114,291 -14% |
| 2009 | $2,251 -0.4% | $132,873 -0.5% |
| 2008 | $2,260 -7.9% | $133,487 +3% |
| 2007 | $2,454 -0.1% | $129,599 +6.7% |
| 2006 | $2,457 +0.3% | $121,475 +3% |
| 2005 | $2,449 | $117,937 +3% |
| 2004 | -- | $114,502 +1.9% |
| 2003 | -- | $112,367 +33.3% |
| 2002 | -- | $84,278 +1.6% |
| 2001 | -- | $82,951 -0.6% |
| 2000 | $1,589 | $83,419 |
Find assessor info on the county website
Monthly payment
Est. payment
Payment breakdown
Explore the cost of this home by adjusting the details. Changes won't be saved.Climate risks
Neighborhood: Town 'n' Country
Nearby schools
Schools provided by the listing agent
- Elementary: Morgan Woods-HB
- Middle: Webb-HB
- High: Leto-HB
Source: Stellar MLS. This data may not be complete. We recommend contacting the local school district to confirm school assignments for this home.
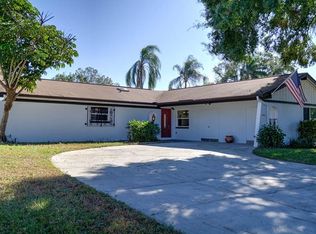
Similar homes
- $515,0004 bd3 ba1.9k sqft7111 GATEWAY COURT, TAMPA, FL 33615For Sale
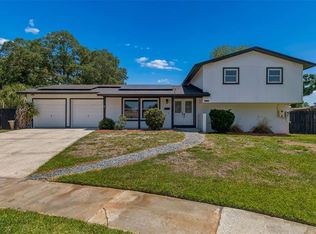
 MLS ID #TB8499685, Shawn Van Grouw, COMPASS FLORIDA LLC. Stellar MLS
 - $449,9004 bd2 ba1.4k sqft8845 AUBURN WAY, TAMPA, FL 33615For Sale
 MLS ID #TB8546890, Alba Alzate, NOVA HOME REALTY LLC. Stellar MLS
 - $465,0003 bd2 ba1.4k sqft5309 BLACK PINE DRIVE, TAMPA, FL 33624For Sale
 MLS ID #TB8518639, Matthew Griffin, OPTIMA ONE REALTY. Stellar MLS
 - $485,0004 bd2 ba1.8k sqft10274 OASIS PALM DRIVE, TAMPA, FL 33615For Sale
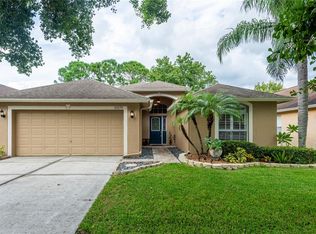 MLS ID #TB8546747, Cynthia Kladakis, KELLER WILLIAMS TAMPA PROPERTIES. Stellar MLS
 - $475,0004 bd3 ba2.2k sqft16507 CRANWOOD PLACE, TAMPA, FL 33618For SaleMLS ID #TB8536118, Morgan Watts, KELLER WILLIAMS TAMPA CENTRAL. Stellar MLS
- $494,9005 bd3 ba2.2k sqft10107 N ASTER AVENUE, TAMPA, FL 33612For SaleMLS ID #TB8503497, Amir Parajuli, LPT REALTY, LLC.. Stellar MLS
- $444,4443 bd2 ba1.7k sqft1023 N BASK DRIVE, TAMPA, FL 33603For SaleMLS ID #TB8478127, Brenda Christian, EXP REALTY LLC. Stellar MLS
- $499,0003 bd2 ba2k sqft2447 GROVE RIDGE DRIVE, PALM HARBOR, FL 34683For SaleMLS ID #W7890272, Thomas Arrigo, KELLER WILLIAMS REALTY- PALM HARBOR. Stellar MLS
- $520,0004 bd3 ba2.1k sqft14904 PERRIWINKLE PLACE, TAMPA, FL 33625For SaleMLS ID #TB8533348, Gabrielle Ringler, STAR BAY REALTY CORP.. Stellar MLS
- $470,0003 bd2 ba1.5k sqft2158 BEVERLY LN, CLEARWATER, FL 33763For SaleMLS ID #TB8551859, Kathy Bowen, ORCHARD BROKERAGE, LLC. Stellar MLS
- $450,0004 bd2 ba1.7k sqft4437 W BAY AVENUE, TAMPA, FL 33616For SaleMLS ID #TB8513982, Jason Rodriguez, CHARLES RUTENBERG REALTY INC. Stellar MLS
- $569,5004 bd3 ba1.9k sqft3112 W HENRY AVENUE, TAMPA, FL 33614For SaleMLS ID #TB8500209, Roberto De La Rosa Leiva, MAHE REALTY LLC. Stellar MLS
- $530,0003 bd3 ba2k sqft4611 LANDSCAPE DRIVE, TAMPA, FL 33624For SaleMLS ID #TB8538771, Melissa DeMaria, KELLER WILLIAMS TAMPA PROPERTIES. Stellar MLS
- $410,0003 bd2 ba1.3k sqft7601 LIMEBURY COURT, TAMPA, FL 33625For SaleMLS ID #TB8512117, Yanessa Ricardo, RICARDO REALTY. Stellar MLS
- $424,9003 bd2 ba1.6k sqft6330 S RENELLIE COURT, TAMPA, FL 33616For SaleMLS ID #TB8538187, Patricc Petti, PREMIER SOTHEBYS INTL REALTY. Stellar MLS
- $459,0003 bd2 ba1.4k sqft1150 BROOK DRIVE W, DUNEDIN, FL 34698For SaleMLS ID #TB8534024, Darlene Sheets, FUTURE HOME REALTY INC. Stellar MLS
- $529,9903 bd2 ba1.6k sqft2972 KENILWICK DRIVE S, CLEARWATER, FL 33761For SaleMLS ID #TB8506510, Michael Melnyk, ELEGANT CASAS CORP. Stellar MLS
- $459,9003 bd2 ba1.8k sqft1368 WILLIAMS DRIVE, CLEARWATER, FL 33764For SaleMLS ID #TB8503053, Danijela Muller, RE/MAX CHAMPIONS. Stellar MLS
- $440,0003 bd2 ba1.6k sqft1912 MAY STREET, BRANDON, FL 33510For SaleMLS ID #TB8543987, James Henning, COMPASS FLORIDA LLC. Stellar MLS
- $475,0004 bd3 ba2.3k sqft5967 102ND AVENUE N, PINELLAS PARK, FL 33782For SaleMLS ID #TB8475543, Donna Hastings, KELLER WILLIAMS REALTY PORTFOLIO COLLECTION. Stellar MLS
