Short Sale. **SHORT SALE**MOTIVATED SELLER** Why settle for a home that fits only today when you can own one that adapts to tomorrow? Set beneath majestic oak trees on OVER 1/3 ACRE and framed by a charming white picket fence, this is NOT YOUR TYPICAL HOME. Offering 2,338 HEATED SQ FT with a thoughtfully designed SPLIT FLOOR PLAN, this property delivers a rare combination of space, flexibility, and functionality that's becoming increasingly difficult to find. A welcoming formal living room and an impressive 20' x 23' FAMILY ROOM provide inviting spaces for both everyday living and entertaining. One of the home's most distinctive features is 2 SEPARATE PRIMARY SUITES, each with its own UPDATED BATH, creating ideal accommodations for multi-generational living, extended guests, or simply enjoying additional privacy. Two additional bedrooms and a THIRD UPDATED BATH provide even more flexibility for family, visitors, or a dedicated home office. Just beyond the garage, is an additional 370 SQ FT FLEX SPACE that's ready to become a home gym, studio, hobby room, or even future income potential. Designed for Florida living, the kitchen features SOLID WOOD CABINETRY, STAINLESS STEEL APPLIANCES INCLUDING A DOUBLE OVEN, abundant storage, and VINYL WOOD-LOOK PLANK FLOORING throughout the main living areas, while the adjoining dining area offers built-in cabinetry and buffet space for added charm and convenience. 2 SETS OF PATIO DOORS create a seamless connection to both the SCREENED SUNROOM and the PERGOLA-COVERED PATIO, making indoor and outdoor living feel effortless. Enjoy quiet mornings on the expansive COVERED L-SHAPED FRONT PORCH, unwind in the screened lanai, gather beneath the pergola, relax around the fire pit, or simply appreciate the privacy and room to garden, play, or entertain in the expansive backyard. Whether you have hobbies, projects, or recreational vehicles, you'll appreciate the OVERSIZED GARAGE WITH WORKSHOP SPACE (WITH ELECTRICITY), EV CHARGER, and ADDITIONAL PARKING PAD, providing ample space for BOATS, RVs, OR RECREATIONAL VEHICLES—a feature that's increasingly hard to find. Recent updates include a ROOF REPLACED IN 2021 and a NEW WATER HEATER (2023). Conveniently located just 15 MINUTES TO ST. PETE/CLEARWATER AIRPORT and approximately 25 MINUTES TO TPA OR THE BEACHES, this is more than a home—it's a property that grows with you, adapts to your lifestyle, and offers possibilities for today and tomorrow. This is an opportunity you won't want to miss. **MOTIVATED SELLER**BRING YOUR OFFERS!**
For sale
Price cut: $31.5K (7/23)
$525,000
5967 102ND AVENUE N, PINELLAS PARK, FL 33782
4beds
2,338sqft
Single Family Residence
Built in 1972
0.37 Acres Lot
$-- Zestimate®
$225/sqft
$-- HOA
What's special
Additional parking padScreened lanaiScreened sunroomThird updated bathTwo additional bedroomsMajestic oak treesPergola-covered patio
- 189 days |
- 1,109 |
- 56 |
Zillow last checked:
Listing updated:
Listed by:
Donna Hastings 727-228-2198,
KELLER WILLIAMS REALTY PORTFOLIO COLLECTION 727-489-0800,
Jennifer Koelling 727-228-2095,
KELLER WILLIAMS REALTY PORTFOLIO COLLECTION
Source: Stellar MLS,MLS#: TB8475543 Originating MLS: Suncoast Tampa
Originating MLS: Suncoast Tampa
Facts & features
Interior
Bedrooms & bathrooms
- Bedrooms: 4
- Bathrooms: 3
- Full bathrooms: 3
Rooms
- Room types: Den/Library/Office, Family Room, Dining Room, Living Room, Utility Room
Primary bedroom
- Features: Ceiling Fan(s), En Suite Bathroom, Walk-In Closet(s)
- Level: First
- Area: 165.36 Square Feet
- Dimensions: 15.6x10.6
Bedroom 2
- Features: Ceiling Fan(s), En Suite Bathroom, Built-in Closet
- Level: First
- Area: 129.47 Square Feet
- Dimensions: 12.1x10.7
Bedroom 3
- Features: Ceiling Fan(s), Built-in Closet
- Level: First
- Area: 119.99 Square Feet
- Dimensions: 11.11x10.8
Bedroom 4
- Features: Ceiling Fan(s), Built-in Closet
- Level: First
- Area: 97.37 Square Feet
- Dimensions: 9.1x10.7
Primary bathroom
- Features: Shower No Tub, Split Vanities
- Level: First
- Area: 66.03 Square Feet
- Dimensions: 7.1x9.3
Dining room
- Level: First
- Area: 137.16 Square Feet
- Dimensions: 10.8x12.7
Family room
- Features: Ceiling Fan(s)
- Level: First
- Area: 468.93 Square Feet
- Dimensions: 20.3x23.1
Kitchen
- Level: First
- Area: 196.23 Square Feet
- Dimensions: 21.1x9.3
Living room
- Level: First
- Area: 254.28 Square Feet
- Dimensions: 16.3x15.6
Workshop
- Level: First
- Area: 370.83 Square Feet
- Dimensions: 33.11x11.2
Heating
- Central
Cooling
- Central Air
Appliances
- Included: Dishwasher, Disposal, Electric Water Heater, Range, Refrigerator
- Laundry: Inside, Laundry Room
Features
- Ceiling Fan(s), Open Floorplan, Primary Bedroom Main Floor, Solid Wood Cabinets, Split Bedroom
- Flooring: Carpet, Porcelain Tile, Tile, Hardwood
- Doors: Sliding Doors
- Has fireplace: No
Interior area
- Total structure area: 4,053
- Total interior livable area: 2,338 sqft
Video & virtual tour
Property
Parking
- Total spaces: 3
- Parking features: Driveway, Garage Door Opener, Golf Cart Parking, Off Street, Oversized, Parking Pad, Workshop in Garage
- Attached garage spaces: 3
- Has uncovered spaces: Yes
Features
- Levels: One
- Stories: 1
- Patio & porch: Covered, Front Porch, Rear Porch, Screened
- Exterior features: Lighting, Private Entrance, Private Yard
- Fencing: Cross Fenced,Fenced,Vinyl
Lot
- Size: 0.37 Acres
- Dimensions: 100 x 163
- Features: Landscaped, Oversized Lot, Unincorporated
- Residential vegetation: Mature Landscaping, Oak Trees, Trees/Landscaped
Details
- Parcel number: 173016697504006305
- Zoning: R-R
- Special conditions: Short Sale
Construction
Type & style
- Home type: SingleFamily
- Architectural style: Ranch
- Property subtype: Single Family Residence
Materials
- Brick, Stucco
- Foundation: Crawlspace, Slab
- Roof: Shingle
Condition
- New construction: No
- Year built: 1972
Utilities & green energy
- Sewer: Public Sewer
- Water: Public
- Utilities for property: Electricity Connected, Sewer Connected, Water Connected
Community & HOA
Community
- Features: Golf Carts OK, Horses Allowed, Park, Playground
- Pet fee: $0 monthly
- Subdivision: PINELLAS FARMS
HOA
- Has HOA: No
Location
- Region: Pinellas Park
Financial & listing details
- Price per square foot: $225/sqft
- Annual tax amount: $8,983
- Date on market: 2/13/2026
- Cumulative days on market: 183 days
- Listing terms: Cash,Conventional,FHA,VA Loan
- Ownership: Fee Simple
- Total actual rent: 0
- Electric utility on property: Yes
- Road surface type: Paved
Estimated market value
Not available
Estimated sales range
Not available
Not available
Price history
| Date | Event | Price |
|---|---|---|
| 8/21/2026 | Listing removed | $4,000$2/sqft |
Source: Stellar MLS #TB8508106 Report a problem | ||
| 7/23/2026 | Price change | $525,000-5.7%$225/sqft |
Source:  Stellar MLS #TB8475543 Report a problem Stellar MLS #TB8475543 Report a problem | ||
| 6/28/2026 | Price change | $556,500-0.1%$238/sqft |
Source: Stellar MLS #TB8475543 Report a problem | ||
| 5/13/2026 | Listed for rent | $4,000$2/sqft |
Source: Stellar MLS #TB8508106 Report a problem | ||
| 5/8/2026 | Price change | $557,000-3.1%$238/sqft |
Source: Stellar MLS #TB8475543 Report a problem | ||
| 5/6/2026 | Price change | $574,999-0.9%$246/sqft |
Source: Stellar MLS #TB8475543 Report a problem | ||
| 5/5/2026 | Listed for sale | $579,999$248/sqft |
Source: Stellar MLS #TB8475543 Report a problem | ||
| 4/28/2026 | Pending sale | $579,999$248/sqft |
Source: Stellar MLS #TB8475543 Report a problem | ||
| 4/22/2026 | Price change | $579,999-3.2%$248/sqft |
Source: Stellar MLS #TB8475543 Report a problem | ||
| 4/7/2026 | Price change | $599,000-2.6%$256/sqft |
Source: Stellar MLS #TB8475543 Report a problem | ||
| 3/24/2026 | Price change | $615,000-1.6%$263/sqft |
Source: Stellar MLS #TB8475543 Report a problem | ||
| 3/12/2026 | Price change | $624,999-1.6%$267/sqft |
Source: Stellar MLS #TB8475543 Report a problem | ||
| 2/13/2026 | Listed for sale | $635,000+6.7%$272/sqft |
Source: Stellar MLS #TB8475543 Report a problem | ||
| 8/28/2023 | Sold | $595,000+1.7%$254/sqft |
Source: Stellar MLS #U8204475 Report a problem | ||
| 8/15/2023 | Pending sale | $585,000$250/sqft |
Source: Stellar MLS #U8204475 Report a problem | ||
| 8/13/2023 | Price change | $585,000-2.3%$250/sqft |
Source: Stellar MLS #U8204475 Report a problem | ||
| 7/28/2023 | Price change | $599,000-2.6%$256/sqft |
Source: Stellar MLS #U8204475 Report a problem | ||
| 7/8/2023 | Price change | $615,000-1.6%$263/sqft |
Source: Stellar MLS #U8204475 Report a problem | ||
| 6/28/2023 | Price change | $624,900-3.8%$267/sqft |
Source: Stellar MLS #U8204475 Report a problem | ||
| 6/20/2023 | Listed for sale | $649,900$278/sqft |
Source: Stellar MLS #U8204475 Report a problem | ||
Public tax history
Tax history is unavailable.
Monthly payment
Est. payment
Payment breakdown
Explore the cost of this home by adjusting the details. Changes won't be saved.Climate risks
Neighborhood: 33782
Nearby schools
GreatSchools rating
- 8/10Pinellas Central Elementary SchoolGrades: PK-5Distance: 0.4 mi
- 6/10Fitzgerald Middle SchoolGrades: 6-8Distance: 1.1 mi
- 3/10Pinellas Park High SchoolGrades: 9-12Distance: 1.2 mi
Schools provided by the listing agent
- Elementary: Pinellas Central Elem-PN
- Middle: Fitzgerald Middle-PN
- High: Pinellas Park High-PN
Source: Stellar MLS. This data may not be complete. We recommend contacting the local school district to confirm school assignments for this home.
- $595,0004 bd3 ba2.3k sqft5967 102nd Ave, Pinellas Park, FL 33782Sold
- $439,100-- bd2 ba1.6k sqft5995 102nd Ave, Pinellas Park, FL 33782Off Market
- $566,1003 bd2 ba1.3k sqft5959 102nd Ave N, Pinellas Park, FL 33782Off Market
- $409,7005 bd3 ba3.2k sqft10265 60th St, Pinellas Park, FL 33782Off Market
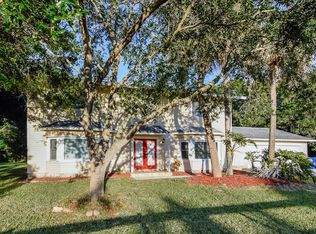
- $410,0005 bd4 ba3.2k sqft10265 60th St N, Pinellas Park, FL 33782Sold
- $367,600-- bd2 ba1.4k sqft5990 102nd Ave, Pinellas Park, FL 33782Off Market
- $336,7003 bd2 ba1.1k sqft5980 102nd Ave N, Pinellas Park, FL 33782Off Market
- $312,8003 bd2 ba1.1k sqft5980 102nd Ave, Pinellas Park, FL 33782Off Market
A local agent can set up tours, give advice and negotiate with sellers.
Similar homes
- $584,9993 bd2 ba1.8k sqft5091 35TH TERRACE N, ST PETERSBURG, FL 33710For Sale

 MLS ID #TB8464723, Steven Sroufe, YOUR NEIGHBORHOOD REALTY ASSOC. Stellar MLS
 - $520,0004 bd2 ba2k sqft2709 49TH STREET N, ST PETERSBURG, FL 33710For Sale
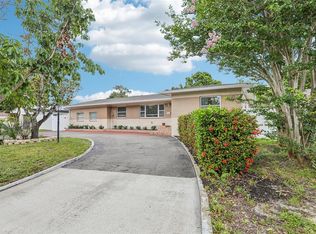 MLS ID #TB8515859, Adam Faucett, EXP REALTY LLC. Stellar MLS
 - $509,9003 bd2 ba1.5k sqft11798 DAVID COURT, SEMINOLE, FL 33778For Sale
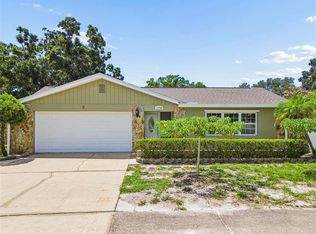 MLS ID #TB8538629, Michelle Garcia, CENTURY 21 EXECUTIVE TEAM. Stellar MLS
 - $529,9003 bd2 ba1.8k sqft3255 57TH STREET N, ST PETERSBURG, FL 33710For Sale
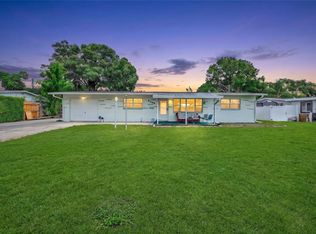 MLS ID #TB8507008, Heather Harris, LLC, THE KEYES COMPANY - SARASOTA. Stellar MLS
 - $369,0003 bd2 ba1.3k sqft9680 PARK LAKE DRIVE N, PINELLAS PARK, FL 33782For SaleMLS ID #TB8519461, Dawn Liedtke, REDFIN CORPORATION. Stellar MLS
- $598,0004 bd2 ba1.9k sqft12321 82ND AVE, SEMINOLE, FL 33772For SaleMLS ID #TB8538588, Charmaine Martinez, BHHS FLORIDA PROPERTIES GROUP. Stellar MLS
- $535,0005 bd3 ba2k sqft55 VELMA DRIVE W, LARGO, FL 33770For SaleMLS ID #TB8536306, Lee Nguyen, DALTON WADE INC. Stellar MLS
- $544,9003 bd2 ba1.9k sqft12543 108TH STREET, LARGO, FL 33778For SaleMLS ID #TB8532438, Jatnna Jimenez, LPT REALTY, LLC. Stellar MLS
- $475,0003 bd2 ba2k sqft12220 WILD ACRES ROAD, LARGO, FL 33773For SaleMLS ID #TB8525298, Forrest Murphy, Jr, REALTY EXPERTS. Stellar MLS
- $575,0004 bd3 ba1.6k sqft1647 SUMMERDALE DRIVE S, CLEARWATER, FL 33764For SaleMLS ID #TB8514769, Michael Flores, 54 REALTY LLC. Stellar MLS
- $545,0004 bd3 ba2k sqft7314 WOODKIRK COURT, TAMPA, FL 33634For SaleMLS ID #TB8537226, Anaylin Perez, BHHS FLORIDA PROPERTIES GROUP. Stellar MLS
- $569,0004 bd3 ba1.7k sqft4994 17TH AVENUE N, ST PETERSBURG, FL 33710For SaleMLS ID #TB8512149, Stefania Salazar, COLDWELL BANKER REALTY. Stellar MLS
- $575,0003 bd2 ba2k sqft1950 REBECCA DRIVE, CLEARWATER, FL 33764For SaleMLS ID #TB8536190, Rachel Alexander, SMITH & ASSOCIATES REAL ESTATE. Stellar MLS
- $429,0002 bd2 ba1.4k sqft4333 71ST AVENUE N, PINELLAS PARK, FL 33781For SaleMLS ID #TB8502921, Cirila Raber, CENTURY 21 RE CHAMPIONS. Stellar MLS
- $439,0004 bd2 ba1.7k sqft10748 VILLAGE GREEN AVE, SEMINOLE, FL 33772For SaleMLS ID #TB8526758, Mindy Artze, COASTAL PROPERTIES GROUP INTERNATIONAL. Stellar MLS
- $529,9003 bd2 ba1.7k sqft2069 KINGFISHER DRIVE, PALM HARBOR, FL 34683For SaleMLS ID #TB8537740, Christina Paolillo, CHARLES RUTENBERG REALTY INC. Stellar MLS
- $450,0003 bd2 ba1.5k sqft4015 W LAND AVENUE, TAMPA, FL 33616For SaleMLS ID #TB8497662, Dee Koulias, MARK SPAIN REAL ESTATE. Stellar MLS
- $479,9903 bd2 ba1.6k sqft6415 2ND AVENUE N, ST PETERSBURG, FL 33710For SaleMLS ID #TB8537007, Lena Tan, BHHS FLORIDA PROPERTIES GROUP. Stellar MLS
- $530,0004 bd4 ba2.4k sqft6815 MITCHELL CIRCLE, TAMPA, FL 33634For SaleMLS ID #TB8487339, Francisco Silva Gonzalez, FUTURE HOME REALTY INC. Stellar MLS
- $584,9004 bd2 ba1.7k sqft11775 112TH AVENUE, SEMINOLE, FL 33778For SaleMLS ID #TB8513363, Frank Ambrosio, THE AMBROSIO GROUP. Stellar MLS
