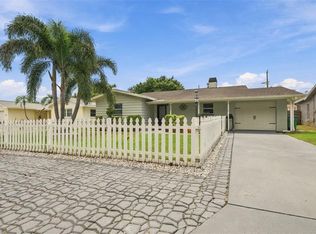
Under contract-accepting backup offers. Picture yourself enjoying sunny Florida afternoons beside your own private screened-in pool, tucked away on a quiet cul-de-sac in a desirable Largo neighborhood. This inviting 3-bedroom, 2-bath home offers approximately 1,539 square feet of comfortable living space and combines a freshly refreshed interior with an exceptional outdoor lifestyle. Best of all, the home features a brand-NEW ROOF, providing valuable peace of mind for years to come. Inside, the home has been freshly painted throughout, creating a bright, clean backdrop for your personal style. The kitchen offers a practical layout with wood flooring that continues through the dining area. The spacious living room provides a comfortable gathering space centered around a cozy fireplace, while the home's layout offers plenty of flexibility for everyday living and entertaining. Step outside and discover the feature that truly sets this home apart—a screened-in pool and spacious patio area designed for enjoying the Florida lifestyle year-round. Whether you're hosting friends, cooling off on a summer afternoon, or simply relaxing poolside, the private backyard creates an inviting retreat right at home. The location adds even more appeal, with Gulf beaches, parks, shopping, dining, entertainment, and major roadways all within easy reach. For buyers seeking a Largo home with a private pool, peaceful cul-de-sac setting, fresh paint, and the peace of mind of a brand-new roof, 11798 David Court is an opportunity worth seeing.
Accepting backups
Price cut: $10K (9/1)
$499,900
11798 DAVID COURT, SEMINOLE, FL 33778
3beds
1,539sqft
Single Family Residence
Built in 1982
10,350 Square Feet Lot
$485,900 Zestimate®
$325/sqft
$-- HOA
What's special
Cozy fireplaceFreshly painted throughoutFreshly refreshed interiorBrand-new roofPrivate screened-in pool
- 56 days
- 750
- 68
Likely to sell faster than
Zillow last checked:
Listing updated:
Listed by:
Michelle Garcia 813-244-5624,
CENTURY 21 EXECUTIVE TEAM 813-961-8637
Source: Stellar MLS,MLS#: TB8538629 Originating MLS: Suncoast Tampa
Originating MLS: Suncoast Tampa
Facts & features
Interior
Bedrooms & bathrooms
- Bedrooms: 3
- Bathrooms: 2
- Full bathrooms: 2
Rooms
- Room types: Attic
Primary bedroom
- Features: Walk-In Closet(s)
- Level: First
- Area: 156 Square Feet
- Dimensions: 13x12
Bedroom 2
- Features: Built-in Closet
- Level: First
- Area: 130 Square Feet
- Dimensions: 10x13
Bedroom 3
- Features: Built-in Closet
- Level: First
- Area: 110 Square Feet
- Dimensions: 10x11
Kitchen
- Features: Breakfast Bar
- Level: First
- Area: 144 Square Feet
- Dimensions: 16x9
Living room
- Level: First
- Area: 522 Square Feet
- Dimensions: 18x29
Heating
- Central
Cooling
- Central Air
Appliances
- Included: Dishwasher, Disposal, Microwave, Range, Refrigerator
- Laundry: Electric Dryer Hookup, In Garage, Washer Hookup
Features
- Ceiling Fan(s), Kitchen/Family Room Combo, Solid Wood Cabinets, Stone Counters, Thermostat, Walk-In Closet(s)
- Flooring: Carpet, Engineered Hardwood, Tile
- Doors: Sliding Doors
- Has fireplace: Yes
- Fireplace features: Family Room, Wood Burning
Interior area
- Total structure area: 2,268
- Total interior livable area: 1,539 sqft
Video & virtual tour
Property
Parking
- Total spaces: 2
- Parking features: Driveway
- Attached garage spaces: 2
- Has uncovered spaces: Yes
Features
- Levels: One
- Stories: 1
- Patio & porch: Rear Porch, Screened
- Exterior features: Sidewalk, Storage
- Has private pool: Yes
- Pool features: Fiberglass, In Ground, Screen Enclosure
- Fencing: Vinyl
Lot
- Size: 10,350 Square Feet
- Dimensions: 90 x 115
- Features: Cul-De-Sac
Details
- Additional structures: Shed(s)
- Parcel number: 163015797000000040
- Special conditions: None
Construction
Type & style
- Home type: SingleFamily
- Property subtype: Single Family Residence
Materials
- Stucco
- Foundation: Slab
- Roof: Shingle
Condition
- New construction: No
- Year built: 1982
Utilities & green energy
- Sewer: Public Sewer
- Water: Public
- Utilities for property: Electricity Connected, Water Connected
Community & HOA
Community
- Features: Sidewalks
- Pet fee: $0 monthly
- Subdivision: SEMINOLE GROVE ESTATES NORTH ADD
HOA
- Has HOA: No
Location
- Region: Seminole
Financial & listing details
- Price per square foot: $325/sqft
- Tax assessed value: $472,074
- Annual tax amount: $7,667
- Date on market: 8/14/2026
- Cumulative days on market: 55 days
- Listing terms: Cash,Conventional,FHA,VA Loan
- Ownership: Fee Simple
- Total actual rent: 0
- Electric utility on property: Yes
- Road surface type: Asphalt
Estimated market value
$485,900
$462,000 - $510,000
$2,647/mo
Price history
| Date | Event | Price |
|---|---|---|
| 9/1/2026 | Price change | $499,900-2%$325/sqft |
Source:  Stellar MLS #TB8538629 Report a problem Stellar MLS #TB8538629 Report a problem | ||
| 8/14/2026 | Listed for sale | $509,900+45.7%$331/sqft |
Source: Stellar MLS #TB8538629 Report a problem | ||
| 9/17/2019 | Listing removed | $2,445$2/sqft |
Source: RPM Tampa St. Pete Report a problem | ||
| 9/5/2019 | Price change | $2,445-2%$2/sqft |
Source: RPM Tampa St. Pete Report a problem | ||
| 8/14/2019 | Listed for rent | $2,495$2/sqft |
Source: RPM Tampa St. Pete Report a problem | ||
| 12/13/2018 | Sold | $350,000-7.9%$227/sqft |
Source: Public Record Report a problem | ||
| 11/26/2018 | Pending sale | $379,900$247/sqft |
Source: Coldwell Banker Residential Real Estate - St Petersburg Central #U8024644 Report a problem | ||
| 11/14/2018 | Listed for sale | $379,900+68.8%$247/sqft |
Source: COLDWELL BANKER RESIDENTIAL #U8024644 Report a problem | ||
| 11/2/2004 | Sold | $225,000$146/sqft |
Source: Public Record Report a problem | ||
Public tax history
| Year | Property taxes | Tax assessment |
|---|---|---|
| 2025 | $7,668 +7.4% | $472,074 +5.8% |
| 2024 | $7,138 +4.9% | $446,094 +10% |
| 2023 | $6,806 +11.3% | $405,540 +10% |
| 2022 | $6,114 +8% | $368,673 +10% |
| 2021 | $5,659 +8.5% | $335,157 +10% |
| 2020 | $5,214 +0.9% | $304,688 +1.9% |
| 2019 | $5,167 | $299,013 +93% |
| 2018 | $5,167 | $154,931 +2.1% |
| 2017 | -- | $151,744 +2.1% |
| 2016 | -- | $148,623 +0.7% |
| 2015 | -- | $147,590 +0.8% |
| 2014 | -- | $146,419 +1.5% |
| 2013 | -- | $144,255 +1.7% |
| 2012 | -- | $141,844 +1.9% |
| 2011 | -- | $139,160 -7.5% |
| 2010 | -- | $150,437 -14.7% |
| 2009 | -- | $176,402 -11.9% |
| 2008 | $2,830 | $200,138 +3% |
| 2007 | -- | $194,309 +8.6% |
| 2005 | -- | $179,000 -2.3% |
| 2004 | $1,741 +1.9% | $183,200 +12.3% |
| 2003 | $1,709 +3.8% | $163,200 +17.9% |
| 2002 | $1,647 | $138,400 +4.6% |
| 2001 | $1,647 -2.4% | $132,300 +10.9% |
| 2000 | $1,687 | $119,300 |
Find assessor info on the county website
Monthly payment
Est. payment
Payment breakdown
Explore the cost of this home by adjusting the details. Changes won't be saved.Climate risks
Neighborhood: 33778
Nearby schools
Schools provided by the listing agent
- Elementary: Oakhurst Elementary-PN
- Middle: Seminole Middle-PN
- High: Seminole High-PN
Source: Stellar MLS. This data may not be complete. We recommend contacting the local school district to confirm school assignments for this home.

Similar homes
- $495,0003 bd2 ba1.6k sqft13823 WILDWOOD DRIVE, LARGO, FL 33774For Sale

 MLS ID #TB8554140, Travis Bell, BELL HENDERSON REAL ESTATE. Stellar MLS
 - $525,0004 bd2 ba1.9k sqft11084 102ND TERRACE, SEMINOLE, FL 33778For Sale
 MLS ID #TB8547745, Regina Caton, CENTURY 21 BEGGINS. Stellar MLS
 - $499,9003 bd2 ba1.8k sqft13760 87TH PLACE, SEMINOLE, FL 33776For Sale
 MLS ID #TB8535102, Rich Rippetoe, COASTAL PROPERTIES GROUP INTERNATIONAL. Stellar MLS
 - $475,0003 bd3 ba1.9k sqft11399 80TH AVENUE, SEMINOLE, FL 33772For Sale
 MLS ID #TB8547021, Barbara Liberatore, CHARLES RUTENBERG REALTY INC. Stellar MLS
 - $565,0003 bd2 ba1.6k sqft8830 140TH STREET N, SEMINOLE, FL 33776For SaleMLS ID #TB8554253, Amy Mickschl, KELLER WILLIAMS GULF BEACHES. Stellar MLS
- $475,0003 bd2 ba1.7k sqft7719 91ST STREET, SEMINOLE, FL 33777For SaleMLS ID #TB8544895, Joli Pabon, LPT REALTY, LLC. Stellar MLS
- $522,5005 bd3 ba2k sqft55 VELMA DRIVE W, LARGO, FL 33770For SaleMLS ID #TB8536306, Lee Nguyen, DALTON WADE INC. Stellar MLS
- $569,0003 bd2 ba2.1k sqft14363 NEPTUNE ROAD, SEMINOLE, FL 33776For SaleMLS ID #TB8517398, Steve Eckhardt, CORNERSTONE PROP.INTERNATIONAL. Stellar MLS
- $398,0003 bd2 ba1.4k sqft508 2ND STREET SW, LARGO, FL 33770For SaleMLS ID #TB8549227, Marcel Driver, COMPASS FLORIDA, LLC. Stellar MLS
- $509,9004 bd2 ba1.8k sqft2141 BRENT PLACE, PALM HARBOR, FL 34683For SaleMLS ID #TB8554938, Christina Paolillo, CHARLES RUTENBERG REALTY INC. Stellar MLS
- $625,0003 bd2 ba2k sqft12152 BONNIE TERRACE, SEMINOLE, FL 33772For SaleMLS ID #TB8543026, Nicole Harmon, RE/MAX REALTEC GROUP INC. Stellar MLS
- $644,9903 bd2 ba1.9k sqft10744 97TH STREET, LARGO, FL 33773For SaleMLS ID #TB8522027, Steve Iles, ILES REALTORS. Stellar MLS
- $525,0003 bd2 ba1.7k sqft1539 VALENCIA STREET, CLEARWATER, FL 33756For SaleMLS ID #TB8535778, Nils Kushta, CHARLES RUTENBERG REALTY INC. Stellar MLS
- $674,0003 bd2 ba1.8k sqft9548 123RD WAY N, SEMINOLE, FL 33772For SaleMLS ID #TB8501305, Holly Frandeka, CHARLES RUTENBERG REALTY INC. Stellar MLS
- $399,9003 bd2 ba1.7k sqft1900 STANTON AVE, LARGO, FL 33770For SaleMLS ID #TB8516020, Vivian Resnick, DALTON WADE INC. Stellar MLS
- $499,0003 bd2 ba1.9k sqft1634 DALE CIRCLE N, DUNEDIN, FL 34698For SaleMLS ID #TB8554639, Patricia Harris, PATRICIA HARRIS REALTY. Stellar MLS
- $600,0004 bd2 ba1.9k sqft8960 140TH STREET, SEMINOLE, FL 33776For SaleMLS ID #TB8537496, Dan Tumarkin, KELLER WILLIAMS REALTY PORTFOLIO COLLECTION. Stellar MLS
- $359,9003 bd2 ba1.2k sqft2174 19TH AVENUE SW, LARGO, FL 33774For SaleMLS ID #TB8547065, Drew Moser, EXP REALTY LLC. Stellar MLS
- $465,0003 bd2 ba1.4k sqft918 27TH STREET N, ST PETERSBURG, FL 33713For SaleMLS ID #TB8555798, Calvin Pringles, DALTON WADE INC. Stellar MLS
- $449,0003 bd2 ba1.6k sqft2102 BRADFORD STREET, CLEARWATER, FL 33760For SaleMLS ID #TB8538213, Norma Coppley, KELLER WILLIAMS REALTY- PALM HARBOR. Stellar MLS
