***PRICE IMPROVEMENT***Welcome to this beautifully maintained Citrus Park home featuring major upgrades and energy-saving enhancements. Enjoy peace of mind with a NEW ROOF and PAID-OFF SOLAR PANELS, giving you long-term savings and exceptional efficiency. Home features updates such as fresh paint, ceramic tile, and a new water heater. The spacious fenced-in yard offers privacy and room to play, while the screened-in patio provides the perfect spot for morning coffee or evening relaxation. Step into the backyard oasis with custom paver hardscaping, ideal for outdoor dining, grilling, or entertaining. Located on a quiet cul-de-sac in a highly desirable neighborhood near shopping, dining, parks, and top-rated schools, this home blends comfort, convenience, and modern upgrades. Move-in ready and truly a must-see.
For sale
Price cut: $5K (6/6)
$410,000
7601 LIMEBURY COURT, TAMPA, FL 33625
3beds
1,330sqft
:
Get pre-qualified$2,949/mo
Single Family Residence
Built in 1986
7,315 Square Feet Lot
$404,900 Zestimate®
$308/sqft
$163/mo HOA
What's special
- 62 days |
- 283 |
- 10 |
Zillow last checked:
Listing updated:
Listed by:
Yanessa Ricardo 813-480-2678,
RICARDO REALTY 813-480-2678,
Zuzell Salgado 813-480-1244,
RICARDO REALTY
Source: Stellar MLS,MLS#: TB8512117 Originating MLS: Suncoast Tampa
Originating MLS: Suncoast Tampa
Facts & features
Interior
Bedrooms & bathrooms
- Bedrooms: 3
- Bathrooms: 2
- Full bathrooms: 2
Primary bedroom
- Features: Built-in Closet
- Level: First
- Area: 156 Square Feet
- Dimensions: 13x12
Bathroom 2
- Features: Built-in Closet
- Level: First
- Area: 120 Square Feet
- Dimensions: 12x10
Bathroom 3
- Features: Built-in Closet
- Level: First
- Area: 110 Square Feet
- Dimensions: 11x10
Kitchen
- Level: First
- Area: 96 Square Feet
- Dimensions: 12x8
Living room
- Features: No Closet
- Level: First
- Area: 360 Square Feet
- Dimensions: 24x15
Heating
- Central
Cooling
- Central Air
Appliances
- Included: Microwave, Range, Refrigerator
- Laundry: Inside, Laundry Room
Features
- Ceiling Fan(s), High Ceilings, Kitchen/Family Room Combo, Solid Wood Cabinets
- Flooring: Ceramic Tile
- Doors: Sliding Doors
- Windows: Blinds
- Has fireplace: Yes
- Fireplace features: Family Room
Interior area
- Total structure area: 1,718
- Total interior livable area: 1,330 sqft
Video & virtual tour
Property
Parking
- Parking features: Driveway
- Has uncovered spaces: Yes
Features
- Levels: One
- Stories: 1
- Patio & porch: Patio
- Exterior features: Private Yard, Rain Gutters, Sidewalk, Storage
- Fencing: Vinyl
Lot
- Size: 7,315 Square Feet
- Dimensions: 77 x 95
Details
- Parcel number: U02281703Y00001300001.0
- Zoning: CPV-I-2
- Special conditions: None
Construction
Type & style
- Home type: SingleFamily
- Property subtype: Single Family Residence
Materials
- Block
- Foundation: Slab
- Roof: Shingle
Condition
- New construction: No
- Year built: 1986
Utilities & green energy
- Sewer: Public Sewer
- Water: Public
- Utilities for property: Electricity Connected, Sewer Connected, Water Connected
Community & HOA
Community
- Pet fee: $0 monthly
- Subdivision: CITRUS POINTE UNIT 2
HOA
- Has HOA: Yes
- HOA fee: $163 monthly
- HOA name: Helen Martin
- HOA phone: 727-573-9300
Location
- Region: Tampa
Financial & listing details
- Price per square foot: $308/sqft
- Tax assessed value: $292,980
- Annual tax amount: $3,341
- Date on market: 5/26/2026
- Cumulative days on market: 31 days
- Listing terms: Cash,Conventional,FHA,VA Loan
- Ownership: Fee Simple
- Total actual rent: 0
- Electric utility on property: Yes
- Road surface type: Asphalt
Estimated market value
$404,900
$385,000 - $425,000
$2,549/mo
Price history
| Date | Event | Price |
|---|---|---|
| 6/6/2026 | Price change | $410,000-1.2%$308/sqft |
Source:  Stellar MLS #TB8512117 Report a problem Stellar MLS #TB8512117 Report a problem | ||
| 5/27/2026 | Listed for sale | $415,000+111.1%$312/sqft |
Source: Stellar MLS #TB8512117 Report a problem | ||
| 3/29/2018 | Sold | $196,600+3.5%$148/sqft |
Source: Public Record Report a problem | ||
| 2/14/2018 | Listed for sale | $190,000+68.1%$143/sqft |
Source: CHARLES RUTENBERG REALTY INC #U7847972 Report a problem | ||
| 2/8/2010 | Sold | $113,000+61.4%$85/sqft |
Source: Public Record Report a problem | ||
| 6/4/2009 | Sold | $70,000$53/sqft |
Source: Public Record Report a problem | ||
Public tax history
| Year | Property taxes | Tax assessment |
|---|---|---|
| 2025 | $3,342 +8.9% | $197,164 +2.9% |
| 2024 | $3,067 +4.4% | $191,607 +3% |
| 2023 | $2,938 +3.1% | $186,026 +3% |
| 2022 | $2,849 +2.7% | $180,608 +4.2% |
| 2021 | $2,775 +3.2% | $173,343 +1.4% |
| 2020 | $2,688 +3.8% | $170,950 +2.3% |
| 2019 | $2,589 | $167,107 +110.1% |
| 2018 | $2,589 +164.4% | $79,551 -44% |
| 2017 | $979 +2.7% | $142,104 +86.2% |
| 2016 | $953 +2.7% | $76,312 +0.7% |
| 2015 | $928 +1.7% | $75,782 +0.8% |
| 2014 | $912 | $75,181 +1.5% |
| 2013 | $912 -1.8% | $74,070 +1.7% |
| 2012 | $928 -25.7% | $72,832 -19% |
| 2011 | $1,250 -43.1% | $89,934 -7.4% |
| 2010 | $2,197 +5.6% | $97,141 +6.5% |
| 2009 | $2,081 +72.2% | $91,217 +2.5% |
| 2008 | $1,208 -16% | $88,980 +3% |
| 2007 | $1,438 -3.4% | $86,388 +2.5% |
| 2006 | $1,489 +0.8% | $84,281 +3% |
| 2005 | $1,477 | $81,826 +3% |
| 2004 | -- | $79,443 +1.9% |
| 2003 | -- | $77,962 +2.4% |
| 2002 | -- | $76,135 +1.6% |
| 2001 | -- | $74,936 0% |
| 2000 | $1,323 | $74,968 |
Find assessor info on the county website
Monthly payment
Est. payment
Payment breakdown
Explore the cost of this home by adjusting the details. Changes won't be saved.Climate risks
Neighborhood: 33625
Nearby schools
GreatSchools rating
- 7/10Citrus Park Elementary SchoolGrades: PK-5Distance: 0.1 mi
- 8/10Sergeant Paul R Smith Middle SchoolGrades: 6-8Distance: 0.1 mi
- 8/10Sickles High SchoolGrades: 9-12Distance: 0.7 mi
Schools provided by the listing agent
- Elementary: Citrus Park-HB
- Middle: Sergeant Smith Middle-HB
- High: Sickles-HB
Source: Stellar MLS. This data may not be complete. We recommend contacting the local school district to confirm school assignments for this home.
- $382,3004 bd2 ba1.3k sqft7603 Limebury Ct, Tampa, FL 33625Off Market
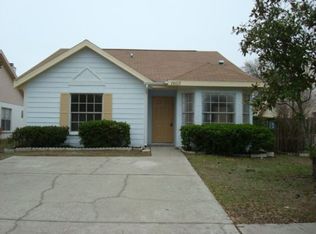
- $384,0003 bd2 ba1.3k sqft7602 Lemonwood Ct, Tampa, FL 33625Sold

- $327,0003 bd2 ba1.3k sqft7605 Limebury Ct, Tampa, FL 33625Off Market

- $429,9003 bd2 ba1.5k sqft7604 Lemonwood Ct, Tampa, FL 33625Sold

- $337,9003 bd2 ba1.3k sqft7606 Lemonwood Ct, Tampa, FL 33625Off Market
- $338,2003 bd2 ba1.5k sqft7607 Limebury Ct, Tampa, FL 33625Off Market
- $364,2003 bd2 ba1.5k sqft7602 Limebury Ct, Tampa, FL 33625Off Market
- $336,1003 bd2 ba1.3k sqft7604 Limebury Ct, Tampa, FL 33625Off Market
A local agent can set up tours, give advice and negotiate with sellers.
A local lender can help you make sure your offer is ready when you are.
Similar homes
- $380,0003 bd2 ba1.1k sqft12832 COVERDALE DRIVE, TAMPA, FL 33624For Sale
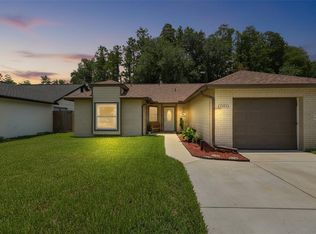
 MLS ID #TB8505769, Jared Rutherford, KELLER WILLIAMS TAMPA PROPERTIES. Stellar MLS
 - $285,0002 bd3 ba1.3k sqft14015 LEMON VALLEY PLACE, TAMPA, FL 33625For Sale
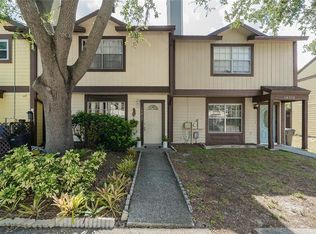 MLS ID #TB8523201, Angela Mora, BHHS FLORIDA PROPERTIES GROUP. Stellar MLS
 - $445,0003 bd2 ba1.6k sqft6805 LONGPOINTE WAY, TAMPA, FL 33615For Sale
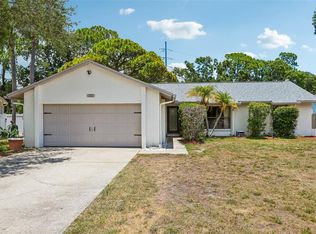 MLS ID #TB8521238, Sylvia Haddad, REDFIN CORPORATION. Stellar MLS
 - $415,0003 bd2 ba1.7k sqft1323 WINDING WILLOW DRIVE, TRINITY, FL 34655For Sale
 MLS ID #W7887574, Paula Levering, FLORIDA LUXURY REALTY INC. Stellar MLS
 - $410,0003 bd2 ba1.5k sqft4515 COUNTY BREEZE DRIVE, NEW PORT RICHEY, FL 34653For SaleMLS ID #TB8525533, Christine Knighton, SMITH & ASSOCIATES REAL ESTATE. Stellar MLS
- $420,0003 bd2 ba1.5k sqft3312 W BURKE ST, TAMPA, FL 33614For SaleMLS ID #TB8487762, Elizabeth Gargula, RE/MAX PREMIER GROUP. Stellar MLS
- $399,5003 bd3 ba1.8k sqft11016 BLAINE TOP PLACE, TAMPA, FL 33626For SaleMLS ID #TB8487180, Alma Alexander, FLORIDA EXECUTIVE REALTY. Stellar MLS
- $379,0003 bd2 ba1.7k sqft7951 ROUNDELAY DRIVE, NEW PORT RICHEY, FL 34654For SaleMLS ID #W7887805, Irene Jonas, LLC, RE/MAX CHAMPIONS. Stellar MLS
- $475,0004 bd3 ba1.7k sqft10238 CHARLESTON CORNER ROAD, TAMPA, FL 33635For SaleMLS ID #TB8513603, Lisa Ulgenalp, CENTURY 21 COASTAL ALLIANCE. Stellar MLS
- $410,0003 bd2 ba1.6k sqft12716 BALSAM AVENUE, HUDSON, FL 34669For SaleMLS ID #N6145022, Zorana Shepa, EXIT KING REALTY. Stellar MLS
- $400,0004 bd2 ba1.2k sqft1613 GREENWOOD DRIVE, DUNEDIN, FL 34698For SaleMLS ID #TB8508395, Katie Ducharme Procissi, KATIE DUCHARME REALTY, LLC. Stellar MLS
- $490,0003 bd3 ba1.8k sqft7348 BROOKVIEW CIRCLE, TAMPA, FL 33634For SaleMLS ID #TB8497920, Mark Cravens, FIRST QUALITY PROPERTIES. Stellar MLS
- $449,9003 bd2 ba1.6k sqft8706 LINEBROOK DRIVE, TRINITY, FL 34655For SaleMLS ID #TB8527907, Denise Doone, DALTON WADE INC. Stellar MLS
- $394,9003 bd2 ba1.8k sqft10050 HERMOSILLO DRIVE, NEW PORT RICHEY, FL 34655For SaleMLS ID #W7886907, Kelly Mothershead Timmons, KELLER WILLIAMS REALTY- PALM HARBOR. Stellar MLS
- $479,9003 bd2 ba1.6k sqft8626 BOYSENBERRY DRIVE, TAMPA, FL 33635For SaleMLS ID #TB8480335, Peter Wacelitz, IV, RE/MAX ALLIANCE GROUP. Stellar MLS
- $400,0003 bd2 ba1.6k sqft1223 TIMBER TRACE DRIVE, WESLEY CHAPEL, FL 33543For SaleMLS ID #TB8503616, Samer Samhoury, CENTURY 21 ELITE LOCATIONS, INC. Stellar MLS
- $519,0004 bd2 ba1.7k sqft6728 RANGER DRIVE, TAMPA, FL 33615For SaleMLS ID #TB8526241, Lance Smith, LANCE SMITH REALTY LLC. Stellar MLS
- $375,0003 bd2 ba1.9k sqft7843 CRAIGHURST LOOP, NEW PORT RICHEY, FL 34655For SaleMLS ID #TB8501631, Lillyawna Pepper, KELLER WILLIAMS REALTY- PALM HARBOR. Stellar MLS
- $425,0003 bd2 ba1.4k sqft1059 S POINTE ALEXIS DR, TARPON SPRINGS, FL 34689For SaleMLS ID #TB8460227, Michael Pappas, III, PAPPAS REAL ESTATE LLC. Stellar MLS
- $429,9004 bd2 ba1.6k sqft1640 COUNTRYWOOD STREET, TARPON SPRINGS, FL 34689For SaleMLS ID #TB8488914, Margot Toomey, COASTAL PROPERTIES GROUP INTERNATIONAL. Stellar MLS
