Under contract-accepting backup offers. Virtually Staged. Welcome to this beautifully updated 3-bedroom, 2-bathroom home in Tampa. Situated on a 4,500 sq. ft. homesite with an additional conservation easement behind the property, the total property footprint encompasses approximately 0.89 acres, creating the feel of a much larger backyard with no rear neighbors. Extensive renovations completed in 2022 provide modern style and peace of mind, including a fully remodeled kitchen featuring new cabinetry, countertops, fixtures, and stainless-steel appliances. Both bathrooms were fully updated, and additional interior improvements include new doors, molding, and trim throughout the home. Vaulted ceilings and large windows fill the main living area with abundant natural light, creating an open and spacious feel throughout the home. Major system updates include updated plumbing completed in 2022, a roof installed in 2024, water heater approximately 4 years old, and A/C approximately 11 years old. The home also features a water softener and reverse osmosis system installed in 2022 for enhanced water quality. A garage conversion adds valuable flexible living space ideal for a home office, gym, media room, or playroom. Step outside to enjoy the low-maintenance artificial turf backyard installed approximately 3 years ago, a fully fenced yard, and a large covered patio/deck area perfect for entertaining, relaxing, or enjoying the peaceful conservation views. With major updates already completed, this move-in-ready home offers comfort, style, and long-term value in a desirable Tampa location.
Accepting backups
Price cut: $10K (7/20)
$380,000
12832 COVERDALE DRIVE, TAMPA, FL 33624
3beds
1,184sqft
Single Family Residence
Built in 1986
4,500 Square Feet Lot
$-- Zestimate®
$321/sqft
$-- HOA
What's special
Fully fenced yardFully remodeled kitchenVaulted ceilingsStainless-steel appliancesNew cabinetry
- 87 days |
- 507 |
- 22 |
Likely to sell faster than
Zillow last checked:
Listing updated:
Listed by:
Jared Rutherford 813-444-8277,
KELLER WILLIAMS TAMPA PROPERTIES 813-264-7754,
Lindsay Wulff 727-489-4271,
KELLER WILLIAMS TAMPA PROPERTIES
Source: Stellar MLS,MLS#: TB8505769 Originating MLS: Suncoast Tampa
Originating MLS: Suncoast Tampa
Facts & features
Interior
Bedrooms & bathrooms
- Bedrooms: 3
- Bathrooms: 2
- Full bathrooms: 2
Primary bedroom
- Features: Built-in Closet
- Level: First
Kitchen
- Level: First
Living room
- Level: First
Heating
- Central
Cooling
- Central Air
Appliances
- Included: Dishwasher, Dryer, Microwave, Range Hood, Refrigerator, Washer
- Laundry: Inside, Laundry Closet
Features
- Ceiling Fan(s), Eating Space In Kitchen, Open Floorplan, Vaulted Ceiling(s)
- Flooring: Epoxy, Tile
- Doors: French Doors
- Has fireplace: No
Interior area
- Total structure area: 1,890
- Total interior livable area: 1,184 sqft
Video & virtual tour
Property
Features
- Levels: One
- Stories: 1
- Patio & porch: Covered
- Exterior features: Private Mailbox, Sidewalk
- Fencing: Fenced
Lot
- Size: 4,500 Square Feet
- Dimensions: 50 x 90
Details
- Parcel number: U0728180WX00000100103.0
- Zoning: PD
- Special conditions: None
Construction
Type & style
- Home type: SingleFamily
- Property subtype: Single Family Residence
Materials
- Block, Concrete
- Foundation: Slab
- Roof: Shingle
Condition
- New construction: No
- Year built: 1986
Utilities & green energy
- Sewer: Public Sewer
- Water: Public
- Utilities for property: Electricity Connected, Sewer Connected, Water Connected
Community & HOA
Community
- Pet fee: $0 monthly
- Subdivision: HAMPTON PARK UNIT 2
HOA
- Has HOA: No
Location
- Region: Tampa
Financial & listing details
- Price per square foot: $321/sqft
- Tax assessed value: $285,997
- Annual tax amount: $4,945
- Date on market: 5/29/2026
- Cumulative days on market: 74 days
- Ownership: Fee Simple
- Total actual rent: 0
- Electric utility on property: Yes
- Road surface type: Paved
Estimated market value
Not available
Estimated sales range
Not available
Not available
Price history
| Date | Event | Price |
|---|---|---|
| 8/11/2026 | Listed for sale | $380,000$321/sqft |
Source:  Stellar MLS #TB8505769 Report a problem Stellar MLS #TB8505769 Report a problem | ||
| 7/28/2026 | Contingent | $380,000$321/sqft |
Source: Stellar MLS #TB8505769 Report a problem | ||
| 7/20/2026 | Price change | $380,000-2.6%$321/sqft |
Source: Stellar MLS #TB8505769 Report a problem | ||
| 7/7/2026 | Price change | $390,000-1.3%$329/sqft |
Source: Stellar MLS #TB8505769 Report a problem | ||
| 6/21/2026 | Price change | $395,000-1.3%$334/sqft |
Source: Stellar MLS #TB8505769 Report a problem | ||
| 5/29/2026 | Listed for sale | $400,000+6.7%$338/sqft |
Source: Stellar MLS #TB8505769 Report a problem | ||
| 3/18/2022 | Sold | $375,000+2.7%$317/sqft |
Source: Public Record Report a problem | ||
| 2/16/2022 | Pending sale | $365,000$308/sqft |
Source: Stellar MLS #U8151895 Report a problem | ||
| 2/11/2022 | Listed for sale | $365,000+160.9%$308/sqft |
Source: Stellar MLS #U8151895 Report a problem | ||
| 8/4/2004 | Sold | $139,900+55.4%$118/sqft |
Source: Public Record Report a problem | ||
| 3/1/2000 | Sold | $90,000+21.6%$76/sqft |
Source: Public Record Report a problem | ||
| 10/12/1999 | Sold | $74,000$63/sqft |
Source: Public Record Report a problem | ||
Public tax history
| Year | Property taxes | Tax assessment |
|---|---|---|
| 2025 | $4,945 +8.2% | $276,314 +2.9% |
| 2024 | $4,572 +3.7% | $268,527 +3% |
| 2023 | $4,408 +13% | $260,706 +50.5% |
| 2022 | $3,901 +14.8% | $173,234 +10% |
| 2021 | $3,397 +8.9% | $157,485 +10% |
| 2020 | $3,120 +12.5% | $143,168 +10% |
| 2019 | $2,774 | $130,153 +4.5% |
| 2018 | $2,774 +8% | $124,603 +14% |
| 2017 | $2,568 +10.2% | $109,331 +14.2% |
| 2016 | $2,330 +8.1% | $95,743 +10% |
| 2015 | $2,155 +14.1% | $87,039 +10% |
| 2014 | $1,889 | $79,126 +13% |
| 2013 | $1,889 +12.7% | $70,002 +2.7% |
| 2012 | $1,676 -8.6% | $68,179 -10.1% |
| 2011 | $1,835 -14.8% | $75,858 -17.7% |
| 2010 | $2,152 +1.2% | $92,170 +1.6% |
| 2009 | $2,126 -23.3% | $90,748 -26.1% |
| 2008 | $2,773 -10.1% | $122,802 -12.7% |
| 2007 | $3,085 -4.5% | $140,685 +3.6% |
| 2006 | $3,231 +20.2% | $135,840 +26.3% |
| 2005 | $2,688 | $107,514 +35.5% |
| 2004 | -- | $79,328 +1.9% |
| 2003 | -- | $77,849 +2.4% |
| 2002 | -- | $76,024 +1.6% |
| 2001 | -- | $74,827 +14% |
| 2000 | $1,808 | $65,616 |
Find assessor info on the county website
Monthly payment
Est. payment
Payment breakdown
Explore the cost of this home by adjusting the details. Changes won't be saved.Climate risks
Neighborhood: 33624
Nearby schools
GreatSchools rating
- 7/10Essrig Elementary SchoolGrades: PK-5Distance: 0.4 mi
- 6/10Hill Middle SchoolGrades: 6-8Distance: 1.1 mi
- 6/10Gaither High SchoolGrades: 9-12Distance: 2.9 mi
Schools provided by the listing agent
- Elementary: Essrig-HB
- Middle: Hill-HB
- High: Gaither-HB
Source: Stellar MLS. This data may not be complete. We recommend contacting the local school district to confirm school assignments for this home.
- $388,7004 bd3 ba1.5k sqft12834 Coverdale Dr, Tampa, FL 33624Off Market
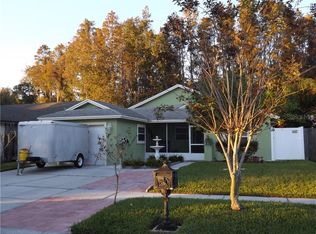
- $360,0003 bd2 ba1.1k sqft12830 Coverdale Dr, Tampa, FL 33624Sold

- $386,1003 bd2 ba1.3k sqft12828 Coverdale Dr, Tampa, FL 33624Off Market
- $408,5003 bd2 ba1.3k sqft12836 Coverdale Dr, Tampa, FL 33624Off Market
- $385,2003 bd2 ba1.2k sqft12826 Coverdale Dr, Tampa, FL 33624Off Market
- $409,5003 bd2 ba1.2k sqft12840 Coverdale Dr, Tampa, FL 33624Off Market
- $---- bd-- ba-- sqft12822 Coverdale Dr UNIT 2, Tampa, FL 33624Off Market
- $452,3004 bd2 ba1.4k sqft12822 Coverdale Dr, Tampa, FL 33624Off Market
A local agent can set up tours, give advice and negotiate with sellers.
Similar homes
- $475,0003 bd2 ba1.4k sqft5309 BLACK PINE DRIVE, TAMPA, FL 33624For Sale

 MLS ID #TB8518639, Matthew Griffin, OPTIMA ONE REALTY. Stellar MLS
 - $449,9003 bd2 ba1.4k sqft5910 BUTTON QUAIL COURT, TAMPA, FL 33624For Sale
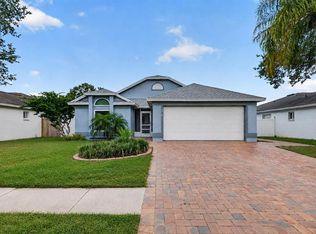 MLS ID #TB8537868, Anne Brown, CIRCUITOUS REALTY. Stellar MLS
 - $359,9003 bd2 ba1.2k sqft16206 SAGEBRUSH ROAD, TAMPA, FL 33618For Sale
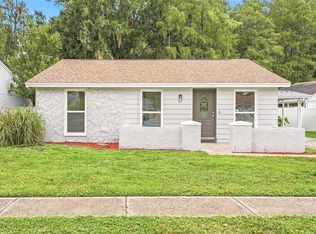 MLS ID #TB8533386, Valeria Aliaga, NETWORTH REALTY OF TAMPA, LLC. Stellar MLS
 - $410,0003 bd2 ba1.2k sqft213 E CLUSTER AVENUE, TAMPA, FL 33604For Sale
 MLS ID #TB8536612, Kseniya Korneva, REAL BROKER, LLC. Stellar MLS
 - $435,0003 bd2 ba1.6k sqft14801 PERRIWINKLE PLACE, TAMPA, FL 33625For SaleMLS ID #TB8525379, Justin Eskew, KELLER WILLIAMS TAMPA PROPERTIES. Stellar MLS
- $339,0003 bd2 ba961 sqft9403 AFTON COURT, TAMPA, FL 33615For SaleMLS ID #TB8534425, Chandler Thompson, FRANK ALBERT REALTY. Stellar MLS
- $400,0003 bd2 ba1.6k sqft12415 RUSTIC VIEW COURT, TAMPA, FL 33635For SaleMLS ID #TB8522453, Kelly Lilly, BHHS FLORIDA PROPERTIES GROUP. Stellar MLS
- $405,0003 bd2 ba1.2k sqft5801 N MIAMI PLACE, TAMPA, FL 33604For SaleMLS ID #TB8503901, Trung Tran, THE ALDRICH AGENCY REAL ESTATE LLC. Stellar MLS
- $340,0003 bd2 ba1k sqft1512 E HANNA AVENUE, TAMPA, FL 33610For SaleMLS ID #TB8512605, Summer Baker PA, RE/MAX CHAMPIONS. Stellar MLS
- $425,0003 bd2 ba1.6k sqft6805 LONGPOINTE WAY, TAMPA, FL 33615For SaleMLS ID #TB8521238, Sylvia Haddad, REDFIN CORPORATION. Stellar MLS
- $349,9004 bd2 ba1.7k sqft17704 RIVENDEL ROAD, LUTZ, FL 33549For SaleMLS ID #TB8508739, Matthew Brashear, RE/MAX ELITE REALTY. Stellar MLS
- $449,0003 bd2 ba1.5k sqft7003 LARIMER COURT, TAMPA, FL 33615For SaleMLS ID #TB8531600, Giselle McNab, EXP REALTY LLC. Stellar MLS
- $460,0003 bd2 ba1.5k sqft10216 CHARLESTON CORNER ROAD, TAMPA, FL 33635For SaleMLS ID #TB8509212, Shannon Saleh, REDFIN CORPORATION. Stellar MLS
- $409,0003 bd2 ba1.6k sqft9403 WILLOW COVE COURT, TAMPA, FL 33647For SaleMLS ID #TB8499660, Kristy Darragh, FLORIDA EXECUTIVE REALTY. Stellar MLS
- $349,9003 bd2 ba1.2k sqft8620 PERSEA COURT, NEW PORT RICHEY, FL 34655For SaleMLS ID #W7888255, Kelly Mothershead Timmons, KELLER WILLIAMS REALTY- PALM HARBOR. Stellar MLS
- $420,0003 bd2 ba1.1k sqft1140 DR ML KING JR STREET N, SAFETY HARBOR, FL 34695For SaleMLS ID #TB8537296, Justine Agosto, CHARLES RUTENBERG REALTY INC. Stellar MLS
- $310,0003 bd2 ba1.2k sqft3708 E IDLEWILD AVENUE, TAMPA, FL 33610For SaleMLS ID #TB8523418, Sarah Ferguson, AGILE GROUP REALTY. Stellar MLS
- $409,9993 bd2 ba1.6k sqft2971 FOREST CIRCLE, SEFFNER, FL 33584For SaleMLS ID #TB8535064, Ashley Lee, JASON MITCHELL REAL ESTATE FLO. Stellar MLS
- $410,0003 bd2 ba1.5k sqft4515 COUNTY BREEZE DRIVE, NEW PORT RICHEY, FL 34653For SaleMLS ID #TB8525533, Christine Knighton, SMITH & ASSOCIATES REAL ESTATE. Stellar MLS
- $459,0003 bd2 ba1.6k sqft6330 S RENELLIE COURT, TAMPA, FL 33616For SaleMLS ID #TB8538187, Patricc Petti, PREMIER SOTHEBYS INTL REALTY. Stellar MLS
