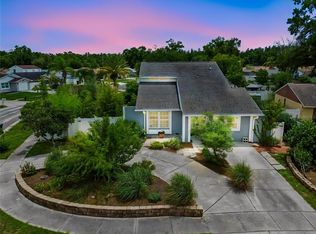
Welcome home to this charming 3-bedroom, 2-bath block-on-slab home situated on a spacious lot with peaceful lake views. From the moment you arrive, you’ll appreciate the inviting curb appeal, long driveway, covered carport, and cozy front porch. Step inside to vaulted ceilings that create a bright and spacious feel throughout the main living area. The comfortable living room leads into the dining area and kitchen, which features warm wood cabinetry, granite countertops, and plenty of space for everyday cooking and entertaining. The primary bedroom is generously sized and includes its own private bathroom, while two additional bedrooms and a second full bathroom provide flexible space for family, guests, or a home office. At the rear of the home, you’ll find a spacious laundry room with a washer and dryer. Sliding glass doors lead to a large screened porch, perfect for relaxing and enjoying the peaceful outdoor setting. The expansive backyard is surrounded by beautiful trees, creating a private and tranquil atmosphere. Gather around the fire pit, enjoy the generous outdoor space, or walk toward the back of the property to take in the lovely lake views. Additional highlights include a BRAND-NEW ROOF installed in 2026 and a 2024 water heater. Ideally located less than 25 minutes from Tampa International Airport and under 30 minutes from International Plaza and Bay Street, the home also offers convenient access to shopping, dining, entertainment, and everyday necessities. Everything you need is just minutes away.
For sale
$359,900
16206 SAGEBRUSH ROAD, TAMPA, FL 33618
3beds
1,221sqft
Single Family Residence
Built in 1978
6,400 Square Feet Lot
$-- Zestimate®
$295/sqft
$-- HOA
What's special
Lovely lake viewsGranite countertopsInviting curb appealCozy front porchVaulted ceilingsDining areaLong driveway
- 58 days
- 700
- 76
Zillow last checked:
Listing updated:
Listed by:
Valeria Aliaga 813-990-7319,
NETWORTH REALTY OF TAMPA, LLC 813-282-7444
Source: Stellar MLS,MLS#: TB8533386 Originating MLS: Suncoast Tampa
Originating MLS: Suncoast Tampa
Facts & features
Interior
Bedrooms & bathrooms
- Bedrooms: 3
- Bathrooms: 2
- Full bathrooms: 2
Primary bedroom
- Features: Ceiling Fan(s), En Suite Bathroom, Built-in Closet
- Level: First
Kitchen
- Features: Granite Counters, Kitchen Island
- Level: First
Living room
- Features: Ceiling Fan(s)
- Level: First
Heating
- Central
Cooling
- Central Air
Appliances
- Included: Dishwasher, Dryer, Electric Water Heater, Microwave, Range, Refrigerator, Washer
- Laundry: Inside, Laundry Room
Features
- Ceiling Fan(s), Eating Space In Kitchen, Stone Counters, Thermostat
- Flooring: Tile
- Doors: Sliding Doors
- Has fireplace: No
Interior area
- Total structure area: 1,857
- Total interior livable area: 1,221 sqft
Video & virtual tour
Property
Parking
- Total spaces: 1
- Parking features: Carport
- Carport spaces: 1
Features
- Levels: One
- Stories: 1
- Patio & porch: Covered, Front Porch, Patio, Screened
- Exterior features: Lighting, Private Mailbox, Rain Gutters, Sidewalk
Lot
- Size: 6,400 Square Feet
- Dimensions: 64 x 100
Details
- Parcel number: U2727180OD00000600007.0
- Zoning: PD
- Special conditions: None
Construction
Type & style
- Home type: SingleFamily
- Property subtype: Single Family Residence
Materials
- Block
- Foundation: Slab
- Roof: Shingle
Condition
- New construction: No
- Year built: 1978
Utilities & green energy
- Sewer: Public Sewer
- Water: Public
- Utilities for property: BB/HS Internet Available, Electricity Connected, Sewer Connected, Water Connected
Community & HOA
Community
- Pet fee: $0 monthly
- Subdivision: RANCHESTER UNIT I
HOA
- Has HOA: No
Location
- Region: Tampa
Financial & listing details
- Price per square foot: $295/sqft
- Tax assessed value: $276,190
- Annual tax amount: $5,564
- Date on market: 7/31/2026
- Cumulative days on market: 161 days
- Listing terms: Cash,Conventional,FHA,VA Loan
- Ownership: Fee Simple
- Total actual rent: 0
- Electric utility on property: Yes
- Road surface type: Paved, Asphalt
Estimated market value
Not available
Estimated sales range
Not available
Not available
Price history
| Date | Event | Price |
|---|---|---|
| 7/31/2026 | Listed for sale | $359,900-1.1%$295/sqft |
Source:  Stellar MLS #TB8533386 Report a problem Stellar MLS #TB8533386 Report a problem | ||
| 7/2/2026 | Listing removed | $364,000$298/sqft |
Source: Stellar MLS #TB8489022 Report a problem | ||
| 5/12/2026 | Listed for sale | $364,000$298/sqft |
Source: Stellar MLS #TB8489022 Report a problem | ||
| 5/12/2026 | Pending sale | $364,000$298/sqft |
Source: Stellar MLS #TB8489022 Report a problem | ||
| 4/15/2026 | Price change | $364,000-1.4%$298/sqft |
Source: Stellar MLS #TB8489022 Report a problem | ||
| 3/21/2026 | Listed for sale | $369,000-5.4%$302/sqft |
Source: Stellar MLS #TB8489022 Report a problem | ||
| 3/14/2024 | Listing removed | -- |
Source: Zillow Rentals Report a problem | ||
| 12/28/2023 | Listed for rent | $2,600-7.1%$2/sqft |
Source: Zillow Rentals Report a problem | ||
| 12/21/2023 | Listing removed | -- |
Source:  MIAMI #A11410209 Report a problem MIAMI #A11410209 Report a problem | ||
| 7/19/2023 | Listing removed | -- |
Source: Zillow Rentals Report a problem | ||
| 6/24/2023 | Listed for sale | $389,900+4%$319/sqft |
Source: Stellar MLS #P4926254 Report a problem | ||
| 6/5/2023 | Price change | $2,800-20%$2/sqft |
Source: Zillow Rentals Report a problem | ||
| 11/25/2022 | Price change | $3,500+9.4%$3/sqft |
Source: Zillow Rental Manager Report a problem | ||
| 11/16/2022 | Listed for rent | $3,200$3/sqft |
Source: Zillow Rental Manager Report a problem | ||
| 9/3/2022 | Listing removed | -- |
Source: Owner Report a problem | ||
| 7/1/2022 | Listed for sale | $375,000+134.4%$307/sqft |
Source: Owner Report a problem | ||
| 3/16/2006 | Sold | $160,000+35.6%$131/sqft |
Source: Public Record Report a problem | ||
| 7/17/2004 | Sold | $118,000+98.7%$97/sqft |
Source: Public Record Report a problem | ||
| 9/29/1998 | Sold | $59,400$49/sqft |
Source: Public Record Report a problem | ||
Public tax history
| Year | Property taxes | Tax assessment |
|---|---|---|
| 2025 | $5,565 +11.4% | $256,687 +10% |
| 2024 | $4,995 +10.3% | $233,352 +10% |
| 2023 | $4,528 +6.2% | $212,138 +10% |
| 2022 | $4,264 +15% | $192,853 +10% |
| 2021 | $3,709 +9.9% | $175,321 +10% |
| 2020 | $3,375 +32.6% | $159,383 +60.8% |
| 2019 | $2,545 | $99,133 -29% |
| 2018 | $2,545 +6.4% | $139,559 +26.8% |
| 2017 | $2,392 +12.8% | $110,021 +47.7% |
| 2016 | $2,120 +7.4% | $74,480 +10% |
| 2015 | $1,974 +19.1% | $67,709 +10% |
| 2014 | $1,657 | $61,554 +10% |
| 2013 | $1,657 +14.4% | $55,958 +4.7% |
| 2012 | $1,448 -20% | $53,425 -25% |
| 2011 | $1,811 -5.5% | $71,231 -7.4% |
| 2010 | $1,917 -11.8% | $76,964 -14% |
| 2009 | $2,172 -29.8% | $89,536 -33.7% |
| 2008 | $3,092 -7.3% | $135,049 -9.8% |
| 2007 | $3,337 +47.8% | $149,729 +31.9% |
| 2006 | $2,258 -19.9% | $113,497 +3% |
| 2005 | $2,819 | $110,191 +30.5% |
| 2004 | -- | $84,466 +39.9% |
| 2003 | -- | $60,392 +2.4% |
| 2002 | -- | $58,977 +1.6% |
| 2001 | -- | $58,048 -1.2% |
| 2000 | $1,034 | $58,752 |
Find assessor info on the county website
Monthly payment
Est. payment
Payment breakdown
Explore the cost of this home by adjusting the details. Changes won't be saved.Climate risks
Neighborhood: 33618
Nearby schools
Schools provided by the listing agent
- Elementary: Maniscalco-HB
- Middle: Buchanan-HB
- High: Gaither-HB
Source: Stellar MLS. This data may not be complete. We recommend contacting the local school district to confirm school assignments for this home.
Similar homes
- $435,0004 bd2 ba1.7k sqft16018 SADDLESTRING DRIVE, TAMPA, FL 33618For Sale
 MLS ID #TB8519348, Mari Worley, FUTURE HOME REALTY INC. Stellar MLS
 - $410,0004 bd2 ba1.4k sqft16506 FORESTLAKE DRIVE, TAMPA, FL 33624For Sale
 MLS ID #TB8548344, Loren Mednick, PINEYWOODS REALTY LLC. Stellar MLS
 - $360,0003 bd2 ba1.6k sqft10420 N 22ND STREET, TAMPA, FL 33612For Sale
 MLS ID #TB8538011, Kaylie Lewis, VYLLA HOME. Stellar MLS
 - $369,0003 bd2 ba1.3k sqft17717 CRANBROOK DRIVE, LUTZ, FL 33549For Sale
 MLS ID #TB8538365, Marlene Cambronero, SUNCOAST REALTY SOLUTIONS, LLC. Stellar MLS
 - $375,0003 bd2 ba1.2k sqft10001 FLORENCE AVENUE N, TAMPA, FL 33612For SaleMLS ID #TB8532122, Tatum Peterson, MCBRIDE KELLY & ASSOCIATES. Stellar MLS
- $379,9003 bd2 ba1.4k sqft10302 ORCHARD HILLS COURT, TAMPA, FL 33615For SaleMLS ID #TB8547057, Mary Adrian, FUTURE HOME REALTY INC. Stellar MLS
- $419,9003 bd2 ba1.1k sqft2604 W KIRBY STREET, TAMPA, FL 33614For SaleMLS ID #TB8532826, Gabriel Molinet, REALTY BLU. Stellar MLS
- $425,0003 bd2 ba1.3k sqft5341 SOUTHWICK DRIVE, TAMPA, FL 33624For SaleMLS ID #TB8496083, Cyndi Olmstead, CONCI, REALTORS. Stellar MLS
- $325,0003 bd1 ba1k sqft8704 MARLIN COURT, TAMPA, FL 33634For SaleMLS ID #TB8531776, Alexa Bradley, RE/MAX CHAMPIONS. Stellar MLS
- $312,0003 bd2 ba1.2k sqft627 TIMBER BAY CIRCLE W, OLDSMAR, FL 34677For SaleMLS ID #TB8552375, Danielle Davis, ELEVE REAL ESTATE LLC. Stellar MLS
- $430,0003 bd2 ba1.3k sqft701 E CRENSHAW STREET, TAMPA, FL 33604For SaleMLS ID #TB8545198, Margarita La Rosa Escalona, AVENUE HOMES LLC. Stellar MLS
- $374,9002 bd2 ba1.5k sqft7123 SILVERMILL DRIVE, TAMPA, FL 33635For SaleMLS ID #TB8488026, Peter Dorwin, RE/MAX REALTEC GROUP INC. Stellar MLS
- $299,9004 bd2 ba1.3k sqft3908 E HANNA AVENUE, TAMPA, FL 33610For SaleMLS ID #TB8537382, Jason Welch, SENSIBLE PROPERTY MANAGMENT. Stellar MLS
- $325,0003 bd2 ba1k sqft3003 N ADAMS STREET, TAMPA, FL 33611For SaleMLS ID #O6413832, Michael Mcgee, MAINSTAY BROKERAGE LLC. Stellar MLS
- $359,9003 bd2 ba1.5k sqft6312 ASHFIELD PLACE, WESLEY CHAPEL, FL 33545For SaleMLS ID #TB8522506, Brian Webb, FLORIDA EXECUTIVE REALTY. Stellar MLS
- $365,0003 bd3 ba1.6k sqft6030 PARKSIDE MEADOW DRIVE, TAMPA, FL 33625For SaleMLS ID #TB8544713, Dan Joyce, RE/MAX ELITE REALTY. Stellar MLS
- $280,0003 bd2 ba999 sqft3009 E FERN STREET, TAMPA, FL 33610For SaleMLS ID #TB8513200, Ivan Rivera, BHHS FLORIDA PROPERTIES GROUP. Stellar MLS
- $330,0003 bd2 ba1.3k sqft4242 NORTHAMPTON DRIVE, NEW PORT RICHEY, FL 34653For SaleMLS ID #W7887787, Valerie Wilson Peterson, SAILWINDS REALTY. Stellar MLS
- $424,9003 bd2 ba1.6k sqft6330 S RENELLIE COURT, TAMPA, FL 33616For SaleMLS ID #TB8538187, Patricc Petti, PREMIER SOTHEBYS INTL REALTY. Stellar MLS
- $364,5004 bd2 ba1.8k sqft27211 LIRIOPE COURT, WESLEY CHAPEL, FL 33544For SaleMLS ID #TB8519439, Andrea Simpson, PREMIER SOTHEBYS INTL REALTY. Stellar MLS
