Welcome home to a secure, private retreat just minutes from the coffee shops, restaurants, and breweries that make Seminole Heights one of Tampa's most loved neighborhoods, all with an easy commute to downtown. This totally renovated 1960s home blends mid-century character with modern updates, starting with a welcoming front porch made for meeting neighbors and enjoying evening conversations. Inside, an open concept living, dining, and kitchen layout flows across refinished terrazzo floors that deliver true mid-century style and couldn't be easier to clean. The brand new kitchen features cabinets to the ceiling, clever hidden drawers for extra storage, and a bar that extends your prep space while adding extra seating for guests. The oversized laundry room is flexible enough to serve as a home office, playroom, gym, or pantry. Both bathrooms keep their charming original tile, now paired with new sinks, toilets, fixtures, and cabinetry for an updated look and added storage. Out back, the large yard is enclosed by new vinyl fencing that offers privacy and plenty of room to play, garden, or add a pool. The clean garage includes a new opener with exterior access. Peace of mind comes standard with a 5 year old roof, new indoor plumbing and water heater, new hurricane impact windows and back doors, new electrical switches and outlets, an updated electric panel, new baseboards and door molding throughout, redone closets, new outdoor lighting, and fresh paint inside and out. With no HOA and Seminole Heights right around the corner, this one checks every box.
For sale
$440,000
2116 W MINNEHAHA STREET, TAMPA, FL 33604
3beds
1,505sqft
Single Family Residence
Built in 1961
7,380 Square Feet Lot
$-- Zestimate®
$292/sqft
$-- HOA
What's special
New outdoor lightingBrand new kitchenRedone closetsCabinets to the ceiling
- 46 days
- 400
- 57
Zillow last checked:
Listing updated:
Listed by:
Vanessa Solis 248-835-9031,
REAL BROKER, LLC 855-450-0442
Source: Stellar MLS,MLS#: TB8554630 Originating MLS: Orlando Regional
Facts & features
Interior
Bedrooms & bathrooms
- Bedrooms: 3
- Bathrooms: 2
- Full bathrooms: 2
Rooms
- Room types: Utility Room
Primary bedroom
- Features: Built-in Closet
- Level: First
Bathroom 1
- Level: First
Great room
- Level: First
Kitchen
- Level: First
Utility room
- Level: First
Heating
- Central
Cooling
- Central Air
Appliances
- Included: Dishwasher, Electric Water Heater, Microwave, Range
- Laundry: Inside, Laundry Room
Features
- Eating Space In Kitchen, Open Floorplan, Primary Bedroom Main Floor
- Flooring: Terrazzo
- Has fireplace: No
Interior area
- Total structure area: 1,952
- Total interior livable area: 1,505 sqft
Video & virtual tour
Property
Parking
- Total spaces: 1
- Parking features: Garage - Attached
- Attached garage spaces: 1
- Details: Garage Dimensions: 13x27
Features
- Levels: One
- Stories: 1
- Exterior features: Garden, Private Yard
- Fencing: Fenced,Vinyl
Lot
- Size: 7,380 Square Feet
Details
- Parcel number: A352818ZZZ00000542000.0
- Zoning: RS-60
- Special conditions: None
Construction
Type & style
- Home type: SingleFamily
- Property subtype: Single Family Residence
Materials
- Block
- Foundation: Slab
- Roof: Shingle
Condition
- Completed
- New construction: No
- Year built: 1961
Utilities & green energy
- Sewer: Public Sewer
- Water: Public
- Utilities for property: Cable Available, Electricity Connected, Sewer Connected, Water Connected
Community & HOA
Community
- Pet fee: $0 monthly
- Subdivision: UNPLATTED
HOA
- Has HOA: No
Location
- Region: Tampa
Financial & listing details
- Price per square foot: $292/sqft
- Tax assessed value: $297,175
- Annual tax amount: $645
- Date on market: 10/3/2026
- Cumulative days on market: 47 days
- Listing terms: Cash,Conventional,FHA,VA Loan
- Ownership: Fee Simple
- Total actual rent: 0
- Electric utility on property: Yes
- Road surface type: Concrete
Estimated market value
Not available
Estimated sales range
Not available
Not available
Price history
| Date | Event | Price |
|---|---|---|
| 10/3/2026 | Listed for sale | $440,000$292/sqft |
Source:  Stellar MLS #TB8554630 Report a problem | ||
| 7/27/2026 | Pending sale | $440,000$292/sqft |
Source: Owner Report a problem | ||
| 7/18/2026 | Listed for sale | $440,000$292/sqft |
Source: Owner Report a problem | ||
Public tax history
| Year | Property taxes | Tax assessment |
|---|---|---|
| 2025 | $645 +13.8% | $93,660 +2.9% |
| 2024 | $567 +3.3% | $91,020 +3% |
| 2023 | $549 -3.6% | $88,369 +3% |
| 2022 | $569 -0.6% | $85,795 +3% |
| 2021 | $573 +1.5% | $83,296 +1.4% |
| 2020 | $564 +3.1% | $82,146 +2.3% |
| 2019 | $547 | $80,299 +1.9% |
| 2018 | $547 +1.2% | $78,802 -39.7% |
| 2017 | $541 +2.3% | $130,668 +72.9% |
| 2016 | $529 +0.9% | $75,594 +0.7% |
| 2015 | $525 +17.1% | $75,069 +0.8% |
| 2014 | $448 | $74,473 +1.5% |
| 2013 | $448 -2.1% | $73,372 +1.7% |
| 2012 | $457 +3.3% | $72,146 +3% |
| 2011 | $442 +4.2% | $70,045 +1.5% |
| 2010 | $425 +2.2% | $69,010 +2.7% |
| 2009 | $416 -0.8% | $67,196 +0.1% |
| 2008 | $419 -52.7% | $67,129 +3% |
| 2007 | $886 +43.6% | $65,174 +2.5% |
| 2006 | $617 -33.1% | $63,584 +3% |
| 2005 | $923 | $61,732 +12.4% |
| 2004 | -- | $54,928 +1.9% |
| 2003 | -- | $53,904 +2.4% |
| 2002 | -- | $52,641 +1.6% |
| 2001 | -- | $51,812 -2.1% |
| 2000 | $562 | $52,911 |
Find assessor info on the county website
Monthly payment
Est. payment
Payment breakdown
Explore the cost of this home by adjusting the details. Changes won't be saved.Climate risks
Neighborhood: Riverbend
Nearby schools
Schools provided by the listing agent
- Elementary: Oak Grove Elem
- Middle: Memorial-HB
- High: Hillsborough-HB
Source: Stellar MLS. This data may not be complete. We recommend contacting the local school district to confirm school assignments for this home.

Similar homes
- $419,9003 bd2 ba1.4k sqft1217 E NORFOLK STREET, TAMPA, FL 33604For Sale
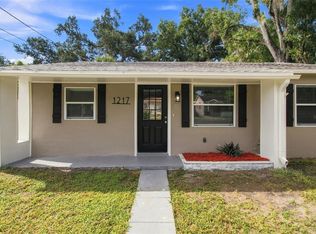
 MLS ID #TB8542799, Michelle Garcia, CENTURY 21 EXECUTIVE TEAM. Stellar MLS
- $463,0003 bd2 ba1.8k sqft9401 N ROME CIRCLE, TAMPA, FL 33612For Sale
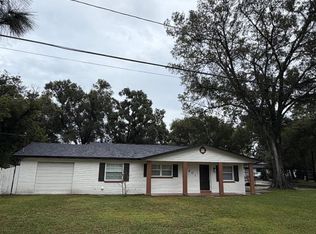 MLS ID #O6445507, Karen Stafford, THE WILKINS WAY LLC. Stellar MLS
- $434,9004 bd2 ba1.3k sqft3913 N LYNN AVENUE, TAMPA, FL 33603For Sale
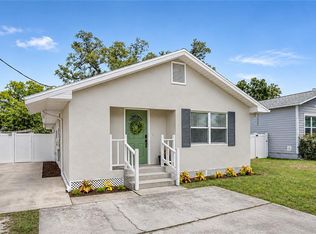 MLS ID #TB8534402, Mike Grizzell, COMPASS FLORIDA LLC. Stellar MLS
- $499,0003 bd3 ba1.6k sqft920 W CANDLEWOOD AVENUE, TAMPA, FL 33603For Sale
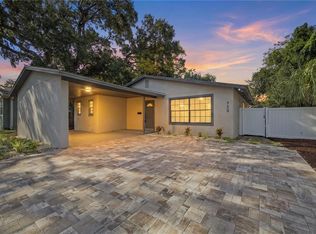 MLS ID #TB8463806, Miriam Hurtado, MIRIAM HURTADO REAL ESTATE GROUP. Stellar MLS
- $409,9004 bd2 ba1.1k sqft4531 W FERN STREET, TAMPA, FL 33614For SaleMLS ID #TB8553026, Kristina Kuba, KELLER WILLIAMS TAMPA CENTRAL. Stellar MLS
- $399,0003 bd2 ba1.7k sqft4116 N MARGUERITE STREET, TAMPA, FL 33603For SaleMLS ID #TB8490651, Ian DeRan, AGILE GROUP REALTY. Stellar MLS
- $319,9003 bd2 ba1.1k sqft702 E BROAD STREET, TAMPA, FL 33604For SaleMLS ID #TB8553907, Stephen Scott PA, PINEYWOODS REALTY LLC. Stellar MLS
- $329,9002 bd2 ba1.3k sqft8911 N HIGHLAND AVENUE, TAMPA, FL 33604For SaleMLS ID #TB8546883, Brooke Boyette, KELLER WILLIAMS TAMPA PROPERTIES. Stellar MLS
- $485,0004 bd3 ba1.6k sqft6004 W JEAN STREET, TAMPA, FL 33634For SaleMLS ID #TB8540219, Walkis Cruz, FIRST FLA. RLTY. OF TAMPA BAY. Stellar MLS
- $450,0003 bd2 ba1.7k sqft6803 LONGPOINTE WAY, TAMPA, FL 33615For SaleMLS ID #TB8536339, Cyndi Olmstead, CONCI, REALTORS. Stellar MLS
- $399,0004 bd3 ba1.7k sqft1411 E 24TH AVENUE, TAMPA, FL 33605For SaleMLS ID #TB8563069, Chelsea Zaharko, CENTURY 21 LIST WITH BEGGINS. Stellar MLS
- $550,0004 bd3 ba1.8k sqft4608 HARVEY AVENUE, TAMPA, FL 33603For SaleMLS ID #TB8559896, Shamyl Di Cristanziano, THE TONI EVERETT COMPANY. Stellar MLS
- $380,0004 bd2 ba1.7k sqft4015 RIVER HILLS DRIVE, TAMPA, FL 33617For SaleMLS ID #TB8531558, Alfonso Gonzalez, ENGEL & VOLKERS TAMPA DOWNTOWN. Stellar MLS
- $523,9004 bd2 ba1.6k sqft4022 WINDTREE DRIVE, TAMPA, FL 33624For SaleMLS ID #TB8568208, Yanileisy Leon, FLORIDA ALLIANCE PROPERTIES LLC. Stellar MLS
- $250,0003 bd2 ba1.2k sqft1703 E IDELL STREET, TAMPA, FL 33604For SaleMLS ID #TB8530309, Shelly Valdez, CENTURY 21 LINK REALTY, INC.. Stellar MLS
- $429,9002 bd2 ba1.7k sqft3615 MAINLANDS BOULEVARD N, PINELLAS PARK, FL 33782For SaleMLS ID #TB8564259, Timothy Tyrpak, SAND AND PALMS REALTY. Stellar MLS
- $409,9003 bd2 ba1.1k sqft10118 BRIARWICK COURT, TAMPA, FL 33615For SaleMLS ID #TB8559514, Valeria Aliaga, NETWORTH REALTY OF TAMPA, LLC. Stellar MLS
- $464,9004 bd2 ba1.8k sqft4428 OHIO AVENUE, TAMPA, FL 33616For SaleMLS ID #TB8555427, Catherine Nolan, HOUSEWELL.COM REALTY OF FLORIDA LLC. Stellar MLS
- $299,9003 bd2 ba1k sqft2110 E NEDRO ROAD, TAMPA, FL 33604For SaleMLS ID #TB8526171, Valeria Aliaga, NETWORTH REALTY OF TAMPA, LLC. Stellar MLS
- $380,0004 bd3 ba1.5k sqft4830 GROVE POINT DRIVE, TAMPA, FL 33624For SaleMLS ID #TB8557721, Rebekah Mabe, GULF SHORES REALTY ERA POWERED LLC. Stellar MLS
