PROPERTY APPRAISED ABOVE LIST PRICE. BACK ON MARKET DUE TO BUYER FINANCING. Show-stopping mid-century modern home with high-end finishes, major 2026 upgrades, and the kind of curb appeal that immediately stands out. This fully permitted four-bedroom, two-bathroom home features a new roof (2026), electrical panel (2026), windows (2026), and hvac (2026). Step inside to a bright, beautifully finished interior centered around a stunning designer kitchen with upgraded quartz countertops, generous prep space, bar-stool seating, and plenty of room for an eat-in dining area. The elevated finishes and open layout make the space equally impressive for everyday living and entertaining. The spacious primary suite features a private en suite bathroom with a sleek glass-enclosed shower, while three additional bedrooms provide flexibility for family, guests, or a home office. A dedicated laundry room adds even more functionality. Outside, the home continues to impress with a large, fully fenced backyard and an expansive patio—perfect for relaxing, entertaining, pets, or enjoying Florida living year-round. Conveniently located near Leto High School with easy access to shopping, dining, major roadways, and everything Tampa has to offer.
For sale
Price cut: $10K (10/27)
$409,900
4531 W FERN STREET, TAMPA, FL 33614
4beds
1,168sqft
Single Family Residence
Built in 1963
6,565 Square Feet Lot
$-- Zestimate®
$351/sqft
$-- HOA
What's special
Generous prep spaceThree additional bedroomsBright beautifully finished interiorUpgraded quartz countertopsHigh-end finishesElevated finishesStunning designer kitchen
- 50 days
- 329
- 39
Zillow last checked:
Listing updated:
Listed by:
Kristina Kuba 727-698-2659,
KELLER WILLIAMS TAMPA CENTRAL 813-865-0700,
Andrea Heck 813-777-7219,
KELLER WILLIAMS TAMPA CENTRAL
Source: Stellar MLS,MLS#: TB8553026 Originating MLS: Suncoast Tampa
Facts & features
Interior
Bedrooms & bathrooms
- Bedrooms: 4
- Bathrooms: 2
- Full bathrooms: 2
Primary bedroom
- Features: Storage Closet
- Level: First
- Area: 122.21 Square Feet
- Dimensions: 12.1x10.1
Kitchen
- Level: First
- Area: 106.4 Square Feet
- Dimensions: 13.3x8
Living room
- Level: First
- Area: 159.6 Square Feet
- Dimensions: 13.3x12
Heating
- Electric
Cooling
- Central Air
Appliances
- Included: Dishwasher, Range, Range Hood, Refrigerator
- Laundry: Laundry Room
Features
- Ceiling Fan(s), Thermostat
- Flooring: Tile, Vinyl
- Has fireplace: No
Interior area
- Total structure area: 1,424
- Total interior livable area: 1,168 sqft
Video & virtual tour
Property
Features
- Levels: One
- Stories: 1
- Exterior features: Private Mailbox
Lot
- Size: 6,565 Square Feet
- Dimensions: 65 x 101
Details
- Parcel number: U32281817L00000900022.0
- Zoning: RSC-9
- Special conditions: None
Construction
Type & style
- Home type: SingleFamily
- Property subtype: Single Family Residence
Materials
- Block
- Foundation: Slab
- Roof: Shingle
Condition
- New construction: No
- Year built: 1963
Utilities & green energy
- Sewer: Public Sewer
- Water: Public
- Utilities for property: Public
Community & HOA
Community
- Pet fee: $0 monthly
- Subdivision: WEST PARK ESTATES UNIT 4
HOA
- Has HOA: No
Location
- Region: Tampa
Financial & listing details
- Price per square foot: $351/sqft
- Tax assessed value: $235,322
- Annual tax amount: $1,037
- Date on market: 9/29/2026
- Cumulative days on market: 33 days
- Listing terms: Cash,Conventional,FHA
- Ownership: Fee Simple
- Total actual rent: 0
- Road surface type: Asphalt
Estimated market value
Not available
Estimated sales range
Not available
Not available
Price history
| Date | Event | Price |
|---|---|---|
| 10/27/2026 | Price change | $409,900-2.4%$351/sqft |
Source:  Stellar MLS #TB8553026 Report a problem | ||
| 9/29/2026 | Listed for sale | $419,900+55.5%$360/sqft |
Source: Stellar MLS #TB8553026 Report a problem | ||
| 4/27/2026 | Sold | $270,000$231/sqft |
Source: Public Record Report a problem | ||
Public tax history
| Year | Property taxes | Tax assessment |
|---|---|---|
| 2025 | $1,038 +5.4% | $63,491 +2.9% |
| 2024 | $985 +5.2% | $61,702 +3% |
| 2023 | $936 +2.8% | $59,905 +3% |
| 2022 | $911 +0.7% | $58,160 +3% |
| 2021 | $904 +7.6% | $56,466 +1.4% |
| 2020 | $840 +7.3% | $55,686 +2.3% |
| 2019 | $783 | $54,434 +1.9% |
| 2018 | $783 +1.3% | $53,419 -46.8% |
| 2017 | $772 +2% | $100,345 +95.8% |
| 2016 | $757 | $51,244 +0.7% |
| 2015 | $757 +1.4% | $50,888 +0.8% |
| 2014 | $747 | $50,484 +1.5% |
| 2013 | $747 +0.3% | $49,738 +1.7% |
| 2012 | $744 -10.5% | $48,907 -15.8% |
| 2011 | $832 -0.9% | $58,102 -2.9% |
| 2010 | $839 +2.1% | $59,852 +2.7% |
| 2009 | $822 +1.3% | $58,278 +0.1% |
| 2008 | $811 +6.3% | $58,220 +12.2% |
| 2007 | $763 -0.1% | $51,878 +2.5% |
| 2006 | $764 +2% | $50,613 +3% |
| 2005 | $749 | $49,139 +18.2% |
| 2004 | -- | $41,563 +1.9% |
| 2003 | -- | $40,788 +2.4% |
| 2002 | -- | $39,832 +1.6% |
| 2001 | -- | $39,205 -7.5% |
| 2000 | $504 | $42,380 |
Find assessor info on the county website
Monthly payment
Est. payment
Payment breakdown
Explore the cost of this home by adjusting the details. Changes won't be saved.Climate risks
Neighborhood: Leto
Nearby schools
Schools provided by the listing agent
- Elementary: Alexander-HB
- Middle: Pierce-HB
- High: Leto-HB
Source: Stellar MLS. This data may not be complete. We recommend contacting the local school district to confirm school assignments for this home.


Similar homes
- $412,9993 bd2 ba1.3k sqft701 E CRENSHAW STREET, TAMPA, FL 33604For Sale
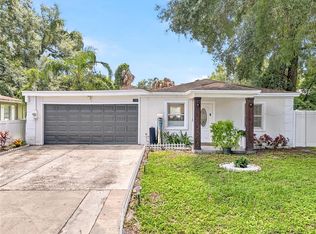
 MLS ID #TB8545198, Margarita La Rosa Escalona, AVENUE HOMES LLC. Stellar MLS
- $380,0004 bd3 ba1.5k sqft4830 GROVE POINT DRIVE, TAMPA, FL 33624For Sale
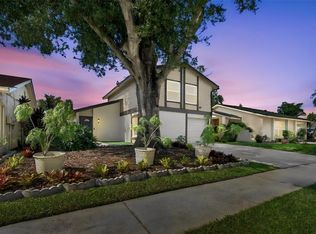 MLS ID #TB8557721, Rebekah Mabe, GULF SHORES REALTY ERA POWERED LLC. Stellar MLS
- $409,9003 bd2 ba1.1k sqft10118 BRIARWICK COURT, TAMPA, FL 33615For Sale
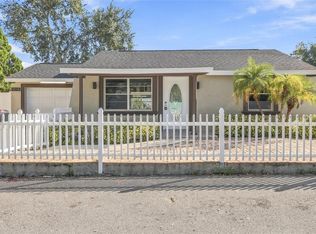 MLS ID #TB8559514, Valeria Aliaga, NETWORTH REALTY OF TAMPA, LLC. Stellar MLS
- $440,0003 bd2 ba1.5k sqft2116 W MINNEHAHA STREET, TAMPA, FL 33604For Sale
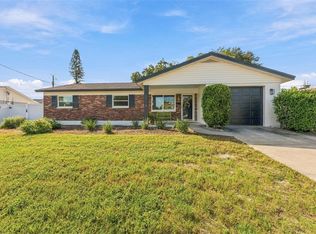 MLS ID #TB8554630, Vanessa Solis, REAL BROKER, LLC. Stellar MLS
- $434,9004 bd2 ba1.3k sqft3913 N LYNN AVENUE, TAMPA, FL 33603For SaleMLS ID #TB8534402, Mike Grizzell, COMPASS FLORIDA LLC. Stellar MLS
- $419,9003 bd2 ba1.4k sqft1217 E NORFOLK STREET, TAMPA, FL 33604For SaleMLS ID #TB8542799, Michelle Garcia, CENTURY 21 EXECUTIVE TEAM. Stellar MLS
- $462,0004 bd2 ba1.5k sqft2109 E FLORA STREET, TAMPA, FL 33610For SaleMLS ID #TB8552824, Karyn Koenig, RE/MAX CHAMPIONS. Stellar MLS
- $399,0003 bd2 ba1.7k sqft4116 N MARGUERITE STREET, TAMPA, FL 33603For SaleMLS ID #TB8490651, Ian DeRan, AGILE GROUP REALTY. Stellar MLS
- $379,9003 bd2 ba1.2k sqft8719 N TEMPLE AVENUE, TAMPA, FL 33617For SaleMLS ID #TB8528289, Jackie Foster, EXP REALTY LLC. Stellar MLS
- $399,0003 bd2 ba1.6k sqft6330 S RENELLIE COURT, TAMPA, FL 33616For SaleMLS ID #TB8538187, Patricc Petti, PREMIER SOTHEBYS INTL REALTY. Stellar MLS
- $499,9993 bd2 ba1.4k sqft4104 N SEMINOLE AVENUE, TAMPA, FL 33603For SaleMLS ID #TB8564952, Frank Albert, FRANK ALBERT REALTY. Stellar MLS
- $509,9973 bd2 ba1.6k sqft8401 BOULDER PLACE, TAMPA, FL 33615For SaleMLS ID #TB8554274, Mileddy Albo, FUTURE HOME REALTY INC. Stellar MLS
- $425,9994 bd2 ba1.5k sqft15917 COUNTRY FARM PLACE, TAMPA, FL 33624For SaleMLS ID #TB8515145, Jeffrey Esquillo, EXP REALTY LLC. Stellar MLS
- $330,0003 bd2 ba1k sqft2016 E POWHATAN AVENUE, TAMPA, FL 33610For SaleMLS ID #TB8519379, Bianca Lopez, SMITH & ASSOCIATES REAL ESTATE. Stellar MLS
- $359,9003 bd2 ba1.1k sqft922 E IDA STREET, TAMPA, FL 33603For SaleMLS ID #TB8549623, Ethan Watson, QUICKSILVER REAL ESTATE GROUP. Stellar MLS
- $330,0004 bd2 ba1.6k sqft4009 E POWHATAN AVENUE, TAMPA, FL 33610For SaleMLS ID #TB8536677, Emily Nguyen, INVESTOR CORNER REALTY LLC. Stellar MLS
- $450,0003 bd2 ba1.2k sqft4508 W PEARL AVENUE, TAMPA, FL 33611For SaleMLS ID #TB8467441, Lindsay Starling, PINPOINT REALTY GROUP LLC. Stellar MLS
- $429,9002 bd2 ba1.7k sqft3615 MAINLANDS BOULEVARD N, PINELLAS PARK, FL 33782For SaleMLS ID #TB8564259, Timothy Tyrpak, SAND AND PALMS REALTY. Stellar MLS
- $389,0003 bd2 ba1.4k sqft6426 S HIMES AVENUE, TAMPA, FL 33611For SaleMLS ID #TB8394670, Irina Roth LLC, DALTON WADE INC. Stellar MLS
- $494,9993 bd2 ba1.6k sqft2107 W FORE DRIVE, TAMPA, FL 33612For SaleMLS ID #TB8536483, Jared Rutherford, KELLER WILLIAMS TAMPA PROPERTIES. Stellar MLS
