Welcome to 4830 Grove Point Dr, a beautifully maintained 4-bedroom, 2.5-bathroom home offering thoughtful updates, flexible living spaces, and a lush, private backyard. From the moment you arrive, the attractive landscaping and welcoming front entry set the tone. A turf area just outside the front door provides a versatile space that could be enjoyed as a sitting area, garden, play space, or creative outdoor retreat. Inside, the foyer opens to the living room, where two large double sliding glass doors provide beautiful views of the backyard and bring in an abundance of natural light. The dining area features a pass-through opening to the kitchen, making entertaining and serving a breeze. The kitchen is designed as a separate room, offering something increasingly hard to find in today’s open-concept floor plans: the ability to keep the kitchen tucked away when desired. Recent updates include new recessed lighting, a remote-controlled ceiling fan, freshly sanded and sealed countertops, a water filtration system at the sink, and a movable kitchen island. Additional windows and a sliding glass door overlook the lush backyard. The first floor also features a bedroom and half bath bathroom with space around it to make it into a full, providing an ideal option for guests, a home office, or multigenerational living. Upstairs, the spacious primary suite features a large walk-in closet with dedicated his-and-hers sides and a bathroom with a stunning shower. Down the hall are two additional bedrooms, each with new built-in shelving, along with a shared bathroom that has been thoughtfully redesigned with new flooring, vanity, and mirrors. Step outside to a beautifully maintained and manicured backyard featuring lush landscaping, mature banana trees, and plenty of space to relax or entertain. The patio area includes a retractable shade cover, while a well-maintained storage shed provides additional room for tools, equipment, and seasonal items. The well-maintained garage houses the washer and dryer along with the new cabinetry and water softener system. Additional updates and features include all-new interior and exterior paint, pressure washing, all hurricane-impact windows, a newly carpeted staircase, new laundry room cabinetry, a whole-home water softener, and an alarm system. The AC was recently tuned up prior to listing and received new refrigerant. With thoughtful updates, flexible living spaces, hurricane-impact windows, and a beautifully maintained outdoor retreat, 4830 Grove Point Dr offers comfort, functionality, and a home that has been lovingly cared for. The Plantation community offers fantastic amenities including a community pool, clubhouse, playgrounds, soccer field, baseball/softball fields, basketball courts, tennis courts, and pickleball courts The community also has 55 acres of lakes, 64 acres dedicated to recreation, and about 5 miles of walking/jogging paths to stay active and connected. Conveniently located approximately 4 miles to Citrus Park Mall and the Veterans Expressway, and approximately 9 miles to Tampa International Airport, giving you quick access to shopping, dining, entertainment, and commuting around Tampa Bay. Whether you're looking for your first home, downsizing, or simply wanting a well located Tampa home with space to enjoy both indoors and out, this one checks a lot of boxes. Homes in this location with low fees, NO CDD, and community amenities like this do not come along often.
For sale
$380,000
4830 GROVE POINT DRIVE, TAMPA, FL 33624
4beds
1,550sqft
Single Family Residence
Built in 1977
4,050 Square Feet Lot
$373,300 Zestimate®
$245/sqft
$84/mo HOA
What's special
Well-maintained storage shedAbundance of natural lightNewly carpeted staircasePressure washingSpacious primary suiteNew laundry room cabinetryAll hurricane-impact windows
- 2 days
- 524
- 55
Likely to sell faster than
Zillow last checked:
Listing updated:
Listed by:
Rebekah Mabe 727-226-5970,
GULF SHORES REALTY ERA POWERED LLC 813-636-0700
Source: Stellar MLS,MLS#: TB8557721 Originating MLS: Suncoast Tampa
Facts & features
Interior
Bedrooms & bathrooms
- Bedrooms: 4
- Bathrooms: 3
- Full bathrooms: 2
- 1/2 bathrooms: 1
Rooms
- Room types: Family Room, Storage Rooms
Primary bedroom
- Features: Walk-In Closet(s)
- Level: Second
- Area: 169.12 Square Feet
- Dimensions: 11.2x15.1
Bedroom 1
- Features: Built-in Closet
- Level: First
- Area: 126.69 Square Feet
- Dimensions: 10.3x12.3
Bedroom 2
- Features: Built-in Closet
- Level: Second
- Area: 132 Square Feet
- Dimensions: 10x13.2
Bedroom 3
- Features: Built-in Closet
- Level: Second
- Area: 97.02 Square Feet
- Dimensions: 9.8x9.9
Primary bathroom
- Level: Second
- Area: 30.83 Square Feet
- Dimensions: 4.11x7.5
Bathroom 1
- Level: First
- Area: 21.15 Square Feet
- Dimensions: 4.5x4.7
Bathroom 2
- Level: Second
- Area: 30 Square Feet
- Dimensions: 4.11x7.3
Kitchen
- Level: First
- Area: 129.28 Square Feet
- Dimensions: 10.1x12.8
Living room
- Level: First
- Area: 230.58 Square Feet
- Dimensions: 12.6x18.3
Heating
- Electric
Cooling
- Central Air
Appliances
- Included: Cooktop, Dishwasher, Disposal, Dryer, Exhaust Fan, Microwave, Range, Range Hood, Refrigerator, Washer, Water Filtration System, Water Softener
- Laundry: In Garage, Washer Hookup
Features
- Carbon Mono/Detector, Ceiling Fan(s), PrimaryBedroom Upstairs, Solid Wood Cabinets, Thermostat, Walk-In Closet(s)
- Flooring: Laminate
- Doors: Sliding Doors
- Has fireplace: No
Interior area
- Total structure area: 1,847
- Total interior livable area: 1,550 sqft
Video & virtual tour
Property
Parking
- Total spaces: 1
- Parking features: Driveway
- Attached garage spaces: 1
- Has uncovered spaces: Yes
Features
- Levels: Two
- Stories: 2
- Patio & porch: Other, Patio
- Exterior features: Garden, Private Yard, Rain Gutters
- Fencing: Fenced,Vinyl,Wood
- On waterfront: Yes
- Waterfront features: Waterfront
Lot
- Size: 4,050 Square Feet
- Dimensions: 45 x 90
- Features: City Lot, In County, Landscaped, Sidewalk
- Residential vegetation: Oak Trees, Trees/Landscaped
Details
- Parcel number: 0237423154
- Zoning: PD
- Special conditions: None
Construction
Type & style
- Home type: SingleFamily
- Architectural style: Contemporary
- Property subtype: Single Family Residence
Materials
- Wood Frame
- Foundation: Other
- Roof: Shingle
Condition
- Completed
- New construction: No
- Year built: 1977
Utilities & green energy
- Sewer: Public Sewer
- Water: Public
- Utilities for property: Electricity Available, Public, Street Lights, Water Connected
Community & HOA
Community
- Features: Fishing, Water Access, Waterfront, Buyer Approval Required, Clubhouse, Deed Restrictions, Park, Playground, Pool, Racquetball, Sidewalks, Tennis Court(s)
- Security: Fire Alarm, Security System, Smoke Detector(s)
- Pet fee: $0 monthly
- Subdivision: GROVE POINT VILLAGE UNIT 2
HOA
- Has HOA: Yes
- Amenities included: Basketball Court, Clubhouse, Park, Pickleball Court(s), Playground, Pool, Racquetball, Recreation Facilities, Tennis Court(s), Trail(s)
- Services included: Community Pool, Maintenance Grounds, Manager, Pool Maintenance, Recreational Facilities
- HOA fee: $84 monthly
- HOA name: Plantation HOA
Location
- Region: Tampa
Financial & listing details
- Price per square foot: $245/sqft
- Tax assessed value: $265,324
- Annual tax amount: $5,401
- Date on market: 10/19/2026
- Cumulative days on market: 2 days
- Listing terms: Cash,Conventional,FHA,VA Loan
- Ownership: Fee Simple
- Total actual rent: 0
- Electric utility on property: Yes
- Road surface type: Paved, Asphalt, Concrete
Estimated market value
$373,300
$355,000 - $392,000
$2,572/mo
Price history
| Date | Event | Price |
|---|---|---|
| 10/19/2026 | Listed for sale | $380,000+876.9%$245/sqft |
Source:  Stellar MLS #TB8557721 Report a problem | ||
| 7/1/1977 | Sold | $38,900$25/sqft |
Source: Agent Provided Report a problem | ||
Public tax history
| Year | Property taxes | Tax assessment |
|---|---|---|
| 2025 | $5,401 +7.3% | $265,324 +2.3% |
| 2024 | $5,033 +9.7% | $259,450 +10% |
| 2023 | $4,587 +1161.7% | $235,864 +183.5% |
| 2022 | $364 +0.8% | $83,203 +3% |
| 2021 | $361 +19.6% | $80,780 +1.4% |
| 2020 | $302 +22.3% | $79,665 +2.3% |
| 2019 | $247 | $77,874 +1.9% |
| 2018 | $247 +1.6% | $76,422 -43.5% |
| 2017 | $243 +2.5% | $135,144 +84.3% |
| 2016 | $237 +4.6% | $73,310 +0.7% |
| 2015 | $227 +8.8% | $72,800 +0.8% |
| 2014 | $208 | $72,222 +1.5% |
| 2013 | $208 -5.1% | $71,155 +1.7% |
| 2012 | $219 +0% | $69,966 -3.6% |
| 2011 | $219 +0.1% | $72,544 +1.5% |
| 2010 | $219 -69.1% | $71,472 +2.7% |
| 2009 | $710 +2% | $69,593 +0.1% |
| 2008 | $696 -20.6% | $69,523 +3.5% |
| 2007 | $876 -0.4% | $67,158 +2.5% |
| 2006 | $880 +2.8% | $65,520 +3% |
| 2005 | $857 | $63,612 +3% |
| 2004 | -- | $61,759 +1.9% |
| 2003 | -- | $60,607 +2.4% |
| 2002 | -- | $59,187 +1.6% |
| 2001 | -- | $58,255 -12.2% |
| 2000 | $808 | $66,359 |
Find assessor info on the county website
Monthly payment
Est. payment
Payment breakdown
Explore the cost of this home by adjusting the details. Changes won't be saved.Climate risks
Neighborhood: 33624
Nearby schools
Schools provided by the listing agent
- Elementary: Cannella-HB
- Middle: Pierce-HB
- High: Leto-HB
Source: Stellar MLS. This data may not be complete. We recommend contacting the local school district to confirm school assignments for this home.
Similar homes
- $379,9003 bd2 ba1.4k sqft16317 CALIENTE PLACE, TAMPA, FL 33624For Sale
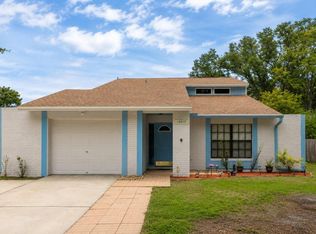
 MLS ID #TB8514284, Julie Brantley, MIHARA & ASSOCIATES INC.. Stellar MLS
- $374,9003 bd2 ba1.2k sqft5953 BIRCHWOOD DRIVE, TAMPA, FL 33625For Sale
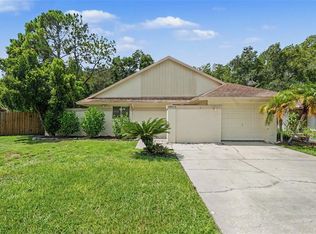 MLS ID #O6439946, Robert Salmons, ENTERA REALTY LLC. Stellar MLS
- $475,0004 bd3 ba1.8k sqft15801 COUNTRY LAKE DRIVE, TAMPA, FL 33624For Sale
 MLS ID #TB8553399, Calvin Pringles, DALTON WADE INC. Stellar MLS
- $450,0004 bd3 ba1.8k sqft15806 PENNINGTON ROAD, TAMPA, FL 33624For Sale
 MLS ID #TB8530499, Jennifer Davida, FUTURE HOME REALTY INC. Stellar MLS
- $379,9003 bd2 ba1.4k sqft9216 W ROBSON STREET, TAMPA, FL 33615For SaleMLS ID #TB8536894, Mickey Arruda, KNOWN REAL ESTATE LLC. Stellar MLS
- $365,0003 bd3 ba1.6k sqft6030 PARKSIDE MEADOW DRIVE, TAMPA, FL 33625For SaleMLS ID #TB8544713, Dan Joyce, RE/MAX ELITE REALTY. Stellar MLS
- $365,0003 bd2 ba1.3k sqft1932 GREGORY DRIVE, TAMPA, FL 33613For SaleMLS ID #W7888697, Deborah Nicosia, RE/MAX CHAMPIONS. Stellar MLS
- $374,9002 bd2 ba1.5k sqft7123 SILVERMILL DRIVE, TAMPA, FL 33635For SaleMLS ID #TB8488026, Peter Dorwin, RE/MAX REALTEC GROUP INC. Stellar MLS
- $440,0004 bd2 ba1.4k sqft2908 W ARCH STREET, TAMPA, FL 33607For SaleMLS ID #TB8555533, Nicholas Cuccia, MAVREALTY. Stellar MLS
- $339,9004 bd3 ba1.3k sqft917 E 25TH AVENUE, TAMPA, FL 33605For SaleMLS ID #TB8546787, Eric Rivas, NIZZ REALTY INC. Stellar MLS
- $440,0003 bd2 ba1.5k sqft2116 W MINNEHAHA STREET, TAMPA, FL 33604For SaleMLS ID #TB8554630, Vanessa Solis, REAL BROKER, LLC. Stellar MLS
- $475,0004 bd3 ba2.2k sqft16507 CRANWOOD PLACE, TAMPA, FL 33618For SaleMLS ID #TB8536118, Morgan Watts, KELLER WILLIAMS TAMPA CENTRAL. Stellar MLS
- $229,9002 bd3 ba1.1k sqft5512 CARROLLWOOD KEY DRIVE, TAMPA, FL 33624For SaleMLS ID #O6445297, Summer Brady, MAINSTAY BROKERAGE LLC. Stellar MLS
- $400,0003 bd2 ba1.6k sqft206 LINDA AVENUE, TEMPLE TERRACE, FL 33617For SaleMLS ID #TB8547084, Pat Moxley, COLDWELL BANKER REALTY. Stellar MLS
- $209,0002 bd3 ba1.1k sqft5416 CARROLLWOOD KEY DRIVE #8, TAMPA, FL 33624For SaleMLS ID #TB8541260, Melissa Hileman, CENTURY 21 BILL NYE REALTY. Stellar MLS
- $299,0004 bd2 ba1.3k sqft2002 E HAMILTON AVENUE, TAMPA, FL 33610For SaleMLS ID #TB8542011, Kyle Iezzi, KELLER WILLIAMS REALTY- PALM HARBOR. Stellar MLS
- $349,0002 bd2 ba1.2k sqft8719 COVE COURT #10, TAMPA, FL 33615For SaleMLS ID #TB8557365, Candace Lake, BHHS FLORIDA PROPERTIES GROUP. Stellar MLS
- $339,9003 bd2 ba1.4k sqft8304 NATCHEZ STREET, TAMPA, FL 33637For SaleMLS ID #O6419188, Robert Salmons, ENTERA REALTY LLC. Stellar MLS
- $569,0004 bd2 ba2k sqft6808 YARDLEY OAKS COURT, TAMPA, FL 33625For SaleMLS ID #TB8507914, Tina White, EXP REALTY LLC. Stellar MLS
- $469,9004 bd3 ba2.3k sqft16102 WARDEN PLACE, TAMPA, FL 33647For SaleMLS ID #O6444134, Summer Brady, MAINSTAY BROKERAGE LLC. Stellar MLS
