Brand new roof! Welcome to Northdale! Located in the Steinbrenner High School district, this 3-bedroom, 2-bathroom home with a 1-car garage offers 1,407 square feet of living space and a flexible floor plan designed for everyday living. The first floor features a spacious living room, dining area, kitchen with stainless steel appliances, and a versatile flex room perfect for a home office, playroom, or additional living space. Upstairs you'll find all three bedrooms, including the primary suite featuring a walk-in closet and an en-suite bathroom with dual access, allowing it to also serve the secondary bedrooms. Recent updates include laminate flooring throughout the upstairs and staircase (2022), exterior paint (2025), oven and dishwasher (2024), newer ceiling fans upstairs, gutters replaced in 2023, and replacement of the home's right-side exterior siding. French doors from the kitchen lead to a screened-in patio, creating a wonderful space to enjoy your morning coffee or unwind in the evenings. Beyond the patio is an expansive fenced backyard featuring a huge brick paver patio completed in 2024, perfect for entertaining, outdoor dining, and gatherings. The dedicated playground area includes turf installed in 2024, creating a low-maintenance space for recreation and play. The private backyard offers plenty of room for pets, gardening, and enjoying Florida living. Located in the desirable Northdale community with no HOA fees and no CDD fees. Conveniently situated near Northdale Golf & Tennis Club, parks, shopping, restaurants, the Veterans Expressway, and highly rated schools. A great opportunity to own a move-in ready home in one of Tampa's most established and sought-after communities.
For sale
Price cut: $10K (10/5)
$379,900
16317 CALIENTE PLACE, TAMPA, FL 33624
3beds
1,407sqft
Single Family Residence
Built in 1981
6,678 Square Feet Lot
$-- Zestimate®
$270/sqft
$-- HOA
What's special
Dining areaExpansive fenced backyard
- 50 days
- 938
- 103
Zillow last checked:
Listing updated:
Listed by:
Julie Brantley 813-335-3500,
MIHARA & ASSOCIATES INC. 813-960-2300
Source: Stellar MLS,MLS#: TB8514284 Originating MLS: Suncoast Tampa
Originating MLS: Suncoast Tampa
Facts & features
Interior
Bedrooms & bathrooms
- Bedrooms: 3
- Bathrooms: 2
- Full bathrooms: 2
Primary bedroom
- Features: En Suite Bathroom, Walk-In Closet(s)
- Level: Second
- Area: 160.6 Square Feet
- Dimensions: 14.6x11
Bedroom 2
- Features: Coat Closet
- Level: Second
- Area: 100 Square Feet
- Dimensions: 10x10
Bathroom 3
- Level: Second
- Area: 73.8 Square Feet
- Dimensions: 8.11x9.1
Dining room
- Level: First
- Area: 108 Square Feet
- Dimensions: 9x12
Kitchen
- Features: Pantry
- Level: First
- Area: 149.63 Square Feet
- Dimensions: 14.8x10.11
Living room
- Features: Coat Closet
- Level: First
- Area: 168 Square Feet
- Dimensions: 12x14
Office
- Level: First
- Area: 118.29 Square Feet
- Dimensions: 11.7x10.11
Heating
- Central
Cooling
- Central Air
Appliances
- Included: Dishwasher, Disposal, Microwave, Range, Refrigerator
- Laundry: Inside
Features
- Ceiling Fan(s), Kitchen/Family Room Combo, Living Room/Dining Room Combo, PrimaryBedroom Upstairs, Thermostat, Walk-In Closet(s)
- Flooring: Laminate, Tile
- Has fireplace: No
Interior area
- Total structure area: 1,999
- Total interior livable area: 1,407 sqft
Video & virtual tour
Property
Parking
- Total spaces: 1
- Parking features: Driveway
- Attached garage spaces: 1
- Has uncovered spaces: Yes
Features
- Levels: Two
- Stories: 2
- Exterior features: Private Mailbox, Private Yard, Sidewalk
- Fencing: Wood
Lot
- Size: 6,678 Square Feet
Details
- Parcel number: U2927180PC00000100002.0
- Zoning: PD
- Special conditions: None
Construction
Type & style
- Home type: SingleFamily
- Property subtype: Single Family Residence
Materials
- Block, Concrete
- Foundation: Block
- Roof: Shingle
Condition
- New construction: No
- Year built: 1981
Utilities & green energy
- Sewer: Public Sewer
- Water: Public
- Utilities for property: BB/HS Internet Available, Electricity Connected, Public
Community & HOA
Community
- Pet fee: $0 monthly
- Subdivision: NORTHDALE SEC G UNIT 1
HOA
- Has HOA: No
Location
- Region: Tampa
Financial & listing details
- Price per square foot: $270/sqft
- Tax assessed value: $294,079
- Annual tax amount: $4,067
- Date on market: 6/4/2026
- Cumulative days on market: 79 days
- Listing terms: Cash,Conventional,FHA,VA Loan
- Ownership: Fee Simple
- Total actual rent: 0
- Electric utility on property: Yes
- Road surface type: Paved
Estimated market value
Not available
Estimated sales range
Not available
Not available
Price history
| Date | Event | Price |
|---|---|---|
| 10/5/2026 | Price change | $379,900-2.6%$270/sqft |
Source:  Stellar MLS #TB8514284 Report a problem Stellar MLS #TB8514284 Report a problem | ||
| 9/15/2026 | Price change | $389,900-2.5%$277/sqft |
Source: Stellar MLS #TB8514284 Report a problem | ||
| 8/24/2026 | Listed for sale | $399,900-3.6%$284/sqft |
Source: Stellar MLS #TB8514284 Report a problem | ||
| 7/3/2026 | Listing removed | $414,900$295/sqft |
Source: Stellar MLS #TB8514284 Report a problem | ||
| 6/24/2026 | Price change | $414,900-0.7%$295/sqft |
Source: Stellar MLS #TB8514284 Report a problem | ||
| 6/4/2026 | Listed for sale | $417,900+79.7%$297/sqft |
Source: Stellar MLS #TB8514284 Report a problem | ||
| 5/23/2018 | Sold | $232,500-3.1%$165/sqft |
Source: Public Record Report a problem | ||
| 4/2/2018 | Pending sale | $240,000$171/sqft |
Source: Keller Williams Tampa Properties #T2936017 Report a problem | ||
| 3/23/2018 | Listed for sale | $240,000$171/sqft |
Source: KELLER WILLIAMS TAMPA PROP. #T2936017 Report a problem | ||
Public tax history
| Year | Property taxes | Tax assessment |
|---|---|---|
| 2025 | $4,067 +7.8% | $222,196 +2.9% |
| 2024 | $3,771 +4.2% | $215,934 +3% |
| 2023 | $3,621 +5.5% | $209,645 +3% |
| 2022 | $3,431 +1.6% | $203,539 +3% |
| 2021 | $3,378 +2.7% | $197,611 +1.4% |
| 2020 | $3,288 +3.3% | $194,883 +2.3% |
| 2019 | $3,184 | $190,501 +139.4% |
| 2018 | $3,184 +173.5% | $79,567 -32.2% |
| 2017 | $1,164 +2.3% | $117,390 +53.8% |
| 2016 | $1,138 +3.1% | $76,327 +0.7% |
| 2015 | $1,104 +1.5% | $75,796 +0.8% |
| 2014 | $1,088 | $75,194 -0.4% |
| 2013 | $1,088 +0.3% | $75,484 +1.7% |
| 2012 | $1,084 -10.3% | $74,222 -8.1% |
| 2011 | $1,208 +3.1% | $80,723 +1.5% |
| 2010 | $1,172 +4% | $79,530 +2.7% |
| 2009 | $1,127 +0.9% | $77,439 +0.1% |
| 2008 | $1,117 -17.7% | $77,362 +3% |
| 2007 | $1,357 -2.4% | $75,109 +2.5% |
| 2006 | $1,391 +0.1% | $73,277 +3% |
| 2005 | $1,389 | $71,143 +6.5% |
| 2004 | -- | $66,786 +1.9% |
| 2003 | -- | $65,541 +2.4% |
| 2002 | -- | $64,005 +1.6% |
| 2001 | -- | $62,997 -16.5% |
| 2000 | $1,199 | $75,441 |
Find assessor info on the county website
Monthly payment
Est. payment
Payment breakdown
Explore the cost of this home by adjusting the details. Changes won't be saved.Climate risks
Neighborhood: 33624
Nearby schools
Schools provided by the listing agent
- Elementary: Northwest-HB
- Middle: Hill-HB
- High: Steinbrenner High School
Source: Stellar MLS. This data may not be complete. We recommend contacting the local school district to confirm school assignments for this home.

Similar homes
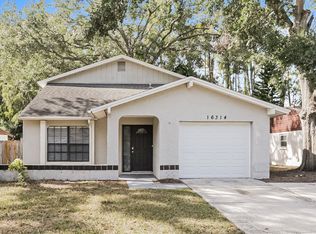
- $350,0003 bd3 ba1.6k sqft5123 CORVETTE DRIVE, TAMPA, FL 33624For Sale

 MLS ID #TB8541754, Kevin Reeves, SMITH & ASSOCIATES REAL ESTATE. Stellar MLS
 - $475,0004 bd3 ba1.8k sqft15801 COUNTRY LAKE DRIVE, TAMPA, FL 33624For Sale
 MLS ID #TB8553399, Calvin Pringles, DALTON WADE INC. Stellar MLS
 - $450,0004 bd3 ba1.8k sqft15806 PENNINGTON ROAD, TAMPA, FL 33624For Sale
 MLS ID #TB8530499, Jennifer Davida, FUTURE HOME REALTY INC. Stellar MLS
 - $345,0003 bd3 ba1.6k sqft4107 BRENTWOOD PARK CIRCLE, TAMPA, FL 33624For Sale
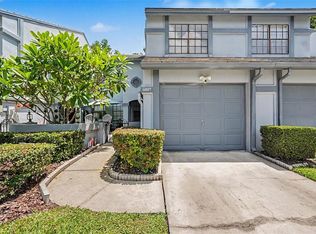 MLS ID #TB8525686, Eboney De Costa, DE COSTA REALTY. Stellar MLS
 - $299,9003 bd3 ba1.4k sqft5215 CORVETTE DRIVE, TAMPA, FL 33624For SaleMLS ID #TB8486711, Zach Steinberger, COMPASS FLORIDA LLC. Stellar MLS
- $465,0003 bd2 ba1.4k sqft5309 BLACK PINE DRIVE, TAMPA, FL 33624For SaleMLS ID #TB8518639, Matthew Griffin, OPTIMA ONE REALTY. Stellar MLS
- $379,0003 bd2 ba1.4k sqft915 LYNNLEA LANE, TARPON SPRINGS, FL 34689For SaleMLS ID #TB8553256, John Blevins, GENSTONE REALTY. Stellar MLS
- $365,0003 bd2 ba1.3k sqft1932 GREGORY DRIVE, TAMPA, FL 33613For SaleMLS ID #W7888697, Deborah Nicosia, RE/MAX CHAMPIONS. Stellar MLS
- $349,9004 bd2 ba1.7k sqft17704 RIVENDEL ROAD, LUTZ, FL 33549For SaleMLS ID #TB8508739, Matthew Brashear, RE/MAX ELITE REALTY. Stellar MLS
- $350,0003 bd2 ba1.4k sqft4834 ALVARADO DRIVE, TAMPA, FL 33634For SaleMLS ID #TB8549540, Anthony Corso, MARK SPAIN REAL ESTATE. Stellar MLS
- $379,9003 bd2 ba1.5k sqft3621 OAKWOOD DRIVE, WESLEY CHAPEL, FL 33543For SaleMLS ID #TB8547421, Veronica Wages, KELLER WILLIAMS TAMPA CENTRAL. Stellar MLS
- $420,0003 bd2 ba1.4k sqft3118 RIVER COVE DRIVE, TAMPA, FL 33614For SaleMLS ID #TB8547055, Merlyn Velez Bodib, AVENUE HOMES LLC. Stellar MLS
- $400,0003 bd2 ba1.3k sqft508 WHITE OAK DRIVE, TARPON SPRINGS, FL 34689For SaleMLS ID #TB8548375, John Mckinnon, RE/MAX ALLIANCE GROUP. Stellar MLS
- $399,0003 bd2 ba1.5k sqft8115 N OLA AVENUE, TAMPA, FL 33604For SaleMLS ID #TB8511237, Vioma Lorenzo, DALTON WADE INC. Stellar MLS
- $330,0003 bd2 ba1.3k sqft7922 LILAC DRIVE, PORT RICHEY, FL 34668For SaleMLS ID #TB8554994, Janessa Urra, MARK SPAIN REAL ESTATE. Stellar MLS
- $399,0003 bd2 ba1.5k sqft1117 RUSHMORE DRIVE, HOLIDAY, FL 34690For SaleMLS ID #TB8551484, Gene Morales, TMWRK BROKERAGE LLC. Stellar MLS
- $350,0003 bd2 ba1.2k sqft8064 FAWNRIDGE CIRCLE, TAMPA, FL 33610For SaleMLS ID #TB8553325, Amber Lewis, BHHS FLORIDA PROPERTIES GROUP. Stellar MLS
- $425,0003 bd2 ba1.6k sqft6805 LONGPOINTE WAY, TAMPA, FL 33615For SaleMLS ID #TB8521238, Sylvia Haddad, REDFIN CORPORATION. Stellar MLS
- $399,9003 bd2 ba1.7k sqft753 SEMINOLE BOULEVARD, TARPON SPRINGS, FL 34689For SaleMLS ID #TB8502096, Karen Mehr, CHARLES RUTENBERG REALTY INC. Stellar MLS
- $284,9953 bd2 ba1.1k sqft1917 CEDARBROOKE DRIVE, LUTZ, FL 33549For SaleMLS ID #TB8539236, Giselle Rachels, SOUTH CEDAR REAL ESTATE, INC. Stellar MLS
