NEW ROOF TO BE INSTALLED WITH THE RIGHT OFFER. Peaceful pond view. Charming two story floor plan. Prime location. Priced for its next chapter. Look beyond today's finishes and imagine what this home COULD BE. The beauty here is that you are not paying a premium for someone else's renovation choices. Instead, the price creates an opportunity to bring your own vision and transform this home into something fresh, beautiful and completely your own. The location is here. The POND VIEW is here. The adorable two story layout is here. Located in the established Country Place community in the Carrollwood/Northdale area of Tampa, this spacious 4 bedroom, 2 1/2 bath home offers comfort, convenience and neighborhood charm. Situated on a spacious POND VIEW HOMESITE in a non flood zone, the property features a 441 sq. ft. two car garage, detached storage shed and over 800 sq. ft. of SCREENED OUTDOOR LIVING SPACE, ideal for relaxing or entertaining. Inside, the home offers a versatile layout with a formal living room, formal dining room and comfortable family room conveniently located off the kitchen. A door directly off the kitchen opens to the expansive screened outdoor living area, creating an effortless flow for indoor and outdoor entertaining. All (4) bedrooms are upstairs, allowing the main living areas to remain dedicated to entertaining and everyday living. The kitchen features stainless steel appliances, a 2024 French door refrigerator, smooth top range, double basin sink with detachable faucet and a window overlooking the backyard. MAJOR UPDATES: HVAC (2020). WATER HEATER approximately (2017). Country Place is one of Tampa's most sought after established communities, known for its mature oak lined streets, larger homesites, NO CDD FEES and a low HOA of just $135 per year. Residents enjoy easy access to the Veterans Expressway, Dale Mabry Highway, Carrollwood, Northdale and Tampa International Airport. Nearby amenities include Country Place Park just 5 minutes away, Northdale Golf & Tennis Club in approximately 8 minutes, Carrollwood Village Park in approximately 10 minutes and Citrus Park Town Center with shopping, dining and entertainment in approximately 12 minutes. Carrollwood Village Park is one of the area's premier recreational destinations, featuring walking and fitness trails, playgrounds, a splash pad, dog parks, a skate park, outdoor exercise equipment, picnic pavilions, an event lawn and expansive green space for year round enjoyment. Zoned for Northwest Elementary, Hill Middle and Steinbrenner High School, all just minutes away. This exceptional location places parks, recreation, medical facilities, restaurants and everyday conveniences just moments from home. THE SETTING IS HERE. THE LOCATION IS HERE. THE FLOOR PLAN IS HERE.
For sale
Price cut: $25K (8/5)
$450,000
15806 PENNINGTON ROAD, TAMPA, FL 33624
4beds
1,879sqft
Single Family Residence
Built in 1982
7,700 Square Feet Lot
$444,800 Zestimate®
$239/sqft
$11/mo HOA
What's special
Detached storage shedPeaceful pond viewWindow overlooking the backyardLarger homesitesSpacious pond view homesiteFormal dining roomMature oak lined streets
- 70 days
- 713
- 36
Zillow last checked:
Listing updated:
Listed by:
Jennifer Davida 727-480-5031,
FUTURE HOME REALTY INC 813-855-4982
Source: Stellar MLS,MLS#: TB8530499 Originating MLS: Suncoast Tampa
Originating MLS: Suncoast Tampa
Facts & features
Interior
Bedrooms & bathrooms
- Bedrooms: 4
- Bathrooms: 3
- Full bathrooms: 2
- 1/2 bathrooms: 1
Rooms
- Room types: Family Room, Dining Room, Living Room
Primary bedroom
- Features: Storage Closet
- Level: Second
- Area: 165 Square Feet
- Dimensions: 15x11
Bedroom 2
- Features: Storage Closet
- Level: Second
- Area: 120 Square Feet
- Dimensions: 12x10
Bedroom 3
- Features: Storage Closet
- Level: Second
- Area: 110 Square Feet
- Dimensions: 10x11
Bedroom 4
- Features: Storage Closet
- Level: Second
- Area: 120 Square Feet
- Dimensions: 10x12
Dining room
- Level: First
- Area: 110 Square Feet
- Dimensions: 11x10
Family room
- Level: First
- Area: 195 Square Feet
- Dimensions: 15x13
Kitchen
- Level: First
- Area: 130 Square Feet
- Dimensions: 13x10
Living room
- Level: First
- Area: 168 Square Feet
- Dimensions: 12x14
Heating
- Central, Electric
Cooling
- Central Air
Appliances
- Included: Dishwasher, Dryer, Range, Refrigerator, Washer
- Laundry: In Garage
Features
- PrimaryBedroom Upstairs
- Flooring: Carpet, Ceramic Tile, Laminate
- Has fireplace: No
Interior area
- Total structure area: 3,051
- Total interior livable area: 1,879 sqft
Video & virtual tour
Property
Parking
- Total spaces: 2
- Parking features: Garage Door Opener
- Attached garage spaces: 2
- Details: Garage Dimensions: 20x20
Features
- Levels: Two
- Stories: 2
- Exterior features: Sidewalk
Lot
- Size: 7,700 Square Feet
- Dimensions: 70 x 110
Details
- Parcel number: U3127180PX00000100067.0
- Zoning: PD
- Special conditions: None
Construction
Type & style
- Home type: SingleFamily
- Property subtype: Single Family Residence
Materials
- Block, Wood Frame
- Foundation: Slab
- Roof: Shingle
Condition
- New construction: No
- Year built: 1982
Utilities & green energy
- Sewer: Public Sewer
- Water: Public
- Utilities for property: Cable Connected, Electricity Connected, Sewer Connected, Water Connected
Community & HOA
Community
- Pet fee: $0 monthly
- Subdivision: COUNTRY PLACE WEST UNIT I
HOA
- Has HOA: Yes
- HOA fee: $11 monthly
- HOA name: Greenacre Properties, Inc.
Location
- Region: Tampa
Financial & listing details
- Price per square foot: $239/sqft
- Tax assessed value: $370,910
- Annual tax amount: $2,591
- Date on market: 7/17/2026
- Cumulative days on market: 70 days
- Listing terms: Cash,Conventional
- Ownership: Fee Simple
- Total actual rent: 0
- Electric utility on property: Yes
- Road surface type: Paved
Estimated market value
$444,800
$423,000 - $467,000
$2,793/mo
Price history
| Date | Event | Price |
|---|---|---|
| 8/5/2026 | Price change | $450,000-5.3%$239/sqft |
Source:  Stellar MLS #TB8530499 Report a problem Stellar MLS #TB8530499 Report a problem | ||
| 7/18/2026 | Listed for sale | $475,000+251.9%$253/sqft |
Source: Stellar MLS #TB8530499 Report a problem | ||
| 12/2/2009 | Sold | $135,000$72/sqft |
Source: Public Record Report a problem | ||
Public tax history
| Year | Property taxes | Tax assessment |
|---|---|---|
| 2025 | $2,591 +8% | $147,876 +2.9% |
| 2024 | $2,398 +4% | $143,708 +3% |
| 2023 | $2,306 +6.7% | $139,522 +3% |
| 2022 | $2,161 +2.2% | $135,458 +3% |
| 2021 | $2,115 +3.8% | $131,513 +1.4% |
| 2020 | $2,037 +4.6% | $129,697 +2.3% |
| 2019 | $1,947 | $126,781 +1.9% |
| 2018 | $1,947 +2.7% | $124,417 -31.2% |
| 2017 | $1,896 +3.3% | $180,799 +53.3% |
| 2016 | $1,835 +1.9% | $117,917 +0.7% |
| 2015 | $1,801 +0.4% | $117,097 +0.8% |
| 2014 | $1,794 | $116,168 +1.5% |
| 2013 | $1,794 +0.5% | $114,451 +1.7% |
| 2012 | $1,785 -12.9% | $112,538 -10.3% |
| 2011 | $2,051 -1.7% | $125,452 -2.1% |
| 2010 | $2,086 | $128,123 |
Find assessor info on the county website
Monthly payment
Est. payment
Payment breakdown
Explore the cost of this home by adjusting the details. Changes won't be saved.Climate risks
Neighborhood: 33624
Nearby schools
Schools provided by the listing agent
- Elementary: Northwest-HB
- Middle: Hill-HB
- High: Steinbrenner High School
Source: Stellar MLS. This data may not be complete. We recommend contacting the local school district to confirm school assignments for this home.
Similar homes
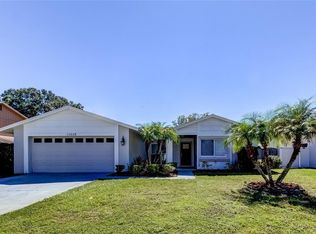

- $430,0004 bd2 ba1.8k sqft4602 BUCKEYE ROAD, TAMPA, FL 33624For Sale
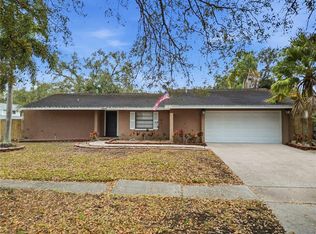
 MLS ID #TB8444380, Sarai Heikkinen, SMITH & ASSOCIATES REAL ESTATE. Stellar MLS
 - $389,9003 bd2 ba1.4k sqft16317 CALIENTE PLACE, TAMPA, FL 33624For Sale
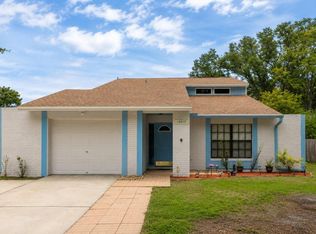 MLS ID #TB8514284, Julie Brantley, MIHARA & ASSOCIATES INC.. Stellar MLS
 - $465,0003 bd2 ba1.4k sqft5309 BLACK PINE DRIVE, TAMPA, FL 33624For Sale
 MLS ID #TB8518639, Matthew Griffin, OPTIMA ONE REALTY. Stellar MLS
 - $425,0003 bd2 ba1.5k sqft3307 DEL PRADO COURT, TAMPA, FL 33614For Sale
 MLS ID #TB8547729, Kathy Muscatell, KELLER WILLIAMS TAMPA PROPERTIES. Stellar MLS
 - $525,0003 bd2 ba1.7k sqft15521 WETSTONE DRIVE, TAMPA, FL 33613For SaleMLS ID #TB8532773, Ashley Thompson, REAL BROKER, LLC. Stellar MLS
- $450,0004 bd2 ba1.7k sqft4437 W BAY AVENUE, TAMPA, FL 33616For SaleMLS ID #TB8513982, Jason Rodriguez, CHARLES RUTENBERG REALTY INC. Stellar MLS
- $494,9005 bd3 ba2.2k sqft10107 N ASTER AVENUE, TAMPA, FL 33612For SaleMLS ID #TB8503497, Amir Parajuli, LPT REALTY, LLC.. Stellar MLS
- $507,5003 bd2 ba1.8k sqft16804 SHEFFIELD PARK DRIVE, LUTZ, FL 33549For SaleMLS ID #TB8540081, Carina Galati, GULF SHORES REALTY ERA POWERED LLC. Stellar MLS
- $425,0003 bd2 ba1.6k sqft6805 LONGPOINTE WAY, TAMPA, FL 33615For SaleMLS ID #TB8521238, Sylvia Haddad, REDFIN CORPORATION. Stellar MLS
- $425,0003 bd2 ba1.9k sqft1302 E SLIGH AVENUE, TAMPA, FL 33604For SaleMLS ID #TB8544979, Chad Leonberg, EXP REALTY LLC. Stellar MLS
- $300,0003 bd2 ba1.1k sqft10311 CHADBOURNE DRIVE, TAMPA, FL 33624For SaleMLS ID #TB8544746, Alana O'Hanlan, EPIQUE REALTY INC.. Stellar MLS
- $499,9993 bd2 ba1.6k sqft2107 W FORE DRIVE, TAMPA, FL 33612For SaleMLS ID #TB8536483, Jared Rutherford, KELLER WILLIAMS TAMPA PROPERTIES. Stellar MLS
- $399,0003 bd2 ba1.5k sqft1117 RUSHMORE DRIVE, HOLIDAY, FL 34690For SaleMLS ID #TB8551484, Gene Morales, TMWRK BROKERAGE LLC. Stellar MLS
- $425,0002 bd2 ba1.7k sqft1745 DUGALL COURT, PALM HARBOR, FL 34684For SaleMLS ID #TB8547051, Amanda Justus, COLDWELL BANKER REALTY. Stellar MLS
- $475,0003 bd3 ba1.7k sqft3141 N CANAL DRIVE, PALM HARBOR, FL 34684For SaleMLS ID #TB8518778, Katherine Sakkis, LPT REALTY LLC. Stellar MLS
- $499,0003 bd2 ba1.7k sqft2609 AUBURN AVENUE W, TAMPA, FL 33614For SaleMLS ID #TB8544591, Mia Tran, KELLER WILLIAMS TAMPA PROPERTIES. Stellar MLS
- $500,0003 bd2 ba1.7k sqft6803 LONGPOINTE WAY, TAMPA, FL 33615For SaleMLS ID #TB8536339, Cyndi Olmstead, CONCI, REALTORS. Stellar MLS
- $430,0003 bd2 ba1.3k sqft701 E CRENSHAW STREET, TAMPA, FL 33604For SaleMLS ID #TB8545198, Margarita La Rosa Escalona, AVENUE HOMES LLC. Stellar MLS
- $520,0004 bd4 ba2.4k sqft6815 MITCHELL CIRCLE, TAMPA, FL 33634For SaleMLS ID #TB8487339, Francisco Silva Gonzalez, FUTURE HOME REALTY INC. Stellar MLS
- $450,0003 bd2 ba1.5k sqft2808 W LAKE AVENUE, TAMPA, FL 33607For SaleMLS ID #TB8510279, Michael Flores, 54 REALTY LLC. Stellar MLS
