Virtually Staged. ** Owner will assist with closing costs ** Discover the perfect blend of charm and convenience in this 3-bedroom ranch style pool home on a secluded cul-du-sac. No HOA fees!! The spacious open living room / dining room combo features a fireplace and plenty of room for gathering. The eat-in kitchen boasts new lower cabinets and updated counters and a new fridge. The primary bedroom includes a walk-in closet and en-suite bath. Two additional bedrooms and an updated secondary bath make this home an excellent choice. Enjoy evenings on the covered patio or tend to your garden in the generously sized backyard. This home features a rare, open air pool for those Florida sun lovers! Plenty of room to bring and park your boat or RV with a generous and fenced-in side yard. There is room for tinkering and storage with built in cabinets and a workbench installed in the two-car garage. Enjoy the close distance to Tampa International Airport, 25 minutes to local beaches, many local parks and trails, local shops, and public transportation. Garage photo is virtually staged to remove the belongings staged in the garage. Cabinets and workbench are existing.
For sale
$500,000
6803 LONGPOINTE WAY, TAMPA, FL 33615
3beds
1,718sqft
Single Family Residence
Built in 1985
7,905 Square Feet Lot
$-- Zestimate®
$291/sqft
$-- HOA
What's special
Updated countersUpdated secondary bathGenerously sized backyardRare open air poolNew fridgeCovered patioNew lower cabinets
- 46 days
- 193
- 10
Zillow last checked:
Listing updated:
Listed by:
Cyndi Olmstead 727-203-4967,
CONCI, REALTORS 727-405-0005
Source: Stellar MLS,MLS#: TB8536339 Originating MLS: Suncoast Tampa
Originating MLS: Suncoast Tampa
Facts & features
Interior
Bedrooms & bathrooms
- Bedrooms: 3
- Bathrooms: 2
- Full bathrooms: 2
Primary bedroom
- Features: Built-in Closet
- Level: First
Bedroom 2
- Features: Built-in Closet
- Level: First
Bedroom 3
- Features: Built-in Closet
- Level: First
Primary bathroom
- Level: First
Bathroom 2
- Level: First
Kitchen
- Level: First
Living room
- Level: First
Heating
- Electric
Cooling
- Central Air
Appliances
- Included: Dryer, Washer
- Laundry: In Garage
Features
- Primary Bedroom Main Floor
- Flooring: Carpet, Tile
- Has fireplace: Yes
- Fireplace features: Living Room
Interior area
- Total structure area: 2,624
- Total interior livable area: 1,718 sqft
Video & virtual tour
Property
Parking
- Total spaces: 2
- Parking features: Driveway
- Attached garage spaces: 2
- Has uncovered spaces: Yes
Features
- Levels: One
- Stories: 1
- Exterior features: None, Sidewalk
- Has private pool: Yes
- Pool features: In Ground
Lot
- Size: 7,905 Square Feet
- Dimensions: 85 x 93
- Features: Cul-De-Sac
Details
- Additional structures: Shed(s)
- Parcel number: U3328170BA00000300017.0
- Zoning: PD
- Special conditions: None
Construction
Type & style
- Home type: SingleFamily
- Property subtype: Single Family Residence
Materials
- Stucco
- Foundation: Slab
- Roof: Shingle
Condition
- Completed
- New construction: No
- Year built: 1985
Utilities & green energy
- Sewer: Public Sewer
- Water: None
- Utilities for property: BB/HS Internet Available, Cable Available
Community & HOA
Community
- Pet fee: $0 monthly
- Subdivision: BAY PORT COLONY PH III UN 2-A
HOA
- Has HOA: No
Location
- Region: Tampa
Financial & listing details
- Price per square foot: $291/sqft
- Tax assessed value: $349,369
- Annual tax amount: $3,024
- Date on market: 8/30/2026
- Cumulative days on market: 43 days
- Listing terms: Cash,Conventional,FHA,VA Loan
- Ownership: Fee Simple
- Total actual rent: 0
- Road surface type: Asphalt
Estimated market value
Not available
Estimated sales range
Not available
Not available
Price history
| Date | Event | Price |
|---|---|---|
| 8/30/2026 | Listed for sale | $500,000+279.1%$291/sqft |
Source:  Stellar MLS #TB8536339 Report a problem Stellar MLS #TB8536339 Report a problem | ||
| 9/8/2000 | Sold | $131,900+36.7%$77/sqft |
Source: Public Record Report a problem | ||
| 10/5/1993 | Sold | $96,500$56/sqft |
Source: Public Record Report a problem | ||
Public tax history
| Year | Property taxes | Tax assessment |
|---|---|---|
| 2025 | $3,025 +7.9% | $168,218 +2.9% |
| 2024 | $2,804 +3% | $163,477 +3% |
| 2023 | $2,722 +4.2% | $158,716 +3% |
| 2022 | $2,613 +1.9% | $154,093 +3% |
| 2021 | $2,564 +4.6% | $149,605 +1.4% |
| 2020 | $2,450 +4% | $147,539 +2.3% |
| 2019 | $2,356 | $144,222 +1.9% |
| 2018 | $2,356 +2.2% | $141,533 -20.1% |
| 2017 | $2,304 +1.6% | $177,214 +30.5% |
| 2016 | $2,268 +1.6% | $135,771 +0.7% |
| 2015 | $2,232 +0.2% | $134,827 +0.8% |
| 2014 | $2,229 | $133,757 +1.5% |
| 2013 | $2,229 +0.4% | $131,780 +1.7% |
| 2012 | $2,220 +1.3% | $129,577 +1.2% |
| 2011 | $2,192 -7.7% | $127,991 -7.2% |
| 2010 | $2,374 +3% | $137,973 +2.7% |
| 2009 | $2,306 -0.7% | $134,346 +0.1% |
| 2008 | $2,323 -6.7% | $134,212 +3% |
| 2007 | $2,490 -4.1% | $130,303 +2.7% |
| 2006 | $2,597 +0.3% | $126,878 +3% |
| 2005 | $2,589 | $123,183 +3% |
| 2004 | -- | $119,595 +1.9% |
| 2003 | -- | $117,365 +2.4% |
| 2002 | -- | $114,614 +1.6% |
| 2001 | -- | $112,809 +4.8% |
| 2000 | $1,796 | $107,678 |
Find assessor info on the county website
Monthly payment
Est. payment
Payment breakdown
Explore the cost of this home by adjusting the details. Changes won't be saved.Climate risks
Neighborhood: Town 'n' Country
Nearby schools
Schools provided by the listing agent
- Elementary: Davis-HB
- Middle: Davidsen-HB
- High: Alonso-HB
Source: Stellar MLS. This data may not be complete. We recommend contacting the local school district to confirm school assignments for this home.
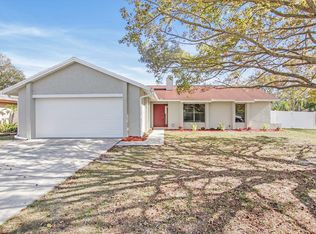
Similar homes
- $425,0003 bd2 ba1.6k sqft6805 LONGPOINTE WAY, TAMPA, FL 33615For Sale
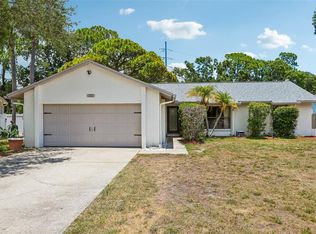
 MLS ID #TB8521238, Sylvia Haddad, REDFIN CORPORATION. Stellar MLS
 - $379,9003 bd2 ba1.4k sqft10302 ORCHARD HILLS COURT, TAMPA, FL 33615For Sale
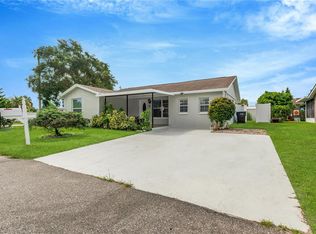 MLS ID #TB8547057, Mary Adrian, FUTURE HOME REALTY INC. Stellar MLS
 - $429,9003 bd2 ba1.3k sqft5010 STOLLS AVENUE, TAMPA, FL 33615For Sale
 MLS ID #W7887408, Cori McNichols, CHARLES RUTENBERG REALTY INC. Stellar MLS
 - $499,0003 bd2 ba1.7k sqft2609 AUBURN AVENUE W, TAMPA, FL 33614For Sale
 MLS ID #TB8544591, Mia Tran, KELLER WILLIAMS TAMPA PROPERTIES. Stellar MLS
 - $475,0003 bd2 ba1.8k sqft6513 N MANHATTAN AVENUE, TAMPA, FL 33614For SaleMLS ID #TB8532926, Yadian Dominguez Fernandez, FENIX HOME REALTY LLC. Stellar MLS
- $499,9993 bd2 ba1.6k sqft2107 W FORE DRIVE, TAMPA, FL 33612For SaleMLS ID #TB8536483, Jared Rutherford, KELLER WILLIAMS TAMPA PROPERTIES. Stellar MLS
- $515,0004 bd3 ba1.6k sqft6004 W JEAN STREET, TAMPA, FL 33634For SaleMLS ID #TB8540219, Walkis Cruz, FIRST FLA. RLTY. OF TAMPA BAY. Stellar MLS
- $339,9003 bd2 ba1.3k sqft8601 TWIN FARMS PL, TAMPA, FL 33635For SaleMLS ID #TB8504681, Stacy Kitchell, ENGEL & VOELKERS UPPER TAMPA BAY. Stellar MLS
- $465,0003 bd2 ba1.4k sqft5309 BLACK PINE DRIVE, TAMPA, FL 33624For SaleMLS ID #TB8518639, Matthew Griffin, OPTIMA ONE REALTY. Stellar MLS
- $499,0003 bd2 ba1.4k sqft2221 COLONIAL DRIVE, DUNEDIN, FL 34698For SaleMLS ID #TB8529426, Stacy Allen, KELLER WILLIAMS ST PETE REALTY. Stellar MLS
- $475,0004 bd3 ba1.8k sqft15801 COUNTRY LAKE DRIVE, TAMPA, FL 33624For SaleMLS ID #TB8553399, Calvin Pringles, DALTON WADE INC. Stellar MLS
- $440,0003 bd2 ba1.5k sqft2116 W MINNEHAHA STREET, TAMPA, FL 33604For SaleMLS ID #TB8554630, Vanessa Solis, REAL BROKER, LLC. Stellar MLS
- $494,0003 bd2 ba1.9k sqft1507 POINSETTIA AVENUE, TARPON SPRINGS, FL 34689For SaleMLS ID #W7889510, DJ Arrazcaeta Jr, LLC, RE/MAX ALLIANCE GROUP. Stellar MLS
- $495,0003 bd2 ba1.7k sqft2069 KINGFISHER DRIVE, PALM HARBOR, FL 34683For SaleMLS ID #TB8537740, Christina Paolillo, CHARLES RUTENBERG REALTY INC. Stellar MLS
- $489,0006 bd3 ba1.9k sqft4313 FOXGLEN LANE, TAMPA, FL 33624For SaleMLS ID #TB8541368, Vladimir Arechavaleta, HOME PRIME REALTY LLC. Stellar MLS
- $549,9004 bd3 ba1.6k sqft3501 W PRICE AVENUE, TAMPA, FL 33611For SaleMLS ID #TB8553908, Stephen Scott PA, PINEYWOODS REALTY LLC. Stellar MLS
- $549,9003 bd2 ba1.3k sqft2880 DOWNING COURT, PALM HARBOR, FL 34684For SaleMLS ID #TB8544023, Tiffany Michael, CENTURY 21 CIRCLE. Stellar MLS
- $549,0004 bd2 ba2k sqft3153 CARLOS DRIVE, DUNEDIN, FL 34698For SaleMLS ID #TB8519444, Michele Morris, COASTAL PROPERTIES GROUP INTERNATIONAL. Stellar MLS
- $450,0004 bd3 ba1.8k sqft15806 PENNINGTON ROAD, TAMPA, FL 33624For SaleMLS ID #TB8530499, Jennifer Davida, FUTURE HOME REALTY INC. Stellar MLS
- $569,0004 bd2 ba2k sqft6808 YARDLEY OAKS COURT, TAMPA, FL 33625For SaleMLS ID #TB8507914, Tina White, EXP REALTY LLC. Stellar MLS
