Welcome to this beautifully maintained and thoughtfully updated 4-bedroom, 2.5-bathroom home offering a perfect combination of elegance, functionality, and exceptional indoor and outdoor living. From the moment you arrive, the property makes a wonderful first impression with two beautiful gated entrances, stately columns, black metal fence, and attractive vinyl fencing. The home offers plenty of parking, making it ideal for entertaining large gatherings, while the low-maintenance exterior means no lawn to mow. The inviting covered front porch leads to an elegant wood front door with glass, complemented by decorative trim around the front windows and entryway. Numerous windows throughout the home provide an abundance of natural light. Inside, you'll find both a formal living room and formal dining room, creating welcoming spaces for entertaining and special occasions. The kitchen features beautiful wood cabinetry, granite countertops, a stylish backsplash, and stainless-steel appliances. The spacious primary suite offers a fully remodeled master bathroom featuring a double-sink vanity and a beautifully updated shower with frameless glass doors. The second bathroom has also been fully remodeled and features frameless glass shower doors. Ceiling fans throughout the home provide added comfort. One of the home's standout features is the oversized fourth bedroom, which was previously used as a daycare and includes its own mini-split system. This versatile space can easily be used as a fourth bedroom, home office, recreation room, or potentially converted into a mother-in-law suite, depending on the buyer's needs. Step outside and discover an entertainer's dream. The oversized tiled rear porch provides an incredible space for large parties, family gatherings, and outdoor entertaining. It features an outdoor kitchen and its own mini-split system for added comfort. An additional covered outdoor area provides the perfect setting for dominoes, pool, or other outdoor games. The fully fenced property offers privacy and functionality, with vinyl fencing, gutters, and multiple covered outdoor spaces. Additional features include an outside laundry area with a convenient sink and an exterior storage area with a wall unit to help protect personal belongings. Major updates include a 2021 roof and a newer HVAC system, providing added peace of mind for the next owner. This unique property offers an impressive amount of living and entertaining space, versatile rooms, and numerous updates—all in one fantastic Tampa location. Conveniently located near Tampa International Airport, International Plaza, Westshore District, major grocery stores, restaurants, and everyday conveniences. Easy access to the Veterans Expressway, Courtney Campbell Causeway, Howard Frankland bridge and and I-275 makes commuting throughout Tampa and the surrounding areas a breeze. Best of all, the property is not located in a flood zone and has no HOA or CDD fees, offering buyers additional peace of mind and savings. Don't miss the opportunity to make this exceptional home your own!
For sale
$515,000
6004 W JEAN STREET, TAMPA, FL 33634
4beds
1,670sqft
Single Family Residence
Built in 1960
6,000 Square Feet Lot
$499,200 Zestimate®
$308/sqft
$-- HOA
What's special
Two beautiful gated entrancesOutdoor kitchenOversized fourth bedroomGranite countertopsOversized tiled rear porchPlenty of parkingAttractive vinyl fencing
- 5 days
- 151
- 4
Likely to sell faster than
Zillow last checked:
Listing updated:
Listed by:
Walkis Cruz 813-789-5194,
FIRST FLA. RLTY. OF TAMPA BAY 813-789-5194
Source: Stellar MLS,MLS#: TB8540219 Originating MLS: Suncoast Tampa
Originating MLS: Suncoast Tampa
Facts & features
Interior
Bedrooms & bathrooms
- Bedrooms: 4
- Bathrooms: 3
- Full bathrooms: 2
- 1/2 bathrooms: 1
Rooms
- Room types: Dining Room, Living Room
Primary bedroom
- Features: Walk-In Closet(s)
- Level: First
- Area: 156.75 Square Feet
- Dimensions: 16.5x9.5
Bedroom 2
- Features: Built-in Closet
- Level: First
- Area: 121 Square Feet
- Dimensions: 11x11
Bedroom 3
- Features: Built-in Closet
- Level: First
- Area: 99 Square Feet
- Dimensions: 9x11
Bedroom 4
- Features: Built-in Closet
- Level: First
- Area: 306 Square Feet
- Dimensions: 12x25.5
Balcony porch lanai
- Level: First
- Area: 420 Square Feet
- Dimensions: 20x21
Dinette
- Level: First
- Area: 108 Square Feet
- Dimensions: 12x9
Dining room
- Level: First
- Area: 94.5 Square Feet
- Dimensions: 10.5x9
Kitchen
- Level: First
- Area: 116 Square Feet
- Dimensions: 14.5x8
Living room
- Level: First
- Area: 180 Square Feet
- Dimensions: 12x15
Heating
- Central, Electric
Cooling
- Central Air
Appliances
- Included: Range, Washer
- Laundry: Electric Dryer Hookup, Outside, Washer Hookup
Features
- Ceiling Fan(s), None, Thermostat
- Flooring: Tile
- Has fireplace: No
Interior area
- Total structure area: 3,388
- Total interior livable area: 1,670 sqft
Video & virtual tour
Property
Parking
- Parking features: Driveway, Oversized
- Has uncovered spaces: Yes
Features
- Levels: One
- Stories: 1
- Patio & porch: Covered, Enclosed, Front Porch, Rear Porch, Side Porch
- Exterior features: Sidewalk
- Fencing: Fenced,Other,Vinyl
Lot
- Size: 6,000 Square Feet
- Dimensions: 60 x 100
- Features: In County, Street Dead-End
Details
- Additional structures: Shed(s)
- Parcel number: U31281817C00001100012.0
- Zoning: RSC-9
- Special conditions: None
Construction
Type & style
- Home type: SingleFamily
- Property subtype: Single Family Residence
Materials
- Block, Stucco
- Foundation: Slab
- Roof: Shingle
Condition
- Completed
- New construction: No
- Year built: 1960
Utilities & green energy
- Sewer: Public Sewer
- Water: Public
- Utilities for property: BB/HS Internet Available, Cable Available, Electricity Connected, Phone Available, Sewer Connected, Street Lights, Water Connected
Community & HOA
Community
- Features: Community Boat Ramp
- Pet fee: $0 monthly
- Subdivision: SOUTHERN COMFORT HOMES UNIT
HOA
- Has HOA: No
Location
- Region: Tampa
Financial & listing details
- Price per square foot: $308/sqft
- Tax assessed value: $291,514
- Annual tax amount: $1,952
- Date on market: 9/4/2026
- Cumulative days on market: 6 days
- Listing terms: Cash,Conventional,FHA,VA Loan
- Ownership: Fee Simple
- Total actual rent: 0
- Electric utility on property: Yes
- Road surface type: Paved, Asphalt
Estimated market value
$499,200
$474,000 - $524,000
$2,108/mo
Price history
| Date | Event | Price |
|---|---|---|
| 9/4/2026 | Listed for sale | $515,000+520.5%$308/sqft |
Source:  Stellar MLS #TB8540219 Report a problem Stellar MLS #TB8540219 Report a problem | ||
| 9/14/2010 | Sold | $83,000-36.1%$50/sqft |
Source: Public Record Report a problem | ||
| 5/2/2009 | Listing removed | $129,811$78/sqft |
Source: Homes & Land Report a problem | ||
| 12/15/2008 | Listed for sale | $129,811-10.5%$78/sqft |
Source: Homes & Land Report a problem | ||
| 10/12/2004 | Sold | $145,000+190%$87/sqft |
Source: Stellar MLS #T2063976 Report a problem | ||
| 8/7/1996 | Sold | $50,000$30/sqft |
Source: Public Record Report a problem | ||
Public tax history
| Year | Property taxes | Tax assessment |
|---|---|---|
| 2025 | $1,953 +9% | $113,533 +2.9% |
| 2024 | $1,791 +5.5% | $110,333 +3% |
| 2023 | $1,698 +12% | $107,119 +3% |
| 2022 | $1,517 +11.4% | $103,999 +10.7% |
| 2021 | $1,362 +6.1% | $93,928 +1.4% |
| 2020 | $1,284 +6.7% | $92,631 +2.3% |
| 2019 | $1,203 | $90,548 +1.9% |
| 2018 | $1,203 +4.5% | $88,860 -20.6% |
| 2017 | $1,152 +37.8% | $111,854 +74.4% |
| 2016 | $836 +1% | $64,128 +0.7% |
| 2015 | $828 +0.7% | $63,682 +0.8% |
| 2014 | $822 | $63,177 +1.5% |
| 2013 | $822 -1.8% | $62,243 +1.7% |
| 2012 | $837 -9.5% | $61,203 -15.1% |
| 2011 | $924 -47.5% | $72,069 -4.5% |
| 2010 | $1,761 -8.7% | $75,470 -9.8% |
| 2009 | $1,929 -38.7% | $83,697 -41.9% |
| 2008 | $3,148 +1.3% | $143,961 -0.4% |
| 2007 | $3,109 +53.7% | $144,605 +33.3% |
| 2006 | $2,023 +0.5% | $108,515 +3% |
| 2005 | $2,014 | $105,354 +107.5% |
| 2004 | -- | $50,770 +1.9% |
| 2003 | -- | $49,823 +2.4% |
| 2002 | -- | $48,655 +1.6% |
| 2001 | -- | $47,889 -14.6% |
| 2000 | $670 | $56,087 |
Find assessor info on the county website
Monthly payment
Est. payment
Payment breakdown
Explore the cost of this home by adjusting the details. Changes won't be saved.Climate risks
Neighborhood: Town 'n' Country
Nearby schools
Schools provided by the listing agent
- Elementary: Town and Country-HB
- Middle: Webb-HB
- High: Leto-HB
Source: Stellar MLS. This data may not be complete. We recommend contacting the local school district to confirm school assignments for this home.

Similar homes
- $529,9004 bd3 ba1.5k sqft7019 FOUNTAIN AVENUE, TAMPA, FL 33634For Sale
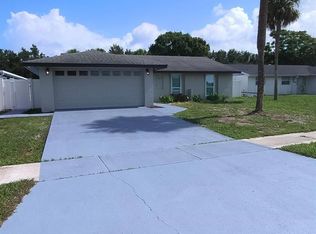
 MLS ID #TB8531380, Elisabeth Ben Rasco, ENTERPRISE REALTY SERVICES LLC. Stellar MLS
 - $550,0003 bd3 ba1.4k sqft6503 DOVEWOOD PLACE, TAMPA, FL 33634For Sale
 MLS ID #TB8534860, Marleidy Duran Martínez, MD ROYALTY REALTY INC. Stellar MLS
 - $520,0004 bd4 ba2.4k sqft6815 MITCHELL CIRCLE, TAMPA, FL 33634For Sale
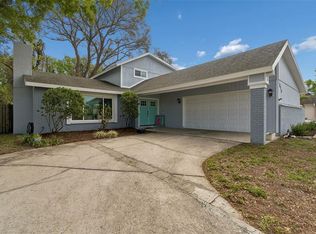 MLS ID #TB8487339, Francisco Silva Gonzalez, FUTURE HOME REALTY INC. Stellar MLS
 - $545,0004 bd3 ba2k sqft7314 WOODKIRK COURT, TAMPA, FL 33634For Sale
 MLS ID #TB8537226, Anaylin Perez, BHHS FLORIDA PROPERTIES GROUP. Stellar MLS
 - $485,0005 bd3 ba1.6k sqft4928 ELDORADO DRIVE, TAMPA, FL 33615For SaleMLS ID #TB8545583, Yosan Perez, PRIME BAY REALTY. Stellar MLS
- $529,9003 bd2 ba1.5k sqft7529 ARMAND CIRCLE, TAMPA, FL 33634For SaleMLS ID #TB8538599, Elsy Ramos, FRIENDS REALTY LLC. Stellar MLS
- $450,0005 bd3 ba1.1k sqft6005 W CLIFTON STREET, TAMPA, FL 33634For SaleMLS ID #TB8480999, Kalia Lastra, JPT REALTY LLC. Stellar MLS
- $569,9004 bd3 ba2.1k sqft7312 NOVA CIRCLE, TAMPA, FL 33634For SaleMLS ID #TB8529037, Sarah Wentworth, EXP REALTY LLC. Stellar MLS
- $448,0004 bd2 ba1.4k sqft8011 FOUNTAIN AVENUE, TAMPA, FL 33615For SaleMLS ID #TB8545551, Maria Rivera, RIVERA & ASSOCIATES REALTY. Stellar MLS
- $474,5004 bd2 ba1.4k sqft8403 S FLINTROCK COURT, TAMPA, FL 33615For SaleMLS ID #TB8545316, Melissa Hileman, CENTURY 21 BILL NYE REALTY. Stellar MLS
- $470,0005 bd4 ba1.7k sqft4519 EDEN ROCK ROAD, TAMPA, FL 33634For SaleMLS ID #TB8530961, Jose Perez, EBENEZER REAL ESTATE SOLUTIONS GROUP LLC. Stellar MLS
- $495,0004 bd2 ba2k sqft7805 WINSTON LANE, TAMPA, FL 33615For SaleMLS ID #TB8543580, Melisa Herrera PA, HOMETRUST REALTY GROUP. Stellar MLS
- $380,0003 bd2 ba1.3k sqft5508 WHITMORE DRIVE, TAMPA, FL 33634For SaleMLS ID #TB8543295, Angie Blackman, KELLER WILLIAMS TAMPA PROPERTIES. Stellar MLS
- $489,5003 bd2 ba1.5k sqft7404 CLEARVIEW DRIVE, TAMPA, FL 33634For SaleMLS ID #TB8447095, Rachel Mayhew, RE/MAX CHAMPIONS. Stellar MLS
- $549,0003 bd2 ba1.8k sqft8212 SUNNY VALE PLACE, TAMPA, FL 33615For SaleMLS ID #TB8543504, Michael Kearney, MCBRIDE KELLY & ASSOCIATES. Stellar MLS
- $359,0004 bd2 ba1.3k sqft5923 YORKSHIRE ROAD, TAMPA, FL 33634For SaleMLS ID #TB8521470, Luisa Cruz, LLC, DALTON WADE INC. Stellar MLS
- $520,0003 bd2 ba1.3k sqft7002 N CAMERON AVENUE, TAMPA, FL 33614For SaleMLS ID #TB8543866, Kathryn Wingad, BHHS FLORIDA PROPERTIES GROUP. Stellar MLS
- $479,0004 bd3 ba2.3k sqft6809 TWELVE OAKS BOULEVARD, TAMPA, FL 33634For SaleMLS ID #TB8469377, Marie Preston, SMITH & ASSOCIATES REAL ESTATE. Stellar MLS
- $430,0004 bd2 ba1.4k sqft5516 GOLDEN DRIVE, TAMPA, FL 33634For SaleMLS ID #TB8483102, Steph Estrada, HOMELIFE REALTY COASTAL PROPERTIES LLC. Stellar MLS
