Welcome to 3006 W Saint Conrad St, Tampa, FL 33607, a 1819 sqft charming and well-maintained home located in one of Tampa’s most convenient and desirable neighborhoods. This property offers a comfortable blend of functionality and outdoor space, making it an excellent opportunity for buyers seeking a move-in-ready home close to the heart of the city. Inside, you’ll find 3 spacious bedrooms and 2 bathrooms, thoughtfully arranged to maximize comfort and everyday living. The layout provides a warm and inviting atmosphere, with natural light flowing throughout the home. A carport adds valuable convenience, offering covered parking and additional storage options. Step outside to discover one of the home’s standout features—an expansive backyard with exceptional space. Whether you envision outdoor gatherings, gardening, or future enhancements, this yard provides endless possibilities. With its central location, generous lot, and practical features, this property is a rare find in the Tampa market. This home is close to the airport, international mall and stadium. Not to mention it has NO HOA. Replaced AC 2026, Roof 2019 and water heater 2025.
For sale
Price cut: $10K (8/11)
$570,000
3006 W SAINT CONRAD STREET, TAMPA, FL 33607
3beds
1,819sqft
Single Family Residence
Built in 1960
9,100 Square Feet Lot
$543,400 Zestimate®
$313/sqft
$-- HOA
What's special
Generous lot
- 66 days
- 161
- 8
Zillow last checked:
Listing updated:
Listed by:
Alexis Scott 813-995-4549,
KEY PREMIER REALTY 813-943-3501,
Rick Scott 813-751-7030,
KEY PREMIER REALTY
Source: Stellar MLS,MLS#: TB8529684 Originating MLS: Suncoast Tampa
Originating MLS: Suncoast Tampa
Facts & features
Interior
Bedrooms & bathrooms
- Bedrooms: 3
- Bathrooms: 2
- Full bathrooms: 2
Primary bedroom
- Features: Walk-In Closet(s)
- Level: First
- Area: 164.92 Square Feet
- Dimensions: 12.4x13.3
Family room
- Level: First
- Area: 261.69 Square Feet
- Dimensions: 18.3x14.3
Kitchen
- Level: First
- Area: 201.25 Square Feet
- Dimensions: 11.5x17.5
Heating
- Central
Cooling
- Central Air
Appliances
- Included: Bar Fridge, Dishwasher, Disposal, Dryer, Microwave, Range, Range Hood, Refrigerator, Tankless Water Heater, Washer
- Laundry: Electric Dryer Hookup, Laundry Room, Washer Hookup
Features
- Ceiling Fan(s), Eating Space In Kitchen, Open Floorplan, Primary Bedroom Main Floor, Solid Wood Cabinets, Stone Counters, Walk-In Closet(s)
- Flooring: Porcelain Tile
- Doors: Outdoor Kitchen
- Has fireplace: Yes
- Fireplace features: Electric
- Furnished: Yes
Interior area
- Total structure area: 2,814
- Total interior livable area: 1,819 sqft
Video & virtual tour
Property
Parking
- Total spaces: 1
- Parking features: Carport
- Carport spaces: 1
Features
- Levels: One
- Stories: 1
- Exterior features: Outdoor Kitchen, Private Mailbox, Storage
Lot
- Size: 9,100 Square Feet
Details
- Parcel number: A1529184PT00002200000.A
- Zoning: RS-50
- Special conditions: None
Construction
Type & style
- Home type: SingleFamily
- Property subtype: Single Family Residence
Materials
- Block, Concrete
- Foundation: Slab
- Roof: Shingle
Condition
- New construction: No
- Year built: 1960
Utilities & green energy
- Sewer: Public Sewer
- Water: Public
- Utilities for property: Cable Connected, Electricity Connected, Sewer Connected, Water Connected
Community & HOA
Community
- Pet fee: $0 monthly
- Subdivision: GHIRA
HOA
- Has HOA: No
Location
- Region: Tampa
Financial & listing details
- Price per square foot: $313/sqft
- Annual tax amount: $1,393
- Date on market: 7/27/2026
- Cumulative days on market: 67 days
- Listing terms: Cash,Conventional,FHA,VA Loan
- Ownership: Fee Simple
- Total actual rent: 0
- Electric utility on property: Yes
- Road surface type: Asphalt, Paved
Estimated market value
$543,400
$516,000 - $571,000
$3,095/mo
Price history
| Date | Event | Price |
|---|---|---|
| 8/11/2026 | Price change | $570,000-1.7%$313/sqft |
Source:  Stellar MLS #TB8529684 Report a problem Stellar MLS #TB8529684 Report a problem | ||
| 7/27/2026 | Listed for sale | $580,000$319/sqft |
Source: Stellar MLS #TB8529684 Report a problem | ||
Public tax history
Tax history is unavailable.
Monthly payment
Est. payment
Payment breakdown
Explore the cost of this home by adjusting the details. Changes won't be saved.Climate risks
Neighborhood: Northeast Macfarlane
Similar homes
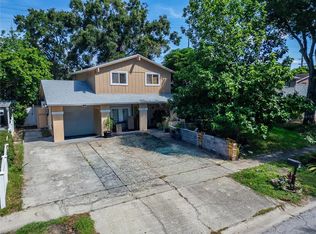
- $470,0003 bd3 ba2.1k sqft7003 SUMMERBRIDGE DRIVE, TAMPA, FL 33634For Sale
 MLS ID #TB8553338, Yorleis Lezcano, EXP REALTY LLC. Stellar MLS
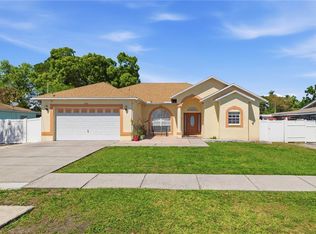
 - $530,0004 bd3 ba2.5k sqft1907 W MOHAWK AVENUE, TAMPA, FL 33603For Sale
 MLS ID #TB8488870, Yenisey Diaz, EXP REALTY LLC. Stellar MLS
 - $515,0004 bd3 ba1.6k sqft6004 W JEAN STREET, TAMPA, FL 33634For Sale
 MLS ID #TB8540219, Walkis Cruz, FIRST FLA. RLTY. OF TAMPA BAY. Stellar MLS
 - $425,0003 bd2 ba1.9k sqft1302 E SLIGH AVENUE, TAMPA, FL 33604For Sale
 MLS ID #TB8544979, Chad Leonberg, EXP REALTY LLC. Stellar MLS
 - $669,0003 bd2 ba1.8k sqft7913 BEASLEY ROAD, TAMPA, FL 33615For SaleMLS ID #TB8546881, Chase Walseth, KELLER WILLIAMS REALTY PORTFOLIO COLLECTION. Stellar MLS
- $475,0003 bd2 ba1.8k sqft6513 N MANHATTAN AVENUE, TAMPA, FL 33614For SaleMLS ID #TB8532926, Yadian Dominguez Fernandez, FENIX HOME REALTY LLC. Stellar MLS
- $574,0003 bd2 ba2.2k sqft12010 STEPPINGSTONE BOULEVARD, TAMPA, FL 33635For SaleMLS ID #TB8534804, Maria Lauder, 27NORTH REALTY. Stellar MLS
- $420,0003 bd2 ba1.4k sqft3118 RIVER COVE DRIVE, TAMPA, FL 33614For SaleMLS ID #TB8547055, Merlyn Velez Bodib, AVENUE HOMES LLC. Stellar MLS
- $475,0003 bd2 ba1.5k sqft412 W IDLEWILD AVENUE, TAMPA, FL 33604For SaleMLS ID #TB8507495, Kyle Jones, BHHS FLORIDA PROPERTIES GROUP. Stellar MLS
- $520,0004 bd2 ba2k sqft4756 WHISPERING WIND AVENUE, TAMPA, FL 33614For SaleMLS ID #TB8528270, Deborah Ruff, 54 REALTY LLC. Stellar MLS
- $569,9003 bd2 ba2k sqft7402 W KNIGHTS GRIFFIN ROAD, PLANT CITY, FL 33565For SaleMLS ID #G5116905, Lexie Jackson, CENTURY 21 PRIME PROPERTY RESOURCES INC. Stellar MLS
- $675,0003 bd3 ba2.2k sqft8807 WELLESLY COURT, ODESSA, FL 33556For SaleMLS ID #TB8553006, Cheryl Kypreos, HOMESMART. Stellar MLS
- $547,5003 bd3 ba1.8k sqft2321 WOOTEN ROAD, DOVER, FL 33527For SaleMLS ID #TB8539212, Charles Rountree, P.A., INSTA REAL ESTATE SOLUTIONS. Stellar MLS
- $575,0004 bd4 ba2.5k sqft207 W WHEELER ROAD, SEFFNER, FL 33584For SaleMLS ID #OM727344, Manase DeLeon, REALTY ONE GROUP NEXT GEN. Stellar MLS
- $599,9004 bd2 ba2k sqft3306 PIN OAK LANE, TAMPA, FL 33618For SaleMLS ID #TB8525559, YAIXY CABRERA, VITA LUXURY REALTY LLC. Stellar MLS
- $457,0003 bd2 ba1.7k sqft4914 HOLIDAY DRIVE, TAMPA, FL 33615For SaleMLS ID #TB8542927, Grisey Garcia Martin, JPT REALTY LLC. Stellar MLS
- $375,0003 bd2 ba1.9k sqft201 E WHEELER ROAD, SEFFNER, FL 33584For SaleMLS ID #TB8554296, Candra Granville Mack, CHARLES RUTENBERG REALTY INC. Stellar MLS
- $505,9004 bd3 ba2.6k sqft8903 CAMINO VILLA, TAMPA, FL 33635For SaleMLS ID #TB8536228, Ingrid Sainz, AVENUE HOMES LLC. Stellar MLS
- $523,0003 bd2 ba2k sqft12212 STEPPINGSTONE BOULEVARD, TAMPA, FL 33635For SaleMLS ID #TB8533782, Doug Pierson, COASTAL PROPERTIES GROUP INTERNATIONAL. Stellar MLS
- $525,0003 bd4 ba1.9k sqft610 HITCHING POST DRIVE, BRANDON, FL 33511For SaleMLS ID #W7889373, Jada Maynard, MAYNARD PROPERTY GROUP LLC. Stellar MLS
