Welcome to this beautifully maintained 5-bedroom, 4-bathroom home offering spacious living in the desirable Countryway area of Tampa. Situated on a generous 0.29-acre lot, this move-in ready property features a bright open floor plan, a spacious living and dining area, and a well-appointed kitchen with ample cabinet space. The main home includes 4 generously sized bedrooms and 3 full bathrooms, while a separate private in-law suite offers an additional bedroom and full bathroom, making it ideal for extended family, guests, or multigenerational living. Step outside to enjoy a large backyard featuring two spacious storage sheds and a variety of fruit trees, providing both functionality and outdoor enjoyment. Conveniently located near top-rated schools, shopping, restaurants, Tampa International Airport, and major highways. With NO CDD and NO HOA, this exceptional home offers comfort, flexibility, and outstanding value. Schedule your private showing today!
For sale
$559,900
8903 CAMINO VILLA, TAMPA, FL 33635
4beds
2,616sqft
Single Family Residence
Built in 1986
0.29 Acres Lot
$545,200 Zestimate®
$214/sqft
$-- HOA
What's special
Large backyardBright open floor planSpacious livingTwo spacious storage shedsVariety of fruit trees
- 17 days |
- 388 |
- 14 |
Zillow last checked:
Listing updated:
Listed by:
Ingrid Sainz 813-509-1281,
AVENUE HOMES LLC 833-499-2980,
Maria Perez 813-507-6653,
AVENUE HOMES LLC
Source: Stellar MLS,MLS#: TB8536228 Originating MLS: Suncoast Tampa
Originating MLS: Suncoast Tampa
Facts & features
Interior
Bedrooms & bathrooms
- Bedrooms: 4
- Bathrooms: 3
- Full bathrooms: 3
Rooms
- Room types: Bonus Room
Primary bedroom
- Features: Walk-In Closet(s)
- Level: First
- Area: 231 Square Feet
- Dimensions: 21x11
Bathroom 2
- Level: First
- Area: 130 Square Feet
- Dimensions: 10x13
Bathroom 3
- Level: First
- Area: 99 Square Feet
- Dimensions: 11x9
Bathroom 4
- Level: First
- Area: 99 Square Feet
- Dimensions: 11x9
Kitchen
- Level: First
- Area: 154 Square Feet
- Dimensions: 22x7
Living room
- Level: First
- Area: 234 Square Feet
- Dimensions: 13x18
Heating
- Central
Cooling
- Central Air
Appliances
- Included: Dishwasher, Disposal, Dryer, Microwave, Range, Refrigerator, Washer
- Laundry: Inside, Laundry Room
Features
- Eating Space In Kitchen, Living Room/Dining Room Combo, Open Floorplan, Thermostat, Walk-In Closet(s), In-Law Floorplan
- Flooring: Ceramic Tile
- Doors: Sliding Doors
- Has fireplace: No
Interior area
- Total structure area: 2,886
- Total interior livable area: 2,616 sqft
Video & virtual tour
Property
Features
- Levels: One
- Stories: 1
- Exterior features: Garden, Playground, Storage
Lot
- Size: 0.29 Acres
Details
- Parcel number: U22281707J00000100001.0
- Zoning: PD-MU
- Special conditions: None
Construction
Type & style
- Home type: SingleFamily
- Property subtype: Single Family Residence
Materials
- Block
- Foundation: Slab
- Roof: Shingle
Condition
- New construction: No
- Year built: 1986
Utilities & green energy
- Sewer: Public Sewer
- Water: Public
- Utilities for property: Cable Available, Electricity Connected, Public, Sewer Connected, Underground Utilities
Community & HOA
Community
- Features: Sidewalks
- Security: Smoke Detector(s)
- Pet fee: $0 monthly
- Subdivision: PEBBLEBROOK
HOA
- Has HOA: No
Location
- Region: Tampa
Financial & listing details
- Price per square foot: $214/sqft
- Tax assessed value: $448,714
- Annual tax amount: $3,194
- Date on market: 8/5/2026
- Cumulative days on market: 18 days
- Listing terms: Cash,Conventional,FHA,VA Loan
- Ownership: Fee Simple
- Total actual rent: 0
- Electric utility on property: Yes
- Road surface type: Asphalt
Estimated market value
$545,200
$518,000 - $572,000
$3,291/mo
Price history
| Date | Event | Price |
|---|---|---|
| 8/5/2026 | Listed for sale | $559,900+366.6%$214/sqft |
Source:  Stellar MLS #TB8536228 Report a problem Stellar MLS #TB8536228 Report a problem | ||
| 11/26/2015 | Sold | $120,000+17.2%$46/sqft |
Source: Public Record Report a problem | ||
| 6/12/2014 | Sold | $102,400-41.1%$39/sqft |
Source: Public Record Report a problem | ||
| 7/8/2004 | Sold | $174,000+74.2%$67/sqft |
Source: Public Record Report a problem | ||
| 5/30/2000 | Sold | $99,900+28.1%$38/sqft |
Source: Public Record Report a problem | ||
| 9/2/1998 | Sold | $78,000$30/sqft |
Source: Public Record Report a problem | ||
Public tax history
| Year | Property taxes | Tax assessment |
|---|---|---|
| 2025 | $3,194 +8.8% | $195,894 +2.9% |
| 2024 | $2,935 +4.8% | $190,373 +3% |
| 2023 | $2,800 +6.6% | $184,828 +3% |
| 2022 | $2,627 +33.5% | $179,445 +27.7% |
| 2021 | $1,968 +4.4% | $140,575 +1.4% |
| 2020 | $1,885 +5.1% | $138,634 +2.3% |
| 2019 | $1,794 | $135,517 +1.9% |
| 2018 | $1,794 +3% | $132,990 -33.2% |
| 2017 | $1,741 +4.6% | $199,115 +58.1% |
| 2016 | $1,665 +2.2% | $125,916 +6.5% |
| 2015 | $1,629 -54.1% | $118,247 -11.1% |
| 2014 | $3,549 +146.2% | $133,035 +33.1% |
| 2013 | $1,441 -1.7% | $99,963 +1.7% |
| 2012 | $1,466 -14.7% | $98,292 -11.1% |
| 2011 | $1,718 -5.6% | $110,578 -5% |
| 2010 | $1,820 -11.2% | $116,448 -8.8% |
| 2009 | $2,049 -28.2% | $127,683 -23.8% |
| 2008 | $2,854 -5.4% | $167,486 +3% |
| 2007 | $3,018 -5% | $162,608 +2.5% |
| 2006 | $3,177 +0.2% | $158,642 +3% |
| 2005 | $3,172 | $154,021 +20.8% |
| 2004 | -- | $127,480 +29% |
| 2003 | -- | $98,839 +2.4% |
| 2002 | -- | $96,522 +2.7% |
| 2001 | -- | $94,010 +4.8% |
| 2000 | $1,355 | $89,682 |
Find assessor info on the county website
Monthly payment
Est. payment
Payment breakdown
Explore the cost of this home by adjusting the details. Changes won't be saved.Climate risks
Neighborhood: Town 'n' Country
Nearby schools
GreatSchools rating
- 5/10Davis Elementary SchoolGrades: PK-5Distance: 1.6 mi
- 3/10Davidsen Middle SchoolGrades: 6-8Distance: 1.4 mi
- 6/10Alonso High SchoolGrades: 9-12Distance: 1.5 mi
Schools provided by the listing agent
- Elementary: Davis-HB
- Middle: Davidsen-HB
- High: Alonso-HB
Source: Stellar MLS. This data may not be complete. We recommend contacting the local school district to confirm school assignments for this home.
- $338,9003 bd2 ba1.1k sqft8905 Camino Villa Blvd, Tampa, FL 33635Off Market
- $371,6003 bd2 ba1.1k sqft8902 Camino Villa Blvd, Tampa, FL 33635Off Market
- $328,2003 bd2 ba1.2k sqft8907 Camino Villa Blvd, Tampa, FL 33635Off Market
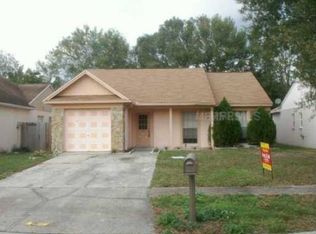
- $361,1003 bd2 ba1.4k sqft8904 Camino Villa Blvd, Tampa, FL 33635Off Market
- $364,7003 bd2 ba1.2k sqft8906 Camino Villa Blvd, Tampa, FL 33635Off Market
- $100,3003 bd2 ba1.2k sqft9751 Oaks St, Tampa, FL 33635Off Market
- $50,0002 bd2 ba720 sqft9765 Oaks St, Tampa, FL 33635For Sale
- $386,4003 bd2 ba1.2k sqft8909 Camino Villa Blvd, Tampa, FL 33635Off Market
A local agent can set up tours, give advice and negotiate with sellers.
Similar homes
- $635,0004 bd4 ba2.1k sqft10735 SE DRUMMOND ROAD, TAMPA, FL 33615For Sale

 MLS ID #TB8523764, Kristina Trujillo, KELLER WILLIAMS SOUTH TAMPA. Stellar MLS
 - $479,9996 bd4 ba2.1k sqft6033 AMBASSADOR DRIVE, TAMPA, FL 33615For Sale
 MLS ID #TB8537925, Raquel Zapata, 1 STEP AHEAD REALTY GROUP LLC. Stellar MLS
 - $610,0004 bd3 ba1.8k sqft12601 WOOD IBIS WAY, TAMPA, FL 33624For Sale
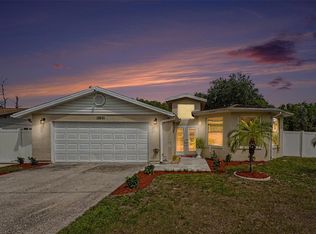 MLS ID #TB8510782, KARELIA MARTINEZ GOMEZ, VMM REALTY AND MORE SOLUTIONS LLC. Stellar MLS
 - $590,0003 bd2 ba1.3k sqft5017 STOLLS AVENUE, TAMPA, FL 33615For Sale
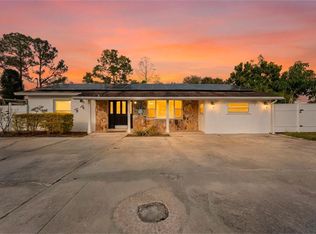 MLS ID #TB8465538, Cuc Dinh, DALTON WADE INC. Stellar MLS
 - $650,0004 bd3 ba1.9k sqft16126 COUNTRY CROSSING DRIVE, TAMPA, FL 33624For SaleMLS ID #TB8537364, Kimberly Aguilar, LPT REALTY, LLC. Stellar MLS
- $519,5005 bd4 ba2.1k sqft4704 TOWN N COUNTRY BOULEVARD, TAMPA, FL 33615For SaleMLS ID #TB8505599, Valentina Moreno, CENTURY 21 CIRCLE. Stellar MLS
- $559,9004 bd3 ba1.9k sqft2773 JEFFREY DRIVE, PALM HARBOR, FL 34684For SaleMLS ID #TB8522527, Michael Post, EXP REALTY LLC. Stellar MLS
- $578,5004 bd3 ba1.9k sqft3112 W HENRY AVENUE, TAMPA, FL 33614For SaleMLS ID #TB8500209, Roberto De La Rosa Leiva, MAHE REALTY LLC. Stellar MLS
- $399,9994 bd2 ba2k sqft6711 GLEN FOREST COURT, TAMPA, FL 33615For SaleMLS ID #TB8532701, Juan Corredor Home, KELLER WILLIAMS SOUTH SHORE. Stellar MLS
- $680,0006 bd6 ba3.4k sqft2017 S VILLAGE AVENUE, TAMPA, FL 33612For SaleMLS ID #TB8538804, Siobhan Holcomb, KELLER WILLIAMS SOUTH TAMPA. Stellar MLS
- $479,9005 bd5 ba2.3k sqft4532 DEVONSHIRE ROAD, TAMPA, FL 33634For SaleMLS ID #TB8443259, Marissa Davila, AXEN REALTY, LLC. Stellar MLS
- $494,9005 bd3 ba2.2k sqft10107 N ASTER AVENUE, TAMPA, FL 33612For SaleMLS ID #TB8503497, Amir Parajuli, LPT REALTY, LLC.. Stellar MLS
- $570,0003 bd2 ba1.8k sqft3006 W SAINT CONRAD STREET, TAMPA, FL 33607For SaleMLS ID #TB8529684, Alexis Scott, KEY PREMIER REALTY. Stellar MLS
- $610,0003 bd3 ba1.6k sqft5515 LAKE LE CLARE ROAD, LUTZ, FL 33558For SaleMLS ID #TB8516728, Eleydi Alvarez Lopez, LLC, SELLING USA, LLC. Stellar MLS
- $520,0004 bd3 ba2k sqft3144 W CORDELIA STREET, TAMPA, FL 33607For SaleMLS ID #TB8511395, Ben Mitrano PA, LPT REALTY, LLC. Stellar MLS
- $549,9993 bd2 ba1.8k sqft1469 RIVERDALE DRIVE, OLDSMAR, FL 34677For SaleMLS ID #TB8521939, Phil Evans, FUTURE HOME REALTY INC. Stellar MLS
- $539,0003 bd3 ba2.2k sqft6510 SUNRIDGE DRIVE, RIVERVIEW, FL 33578For SaleMLS ID #TB8535657, Leeroy Thompson, DENNIS REALTY & INV. CORP.. Stellar MLS
- $449,9004 bd3 ba1.7k sqft6819 32ND AVENUE S, TAMPA, FL 33619For SaleMLS ID #TB8537314, George Sanchez, VITA LUXURY REALTY LLC. Stellar MLS
- $525,0004 bd3 ba2.3k sqft5967 102ND AVENUE N, PINELLAS PARK, FL 33782For SaleMLS ID #TB8475543, Donna Hastings, KELLER WILLIAMS REALTY PORTFOLIO COLLECTION. Stellar MLS
- $555,0004 bd2 ba1.6k sqft2816 RUSTIC OAKS DRIVE, PALM HARBOR, FL 34684For SaleMLS ID #W7884575, Richard Bishop, III, LPT REALTY, LLC. Stellar MLS
