Fully renovated and substantially upgraded corner-lot pool home featuring impact windows and doors, new roof, new insulation, newer permitted AC system, modern porcelain flooring throughout, beautifully updated bathrooms, premium outdoor entertainment areas, and extensive permitted improvements. This exceptional property offers a rare combination of comfort, style, functionality, and curb appeal, making it one of the most desirable homes in the area. Conveniently located just minutes from Tampa International Airport, with a central location close to shopping areas including Citrus Park Mall, restaurants, and major highways.
For sale
$630,000
12601 WOOD IBIS WAY, TAMPA, FL 33624
4beds
1,883sqft
:
Get pre-qualified$4,280/mo
Single Family Residence
Built in 1983
10,003 Square Feet Lot
$613,100 Zestimate®
$335/sqft
$-- HOA
What's special
Pool homeNew roofBeautifully updated bathroomsNew insulationPremium outdoor entertainment areasModern porcelain flooring throughoutImpact windows and doors
- 69 days |
- 468 |
- 42 |
Zillow last checked:
Listing updated:
Listed by:
KARELIA MARTINEZ GOMEZ 813-410-6021,
VMM REALTY AND MORE SOLUTIONS LLC 813-410-6021
Source: Stellar MLS,MLS#: TB8510782 Originating MLS: Suncoast Tampa
Originating MLS: Suncoast Tampa
Facts & features
Interior
Bedrooms & bathrooms
- Bedrooms: 4
- Bathrooms: 3
- Full bathrooms: 3
Rooms
- Room types: Bonus Room
Primary bedroom
- Features: Built-in Closet
- Level: First
Kitchen
- Features: Kitchen Island
- Level: First
- Area: 229.25 Square Feet
- Dimensions: 20.11x11.4
Living room
- Features: Ceiling Fan(s)
- Level: First
- Area: 331.82 Square Feet
- Dimensions: 20.11x16.5
Heating
- Central
Cooling
- Central Air
Appliances
- Included: Oven, Cooktop, Dishwasher, Electric Water Heater, Kitchen Reverse Osmosis System, Microwave, Refrigerator, Water Filtration System, Water Purifier, Water Softener
- Laundry: In Garage, Laundry Closet, Laundry Room
Features
- Ceiling Fan(s), Open Floorplan, Primary Bedroom Main Floor, Solid Surface Counters, Solid Wood Cabinets, Thermostat
- Flooring: Porcelain Tile
- Doors: French Doors, Outdoor Grill, Outdoor Kitchen, Sliding Doors
- Has fireplace: Yes
- Fireplace features: Electric, Living Room
Interior area
- Total structure area: 2,444
- Total interior livable area: 1,883 sqft
Video & virtual tour
Property
Parking
- Total spaces: 2
- Parking features: Garage - Attached
- Attached garage spaces: 2
Features
- Levels: One
- Stories: 1
- Patio & porch: Covered, Patio, Rear Porch
- Exterior features: Garden, Outdoor Grill, Outdoor Kitchen, Playground
- Has private pool: Yes
- Pool features: Child Safety Fence, In Ground, Tile
- Has spa: Yes
- Spa features: In Ground
Lot
- Size: 10,003 Square Feet
- Dimensions: 89.31 x 112
- Features: Corner Lot
Details
- Additional structures: Outdoor Kitchen, Storage
- Parcel number: U0728180XD00000300026.0
- Zoning: PD
- Special conditions: None
Construction
Type & style
- Home type: SingleFamily
- Architectural style: Contemporary
- Property subtype: Single Family Residence
Materials
- Block, Stucco
- Foundation: Slab
- Roof: Shingle
Condition
- New construction: No
- Year built: 1983
Utilities & green energy
- Sewer: Public Sewer
- Water: Public
- Utilities for property: Cable Connected, Electricity Connected, Sewer Connected, Water Connected
Community & HOA
Community
- Pet fee: $0 monthly
- Subdivision: COUNTRY RUN UNIT 1
HOA
- Has HOA: No
Location
- Region: Tampa
Financial & listing details
- Price per square foot: $335/sqft
- Tax assessed value: $376,717
- Annual tax amount: $4,843
- Date on market: 5/20/2026
- Cumulative days on market: 22 days
- Listing terms: Cash,Conventional,FHA,VA Loan
- Ownership: Fee Simple
- Total actual rent: 0
- Electric utility on property: Yes
- Road surface type: Asphalt
Estimated market value
$613,100
$582,000 - $644,000
$3,372/mo
Price history
| Date | Event | Price |
|---|---|---|
| 5/20/2026 | Listed for sale | $630,000+159.3%$335/sqft |
Source:  Stellar MLS #TB8510782 Report a problem Stellar MLS #TB8510782 Report a problem | ||
| 3/20/2019 | Sold | $243,000+1.3%$129/sqft |
Source: Public Record Report a problem | ||
| 2/5/2019 | Listed for sale | $240,000+163.7%$127/sqft |
Source: SAILWINDS REALTY #W7809253 Report a problem | ||
| 6/5/1997 | Sold | $91,000$48/sqft |
Source: Public Record Report a problem | ||
Public tax history
| Year | Property taxes | Tax assessment |
|---|---|---|
| 2025 | $4,844 +8.1% | $267,833 +2.9% |
| 2024 | $4,479 +3.7% | $260,285 +3% |
| 2023 | $4,319 +4.8% | $252,704 +3% |
| 2022 | $4,119 +1.5% | $245,344 +3% |
| 2021 | $4,059 +15.3% | $238,198 +13.3% |
| 2020 | $3,519 +114.1% | $210,221 +93.7% |
| 2019 | $1,644 | $108,519 +1.9% |
| 2018 | $1,644 +3.3% | $106,496 -36.5% |
| 2017 | $1,592 +1.9% | $167,648 +64.1% |
| 2016 | $1,562 +2.3% | $102,161 +0.7% |
| 2015 | $1,526 +0.7% | $101,451 +0.8% |
| 2014 | $1,516 | $100,646 +1.5% |
| 2013 | $1,516 +0.7% | $99,159 +1.7% |
| 2012 | $1,505 -9.5% | $97,501 -7.3% |
| 2011 | $1,663 +2.9% | $105,152 +1.5% |
| 2010 | $1,616 +3.5% | $103,598 +2.7% |
| 2009 | $1,562 +0.6% | $100,874 +0.1% |
| 2008 | $1,553 -12.4% | $100,773 +3% |
| 2007 | $1,773 -3.6% | $97,838 +2.5% |
| 2006 | $1,840 +0.6% | $95,452 +3% |
| 2005 | $1,830 | $92,672 +9.7% |
| 2004 | -- | $84,473 +1.9% |
| 2003 | -- | $82,898 +2.4% |
| 2002 | -- | $80,955 +1.6% |
| 2001 | -- | $79,680 +1.4% |
| 2000 | $1,539 | $78,581 |
Find assessor info on the county website
Monthly payment
Est. payment
Payment breakdown
Explore the cost of this home by adjusting the details. Changes won't be saved.Climate risks
Neighborhood: 33624
Nearby schools
GreatSchools rating
- 7/10Cannella Elementary SchoolGrades: PK-5Distance: 0.8 mi
- 3/10Pierce Middle SchoolGrades: 6-8Distance: 4.2 mi
- 4/10Leto High SchoolGrades: 9-12Distance: 3.3 mi
Schools provided by the listing agent
- Elementary: Essrig-HB
- Middle: Adams-HB
- High: Sickles-HB
Source: Stellar MLS. This data may not be complete. We recommend contacting the local school district to confirm school assignments for this home.
- $436,0003 bd2 ba1.3k sqft12603 Wood Ibis Way, Tampa, FL 33624Off Market
- $543,4004 bd3 ba2.1k sqft5329 Black Pine Dr, Tampa, FL 33624Off Market

- $525,2004 bd2 ba2.1k sqft5325 Black Pine Dr, Tampa, FL 33624Off Market

- $496,7003 bd2 ba2.3k sqft5326 Black Pine Dr, Tampa, FL 33624Off Market
- $519,4004 bd3 ba2k sqft12602 Wood Ibis Way, Tampa, FL 33624Off Market
- $433,4003 bd2 ba1.6k sqft12605 Wood Ibis Way, Tampa, FL 33624Off Market
- $466,2003 bd2 ba1.5k sqft12604 Wood Ibis Way, Tampa, FL 33624Off Market
- $400,3003 bd2 ba1.4k sqft5333 Black Pine Dr, Tampa, FL 33624Off Market
A local agent can set up tours, give advice and negotiate with sellers.
A local lender can help you make sure your offer is ready when you are.
Similar homes
- $699,0004 bd2 ba2.6k sqft14207 ASHBURN PLACE, TAMPA, FL 33624For Sale
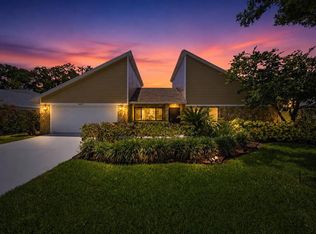
 MLS ID #TB8517885, Geno Stopowenko, RE/MAX REALTY UNLIMITED. Stellar MLS
 - $529,7244 bd3 ba2.2k sqft4814 FOX HUNT DR, TAMPA, FL 33624For Sale
 MLS ID #TB8523386, Lynne Brown, PALERMO REAL ESTATE PROF. INC.. Stellar MLS
 - $629,9004 bd4 ba2.4k sqft3615 MARCO DRIVE, TAMPA, FL 33614For Sale
 MLS ID #TB8506597, Madelin Artigas, FRIENDS REALTY LLC. Stellar MLS
 - $585,0005 bd3 ba2.4k sqft15620 GARDENSIDE LANE, TAMPA, FL 33624For Sale
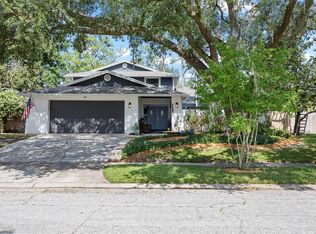 MLS ID #TB8504184, Wallas Silva, MCBRIDE KELLY & ASSOCIATES. Stellar MLS
 - $635,0004 bd4 ba2.1k sqft10735 SE DRUMMOND ROAD, TAMPA, FL 33615For SaleMLS ID #TB8523764, Kristina Trujillo, KELLER WILLIAMS SOUTH TAMPA. Stellar MLS
- $610,0003 bd3 ba1.6k sqft5515 LAKE LE CLARE ROAD, LUTZ, FL 33558For SaleMLS ID #TB8516728, Eleydi Alvarez Lopez, LLC, SELLING USA, LLC. Stellar MLS
- $499,0003 bd2 ba1.8k sqft6513 N MANHATTAN AVENUE, TAMPA, FL 33614For SaleMLS ID #TB8532926, Yadian Dominguez Fernandez, FENIX HOME REALTY LLC. Stellar MLS
- $554,5004 bd2 ba2.1k sqft8331 W POCAHONTAS AVENUE, TAMPA, FL 33615For SaleMLS ID #TB8502727, Breisy Loforte, OAKSTRAND REALTY. Stellar MLS
- $578,5004 bd3 ba1.9k sqft3112 W HENRY AVENUE, TAMPA, FL 33614For SaleMLS ID #TB8500209, Roberto De La Rosa Leiva, MAHE REALTY LLC. Stellar MLS
- $574,9003 bd3 ba2.8k sqft8502 MAY STREET, TAMPA, FL 33614For SaleMLS ID #TB8496182, Yoana Contreras, VITA LUXURY REALTY LLC. Stellar MLS
- $549,9004 bd3 ba1.9k sqft11325 GLENMONT DRIVE, TAMPA, FL 33635For SaleMLS ID #TB8502029, Clarisa Gloger, Mrs, CHARLES RUTENBERG REALTY INC. Stellar MLS
- $539,9004 bd2 ba1.7k sqft9209 CAMINO VILLA BOULEVARD, TAMPA, FL 33635For SaleMLS ID #TB8470926, Merlyn Velez Bodib, AVENUE HOMES LLC. Stellar MLS
- $700,0003 bd2 ba1.3k sqft7608 COPELAND ROAD, ODESSA, FL 33556For SaleMLS ID #TB8518955, Megan Trout, DALTON WADE INC. Stellar MLS
- $470,0003 bd2 ba1.4k sqft11207 FIRESIDE DRIVE, TAMPA, FL 33625For SaleMLS ID #TB8506431, Belitza Cadiz, RE/MAX REALTY UNLIMITED. Stellar MLS
- $625,0006 bd4 ba2.3k sqft2910 W BURKE STREET, TAMPA, FL 33614For SaleMLS ID #TB8467672, Raul Riano, PEOPLE'S CHOICE REALTY SVC LLC. Stellar MLS
- $494,9005 bd3 ba2.2k sqft10107 N ASTER AVENUE, TAMPA, FL 33612For SaleMLS ID #TB8503497, Amir Parajuli, LPT REALTY, LLC.. Stellar MLS
- $590,0003 bd2 ba1.3k sqft5017 STOLLS AVENUE, TAMPA, FL 33615For SaleMLS ID #TB8465538, Cuc Dinh, DALTON WADE INC. Stellar MLS
- $624,9004 bd3 ba2.5k sqft19717 WYNDHAM LAKES DRIVE, ODESSA, FL 33556For SaleMLS ID #TB8501948, Becky Billeci, IMPACT REALTY TAMPA BAY. Stellar MLS
- $609,0003 bd2 ba2.1k sqft3097 HAVERFORD DRIVE, CLEARWATER, FL 33761For SaleMLS ID #TB8530649, Cathy McCarthy, RE/MAX REALTEC GROUP INC. Stellar MLS
- $524,9003 bd2 ba1.4k sqft1900 W KIRBY STREET, TAMPA, FL 33604For SaleMLS ID #TB8515060, Yoana Contreras, VITA LUXURY REALTY LLC. Stellar MLS
