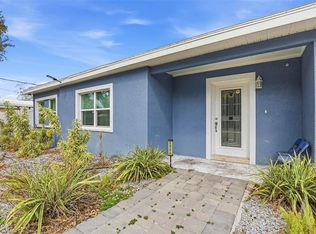
This Beautiful property offers a fantastic opportunity for investors and homeowners!!!!! Featuring separate units, this home provides excellent income potential while offering comfortable living for the current owner. This property is just minutes from Raymond James Stadium, popular malls, local shops, and top-rated restaurants. Relax and entertain in style with a private pool, offering the perfect spot for sunny afternoons and evening gatherings. The spacious layout provides ample room for families, and the home's proximity to key attractions makes it an excellent opportunity for rental income. Whether you're looking for a primary residence or an investment property, this home delivers exceptional value and lifestyle potential. Don’t miss out—schedule your showing today!
For sale
Price cut: $5K (7/7)
$625,000
2910 W Burke St, Tampa, FL 33614
6beds
2,319sqft
Single Family Residence
Built in 1957
9,520 Square Feet Lot
$618,900 Zestimate®
$270/sqft
$-- HOA
What's special
Private poolSpacious layoutSeparate units
- 178 days |
- 252 |
- 8 |
Zillow last checked:
Listing updated:
Listed by:
Raul Riano 813-382-8865,
PEOPLE'S CHOICE REALTY SVC LLC 813-933-0677
Source: Stellar MLS,MLS#: TB8467672 Originating MLS: Suncoast Tampa
Originating MLS: Suncoast Tampa
Facts & features
Interior
Bedrooms & bathrooms
- Bedrooms: 6
- Bathrooms: 4
- Full bathrooms: 4
Primary bedroom
- Features: Built-in Closet
- Level: First
- Area: 169 Square Feet
- Dimensions: 13x13
Bedroom 1
- Features: Built-in Closet
- Level: First
- Area: 100 Square Feet
- Dimensions: 10x10
Bedroom 2
- Features: Built-in Closet
- Level: First
- Area: 110 Square Feet
- Dimensions: 10x11
Primary bathroom
- Level: First
- Area: 70 Square Feet
- Dimensions: 10x7
Bathroom 1
- Level: First
- Area: 48 Square Feet
- Dimensions: 8x6
Kitchen
- Level: First
- Area: 80 Square Feet
- Dimensions: 10x8
Living room
- Level: First
- Area: 221 Square Feet
- Dimensions: 17x13
Heating
- Central
Cooling
- Central Air
Appliances
- Included: Microwave, Range, Refrigerator
- Laundry: Inside, Laundry Closet
Features
- Kitchen/Family Room Combo
- Flooring: Porcelain Tile
- Has fireplace: No
Interior area
- Total structure area: 3,107
- Total interior livable area: 2,319 sqft
Property
Parking
- Total spaces: 1
- Parking features: Carport
- Carport spaces: 1
Features
- Levels: One
- Stories: 1
- Exterior features: None, Storage
- Has private pool: Yes
- Pool features: Above Ground
Lot
- Size: 9,520 Square Feet
- Dimensions: 70 x 136
Details
- Parcel number: U342818182A0000000014.0
- Zoning: RSC-6
- Special conditions: None
Construction
Type & style
- Home type: SingleFamily
- Property subtype: Single Family Residence
Materials
- Block, Stucco
- Foundation: Slab
- Roof: Shingle
Condition
- New construction: No
- Year built: 1957
Utilities & green energy
- Sewer: Public Sewer
- Water: Public
- Utilities for property: Cable Available, Electricity Available, Other, Water Connected
Community & HOA
Community
- Pet fee: $0 monthly
- Subdivision: MEADOWS ESTATES
HOA
- Has HOA: No
Location
- Region: Tampa
Financial & listing details
- Price per square foot: $270/sqft
- Tax assessed value: $385,916
- Annual tax amount: $6,014
- Date on market: 1/23/2026
- Cumulative days on market: 179 days
- Listing terms: Cash,Conventional,FHA,Other,VA Loan
- Ownership: Fee Simple
- Total actual rent: 0
- Electric utility on property: Yes
- Road surface type: Asphalt, Concrete
Estimated market value
$618,900
$588,000 - $650,000
$3,325/mo
Price history
| Date | Event | Price |
|---|---|---|
| 7/7/2026 | Price change | $625,000-0.8%$270/sqft |
Source:  Stellar MLS #TB8467672 Report a problem Stellar MLS #TB8467672 Report a problem | ||
| 4/30/2026 | Price change | $630,000-3.1%$272/sqft |
Source: Stellar MLS #TB8467672 Report a problem | ||
| 3/24/2026 | Price change | $650,000-4.4%$280/sqft |
Source: Stellar MLS #TB8467672 Report a problem | ||
| 1/23/2026 | Listed for sale | $679,900+6.3%$293/sqft |
Source: Stellar MLS #TB8467672 Report a problem | ||
| 10/7/2025 | Listing removed | $639,900$276/sqft |
Source: Stellar MLS #TB8343167 Report a problem | ||
| 4/4/2025 | Price change | $639,900-1.6%$276/sqft |
Source: Stellar MLS #TB8343167 Report a problem | ||
| 1/27/2025 | Listed for sale | $650,000+78.1%$280/sqft |
Source: Stellar MLS #TB8343167 Report a problem | ||
| 12/11/2024 | Listing removed | $365,000$157/sqft |
Source: Stellar MLS #T3335184 Report a problem | ||
| 12/10/2021 | Sold | $365,000$157/sqft |
Source: Public Record Report a problem | ||
| 10/17/2021 | Pending sale | $365,000$157/sqft |
Source: Stellar MLS #T3335184 Report a problem | ||
| 10/14/2021 | Listed for sale | $365,000+46%$157/sqft |
Source: Stellar MLS #T3335184 Report a problem | ||
| 9/14/2021 | Sold | $250,000$108/sqft |
Source: Public Record Report a problem | ||
Public tax history
| Year | Property taxes | Tax assessment |
|---|---|---|
| 2025 | $6,512 +8.3% | $369,378 +5.2% |
| 2024 | $6,015 +3.5% | $351,119 +3% |
| 2023 | $5,813 -3.2% | $340,892 -4.1% |
| 2022 | $6,008 +248.7% | $355,484 +207.8% |
| 2021 | $1,723 +4.9% | $115,502 +1.4% |
| 2020 | $1,642 +5.6% | $113,907 +2.3% |
| 2019 | $1,555 +6.4% | $111,346 +1.9% |
| 2018 | $1,461 +4.4% | $109,270 -36.4% |
| 2017 | $1,399 +1.7% | $171,712 +66.2% |
| 2016 | $1,376 +0.9% | $103,291 +0.7% |
| 2015 | $1,363 | $102,573 +0.8% |
| 2014 | $1,363 +0.3% | $101,759 +1.5% |
| 2013 | $1,360 +0.8% | $100,255 +1.7% |
| 2012 | $1,349 -17.4% | $98,579 -12.3% |
| 2011 | $1,633 +3.1% | $112,453 +1.5% |
| 2010 | $1,584 -12.1% | $110,791 -8.9% |
| 2009 | $1,802 +0.4% | $121,550 +0.1% |
| 2008 | $1,795 -10.2% | $121,429 +3% |
| 2007 | $2,000 -4.1% | $117,892 +2.5% |
| 2006 | $2,086 +0.6% | $115,017 +3% |
| 2005 | $2,073 +88.4% | $111,667 +60.1% |
| 2004 | $1,101 +101.7% | $69,743 +1.9% |
| 2003 | $546 | $68,443 +2.4% |
| 2002 | -- | $66,839 +1.6% |
| 2001 | -- | $65,786 -16.7% |
| 2000 | $1,098 | $78,989 |
Find assessor info on the county website
Monthly payment
Est. payment
Payment breakdown
Explore the cost of this home by adjusting the details. Changes won't be saved.Climate risks
Neighborhood: Egypt Lake
Nearby schools
GreatSchools rating
- 4/10Oak Grove Elementary SchoolGrades: PK-5Distance: 0.5 mi
- 3/10Pierce Middle SchoolGrades: 6-8Distance: 1.8 mi
- 3/10Hillsborough High SchoolGrades: PK,9-12Distance: 2.2 mi
Schools provided by the listing agent
- Elementary: Oak Grove Elem
- Middle: Pierce-HB
- High: Hillsborough-HB
Source: Stellar MLS. This data may not be complete. We recommend contacting the local school district to confirm school assignments for this home.
- $325,9002 bd1 ba1k sqft2912 W Burke St, Tampa, FL 33614Off Market
- $332,0002 bd1 ba1k sqft2908 W Burke St, Tampa, FL 33614Off Market
- $429,4004 bd3 ba1.6k sqft2909 W Idlewild Ave, Tampa, FL 33614Off Market

- $463,4003 bd2 ba1.4k sqft2914 W Burke St, Tampa, FL 33614Off Market
- $425,6004 bd2 ba1.7k sqft2906 W Burke St, Tampa, FL 33614Off Market
- $437,1004 bd2 ba2.3k sqft2911 W Idlewild Ave, Tampa, FL 33614Off Market
- $479,8003 bd1 ba1.2k sqft2907 W Idlewild Ave, Tampa, FL 33614Off Market
- $414,2002 bd1 ba1.4k sqft2913 W Idlewild Ave, Tampa, FL 33614Off Market
A local agent can set up tours, give advice and negotiate with sellers.
A local lender can help you make sure your offer is ready when you are.
Similar homes
- $578,5004 bd3 ba1.9k sqft3112 W Henry Ave, Tampa, FL 33614For Sale

 MLS ID #TB8500209, Roberto De La Rosa Leiva, MAHE REALTY LLC. Stellar MLS
 - $650,0006 bd4 ba2.5k sqft2521 W Crest Ave, Tampa, FL 33614For Sale
 MLS ID #TB8479607, YAIXY CABRERA, VITA LUXURY REALTY LLC. Stellar MLS
 - $629,9004 bd4 ba2.4k sqft3615 Marco Dr, Tampa, FL 33614For Sale
 MLS ID #TB8506597, Madelin Artigas, FRIENDS REALTY LLC. Stellar MLS
 - $540,0005 bd4 ba2k sqft(Undisclosed Address), Tampa, FL 33614For Sale
 MLS ID #TB8518544, YAIXY CABRERA, VITA LUXURY REALTY LLC. Stellar MLS
 - $650,0004 bd4 ba2.1k sqft6909 N Lois Ave, Tampa, FL 33614For SaleMLS ID #TB8523887, Isabel Ramos Orta, BELLA VISTA REALTY GROUP LLC. Stellar MLS
- $540,0005 bd3 ba1.7k sqft2310 W Knollwood Pl, Tampa, FL 33604For SaleMLS ID #TB8527364, Mylena Ruiz Medina, FRIENDS REALTY LLC. Stellar MLS
- $574,9003 bd3 ba2.8k sqft8502 May St, Tampa, FL 33614For SaleMLS ID #TB8496182, Yoana Contreras, VITA LUXURY REALTY LLC. Stellar MLS
- $560,0004 bd2 ba2.5k sqft8307 Vallejo Pl, Tampa, FL 33614For SaleMLS ID #TB8517946, Tracy Walker, LPT REALTY, LLC. Stellar MLS
- $504,8003 bd2 ba1.8k sqft3002 W Haya St, Tampa, FL 33614For SaleMLS ID #TB8510579, Taina Rodriguez Guzman, ELEVATE REAL ESTATE BROKERS OF FLORIDA LLC. Stellar MLS
- $635,0005 bd4 ba2.4k sqft7613 Rustic Dr, Tampa, FL 33634For SaleMLS ID #TB8480992, Luis Sosa, HOME PRIME REALTY LLC. Stellar MLS
- $427,5003 bd3 ba1.8k sqft6705 Ralston Beach Cir, Tampa, FL 33614For SaleMLS ID #TB8486137, Michelle Garcia, CENTURY 21 EXECUTIVE TEAM. Stellar MLS
- $749,9004 bd4 ba2.8k sqft6611 N Hale Ave, Tampa, FL 33614For SaleMLS ID #TB8513304, Gabriel Molinet, REALTY BLU. Stellar MLS
- $464,9993 bd2 ba1.5k sqft5102 N Macdill Ave, Tampa, FL 33614For SaleMLS ID #TB8482054, Adrian Bello, 3D HOME REALTY LLC. Stellar MLS
- $528,0006 bd4 ba2.1k sqft6033 Ambassador Dr, Tampa, FL 33615For SaleMLS ID #TB8517560, Ignacio Torano, AGILE GROUP REALTY. Stellar MLS
- $590,0003 bd2 ba1.3k sqft5017 Stolls Ave, Tampa, FL 33615For SaleMLS ID #TB8465538, Cuc Dinh, DALTON WADE INC. Stellar MLS
- $467,0004 bd3 ba1.9k sqft5501 N Albany Ave, Tampa, FL 33603For SaleMLS ID #TB8504585, Jessica Sanchez Consuegra, FRIENDS REALTY LLC. Stellar MLS
- $494,9005 bd3 ba2.2k sqft10107 N Aster Ave, Tampa, FL 33612For SaleMLS ID #TB8503497, Amir Parajuli, LPT REALTY, LLC.. Stellar MLS
- $699,9005 bd3 ba1.9k sqft3007 N Woodrow Ave, Tampa, FL 33603For SaleMLS ID #TB8499086, Todd Edwards, REDFIN CORPORATION. Stellar MLS
- $692,0004 bd3 ba2.6k sqft15040 Lake Magdalene Blvd, Tampa, FL 33618For SaleMLS ID #TB8511321, Marisol Cordero, VITA LUXURY REALTY LLC. Stellar MLS
- $560,0004 bd3 ba2.3k sqft212 W 131st Ave, Tampa, FL 33612For SaleMLS ID #W7883800, Elise Weber, LPT REALTY, LLC. Stellar MLS
