****NEW ROOF BEFORE CLOSING**** Modern Sophistication on a Sprawling 1/2-Acre Lot! Rare opportunity to own a beautifully updated 4BR/2BA pool home situated on a premium, oversized .50-acre lot. This turnkey residence blends contemporary design with unparalleled outdoor space, offering the ultimate Florida lifestyle with no HOA restrictions. The chefs dream kitchen is completely reimagined with sleek quartz countertops, premium stainless steel appliances, and custom shaker cabinets. The light-filled living spaces feature durable new flooring, fresh designer paint, and modern LED lighting throughout.The primary suite boasts a fully renovated ensuite bath with custom tile work and high-end finishes including an oversized walk-in shower and separate soaking tub. Step outside to your private paradise featuring a sparkling, sun-drenched pool and an expansive patio—ideal for entertaining. The massive, fully fenced 1/2-acre backyard offers endless possibilities for an ADU, workshop, or RV/boat storage. Roof 2016, HVAC 2020, and energy-efficient hurricane windows (2019) ensure low-maintenance living for years to come. Perfectly located near top-rated schools, shopping, and dining, yet tucked away for maximum privacy. This combination of modern updates and significant acreage is a rare find. Schedule your private showing today—this one won't last!
For sale
Price cut: $5K (6/26)
$560,000
212 W 131ST AVENUE, TAMPA, FL 33612
4beds
2,369sqft
:
Get pre-qualified$3,764/mo
Single Family Residence
Built in 1976
0.43 Acres Lot
$-- Zestimate®
$236/sqft
$-- HOA
What's special
Private paradiseHigh-end finishesSleek quartz countertopsSparkling sun-drenched poolCustom tile workSeparate soaking tubFully renovated ensuite bath
- 144 days |
- 656 |
- 71 |
Zillow last checked:
Listing updated:
Listed by:
Elise Weber 727-418-9776,
LPT REALTY, LLC 877-366-2213
Source: Stellar MLS,MLS#: W7883800 Originating MLS: Orlando Regional
Originating MLS: Orlando Regional
Facts & features
Interior
Bedrooms & bathrooms
- Bedrooms: 4
- Bathrooms: 3
- Full bathrooms: 2
- 1/2 bathrooms: 1
Primary bedroom
- Features: Built-in Closet
- Level: First
- Area: 120 Square Feet
- Dimensions: 10x12
Kitchen
- Level: First
- Area: 60 Square Feet
- Dimensions: 10x6
Living room
- Level: First
- Area: 500 Square Feet
- Dimensions: 25x20
Heating
- Central
Cooling
- Central Air
Appliances
- Included: Cooktop, Dishwasher, Disposal, Dryer, Electric Water Heater, Microwave, Range, Refrigerator, Washer, Water Softener
- Laundry: Laundry Room
Features
- Ceiling Fan(s), Living Room/Dining Room Combo, Primary Bedroom Main Floor, Solid Surface Counters, Split Bedroom, Thermostat
- Flooring: Tile
- Doors: Sliding Doors
- Has fireplace: No
Interior area
- Total structure area: 2,965
- Total interior livable area: 2,369 sqft
Video & virtual tour
Property
Parking
- Total spaces: 2
- Parking features: Garage - Attached
- Attached garage spaces: 2
Features
- Levels: One
- Stories: 1
- Has private pool: Yes
- Pool features: In Ground, Screen Enclosure
Lot
- Size: 0.43 Acres
- Dimensions: 95 x 195
Details
- Parcel number: U1228180TD00000600002.1
- Zoning: RSC-6
- Special conditions: None
Construction
Type & style
- Home type: SingleFamily
- Architectural style: Ranch
- Property subtype: Single Family Residence
Materials
- Block
- Foundation: Slab
- Roof: Shingle
Condition
- Completed
- New construction: No
- Year built: 1976
Utilities & green energy
- Sewer: Public Sewer
- Water: Public
- Utilities for property: Cable Connected, Electricity Connected, Sewer Connected, Water Connected
Community & HOA
Community
- Pet fee: $0 monthly
- Subdivision: NORTH TAMPA HEIGHTS
HOA
- Has HOA: No
Location
- Region: Tampa
Financial & listing details
- Price per square foot: $236/sqft
- Tax assessed value: $470,025
- Annual tax amount: $3,010
- Date on market: 3/17/2026
- Cumulative days on market: 139 days
- Listing terms: Cash,Conventional,FHA,VA Loan
- Ownership: Fee Simple
- Total actual rent: 0
- Electric utility on property: Yes
- Road surface type: Asphalt
Estimated market value
Not available
Estimated sales range
Not available
Not available
Price history
| Date | Event | Price |
|---|---|---|
| 6/26/2026 | Price change | $560,000-0.9%$236/sqft |
Source:  Stellar MLS #W7883800 Report a problem Stellar MLS #W7883800 Report a problem | ||
| 5/24/2026 | Listed for sale | $565,000$238/sqft |
Source: Stellar MLS #W7883800 Report a problem | ||
| 5/20/2026 | Pending sale | $565,000$238/sqft |
Source: Stellar MLS #W7883800 Report a problem | ||
| 5/12/2026 | Price change | $565,000-2.6%$238/sqft |
Source: Stellar MLS #W7883800 Report a problem | ||
| 3/17/2026 | Listed for sale | $580,000$245/sqft |
Source: Stellar MLS #W7883800 Report a problem | ||
Public tax history
| Year | Property taxes | Tax assessment |
|---|---|---|
| 2025 | $3,010 +9% | $178,983 +2.9% |
| 2024 | $2,761 +4.6% | $173,939 +3% |
| 2023 | $2,639 +3.2% | $168,873 +3% |
| 2022 | $2,557 +1.4% | $163,954 +3% |
| 2021 | $2,521 +3.5% | $159,179 +1.4% |
| 2020 | $2,436 +22.5% | $156,981 +17% |
| 2019 | $1,989 | $134,197 +1.9% |
| 2018 | $1,989 +2.7% | $131,695 -34.9% |
| 2017 | $1,936 +1.3% | $202,160 +60% |
| 2016 | $1,911 +1.5% | $126,333 +0.7% |
| 2015 | $1,883 +0.3% | $125,455 +0.8% |
| 2014 | $1,878 | $124,459 +1.5% |
| 2013 | $1,878 +0.6% | $122,620 +1.7% |
| 2012 | $1,866 -17.5% | $120,570 -13.8% |
| 2011 | $2,261 +2.8% | $139,871 +1.5% |
| 2010 | $2,199 +3.2% | $137,804 +2.7% |
| 2009 | $2,131 +0.2% | $134,181 +0.1% |
| 2008 | $2,125 -8.3% | $134,047 +3% |
| 2007 | $2,318 -4.7% | $130,143 +2.5% |
| 2006 | $2,431 +0.3% | $126,969 +3% |
| 2005 | $2,424 | $123,271 +3% |
| 2004 | -- | $119,681 +1.9% |
| 2003 | -- | $117,449 +2.4% |
| 2002 | -- | $114,696 +1.6% |
| 2001 | -- | $112,890 +3% |
| 2000 | $2,212 | $109,602 |
Find assessor info on the county website
Monthly payment
Est. payment
Payment breakdown
Explore the cost of this home by adjusting the details. Changes won't be saved.Climate risks
Neighborhood: 33612
Nearby schools
GreatSchools rating
- 6/10Lake Magdalene Elementary SchoolGrades: PK-5Distance: 1.1 mi
- 3/10Buchanan Middle SchoolGrades: 6-8Distance: 1.7 mi
- 6/10Gaither High SchoolGrades: 9-12Distance: 3.6 mi
Schools provided by the listing agent
- Elementary: Lake Magdalene-HB
- Middle: Buchanan-HB
- High: Gaither-HB
Source: Stellar MLS. This data may not be complete. We recommend contacting the local school district to confirm school assignments for this home.
- $488,6003 bd2 ba2k sqft216 W 131st Ave, Tampa, FL 33612Off Market
- $817,3004 bd4 ba3.7k sqft12729 Linda Dr, Tampa, FL 33612Off Market

- $369,1002 bd1 ba576 sqft220 W 131st Ave, Tampa, FL 33612Off Market
- $175,0000.48 acres213 W 131st Ave LOT 7, Tampa, FL 33612Sold
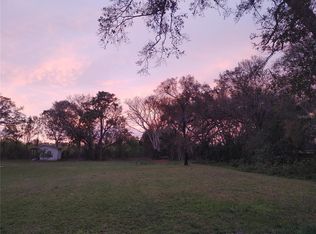
- $637,3004 bd3 ba2.9k sqft217 W 131st Ave, Tampa, FL 33612Off Market
- $301,8003 bd2 ba1.5k sqft12725 Linda Dr, Tampa, FL 33612Off Market
- $296,1003 bd1 ba1.3k sqft131 W 131st Ave, Tampa, FL 33612Off Market
- $385,2002 bd2 ba1.3k sqft110 W 131st Ave, Tampa, FL 33612Off Market
A local agent can set up tours, give advice and negotiate with sellers.
Similar homes
- $540,0004 bd2 ba1.9k sqft8215 LA SERENA DRIVE, TAMPA, FL 33614For Sale

 MLS ID #TB8536860, Adriana DeAndrea, BALMASEDA & ASSOCIATES INC. Stellar MLS
 - $499,0004 bd3 ba2.2k sqft16507 CRANWOOD PLACE, TAMPA, FL 33618For Sale
 MLS ID #TB8536118, Morgan Watts, KELLER WILLIAMS TAMPA CENTRAL. Stellar MLS
 - $569,9003 bd2 ba2.1k sqft2607 W CREST AVENUE, TAMPA, FL 33614For Sale
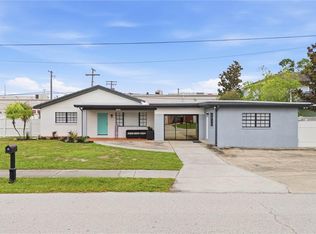 MLS ID #TB8534433, Sonia Galarza, TOPAZ REALTY LLC. Stellar MLS
 - $534,0003 bd2 ba2k sqft3011 LAKE ELLEN DRIVE, TAMPA, FL 33618For Sale
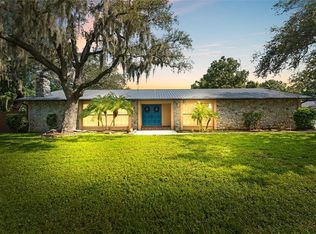 MLS ID #TB8400623, Julie Brantley, MIHARA & ASSOCIATES INC.. Stellar MLS
 - $440,0004 bd3 ba1.7k sqft10945 N BOULEVARD, TAMPA, FL 33612For SaleMLS ID #O6423083, Tania Borges, CIGNOS REAL ESTATE, LLC.. Stellar MLS
- $514,9004 bd2 ba1.8k sqft5308 BLACK PINE DRIVE, TAMPA, FL 33624For SaleMLS ID #TB8535105, Yandy Perez, DALTON WADE INC. Stellar MLS
- $589,9993 bd2 ba1.7k sqft14018 CASCADE LANE, TAMPA, FL 33618For SaleMLS ID #TB8531759, Michael Geiger, KELLER WILLIAMS TAMPA PROPERTIES. Stellar MLS
- $690,0004 bd3 ba2.2k sqft2703 AUBURN AVENUE W, TAMPA, FL 33614For SaleMLS ID #TB8533950, Steven Pitts, REDFIN CORPORATION. Stellar MLS
- $540,0005 bd4 ba2k sqft(Undisclosed Address), TAMPA, FL 33614For SaleMLS ID #TB8518544, YAIXY CABRERA, VITA LUXURY REALTY LLC. Stellar MLS
- $540,0005 bd3 ba1.7k sqft2310 W KNOLLWOOD PLACE, TAMPA, FL 33604For SaleMLS ID #TB8527364, Mylena Ruiz Medina, FRIENDS REALTY LLC. Stellar MLS
- $562,0004 bd3 ba1.9k sqft7001 BAYWOOD COURT, TAMPA, FL 33615For SaleMLS ID #O6422983, Candace Garber, TRUDEALS REALTY CORP. Stellar MLS
- $425,0004 bd2 ba1.5k sqft7802 N MATANZAS AVENUE, TAMPA, FL 33614For SaleMLS ID #TB8535519, John LaRocca, FUTURE HOME REALTY INC. Stellar MLS
- $534,9994 bd3 ba1.9k sqft7111 GATEWAY COURT, TAMPA, FL 33615For SaleMLS ID #TB8499685, Shawn Van Grouw, COMPASS FLORIDA LLC. Stellar MLS
- $499,9994 bd3 ba2.1k sqft6902 E 29TH AVENUE, TAMPA, FL 33619For SaleMLS ID #TB8519884, Kerin Clarkin, AGILE GROUP REALTY. Stellar MLS
- $555,9004 bd3 ba2k sqft806 W LOWRY LANE, TAMPA, FL 33604New ConstructionMLS ID #TB8505684, Rebecca Imbeault, LPT REALTY, LLC. Stellar MLS
- $375,0003 bd2 ba1.2k sqft10001 FLORENCE AVENUE N, TAMPA, FL 33612For SaleMLS ID #TB8532122, Tatum Peterson, MCBRIDE KELLY & ASSOCIATES. Stellar MLS
- $525,0003 bd2 ba1.8k sqft1601 E PARIS STREET, TAMPA, FL 33610For SaleMLS ID #TB8517640, Colette Hughes, REAL BROKER, LLC. Stellar MLS
- $540,0006 bd4 ba2.3k sqft6419 MONTEREY BOULEVARD, TAMPA, FL 33625For SaleMLS ID #TB8532344, YAIXY CABRERA, VITA LUXURY REALTY LLC. Stellar MLS
- $599,0004 bd3 ba1.6k sqft2102 W FERRIS AVENUE, TAMPA, FL 33603For SaleMLS ID #TB8519730, Annielys Moya Toledo, DALTON WADE INC. Stellar MLS
- $599,9004 bd2 ba2.1k sqft16205 SAWGRASS CIRCLE, TAMPA, FL 33624For SaleMLS ID #A4698995, James Roadman, Jr, REEL COASTAL PROPERTIES, LLC. Stellar MLS
