You won't find another deal like this! Welcome to this stunning new construction home offering 2,030 square feet of thoughtfully designed heated living space on a quiet dead-end street. This 4-bedroom, 2.5-bath residence blends modern elegance with everyday functionality, with impact windows, featuring soaring vaulted ceilings, plenty of natural light, tray ceilings in the primary bedroom, rectified porcelain tile flooring throughout and a versatile flex room at the front of the home—perfect for a home office, playroom, formal sitting area, or even a dining room. The open-concept kitchen is a true centerpiece, showcasing solid wood 42" shaker cabinetry, granite countertops, a spacious 8-foot island, pantry, and energy-efficient appliances—ideal for both entertaining and daily living. Ceiling fans are installed throughout the home for added comfort. Both full bathrooms feature dual sinks and sleek frameless glass showers, while a convenient half bath is located off the main hallway for guests. The home is equipped with an energy-efficient HVAC system and hurricane-impact sliding glass doors that lead to a covered lanai, seamlessly connecting indoor and outdoor living. Additional highlights include a 2-car garage and a generously sized backyard with ample room to add a pool, expand the lanai, or create a playground. This home offers the perfect combination of style, comfort, and efficiency in a peaceful setting! Come see it for yourself!
New construction
$555,900
806 W LOWRY LANE, TAMPA, FL 33604
4beds
2,030sqft
Single Family Residence
Built in 2026
8,432 Square Feet Lot
$-- Zestimate®
$274/sqft
$-- HOA
What's special
Covered lanaiGranite countertopsGenerously sized backyardEnergy-efficient hvac systemSoaring vaulted ceilingsSleek frameless glass showersPlenty of natural light
- 103 days |
- 362 |
- 24 |
Zillow last checked:
Listing updated:
Listed by:
Rebecca Imbeault 863-257-9211,
LPT REALTY, LLC 877-366-2213
Source: Stellar MLS,MLS#: TB8505684 Originating MLS: Orlando Regional
Originating MLS: Orlando Regional
Facts & features
Interior
Bedrooms & bathrooms
- Bedrooms: 4
- Bathrooms: 3
- Full bathrooms: 2
- 1/2 bathrooms: 1
Primary bedroom
- Features: Walk-In Closet(s)
- Level: First
Bedroom 2
- Features: Built-in Closet
- Level: First
Bedroom 3
- Features: Built-in Closet
- Level: First
Bedroom 4
- Features: Built-in Closet
- Level: First
Primary bathroom
- Features: Walk-In Closet(s)
- Level: First
Bathroom 2
- Level: First
Bathroom 3
- Level: First
Kitchen
- Level: First
Living room
- Level: First
Heating
- Central
Cooling
- Central Air
Appliances
- Included: Convection Oven, Dishwasher, Microwave
- Laundry: Laundry Closet, Laundry Room
Features
- Ceiling Fan(s), Crown Molding, High Ceilings, Kitchen/Family Room Combo, Open Floorplan, Primary Bedroom Main Floor, Stone Counters, Thermostat, Tray Ceiling(s)
- Flooring: Porcelain Tile
- Has fireplace: No
Interior area
- Total structure area: 2,665
- Total interior livable area: 2,030 sqft
Video & virtual tour
Property
Parking
- Total spaces: 2
- Parking features: Garage - Attached
- Attached garage spaces: 2
Features
- Levels: One
- Stories: 1
- Exterior features: Private Mailbox, Private Yard, Sidewalk
Lot
- Size: 8,432 Square Feet
- Dimensions: 62 x 136
Details
- Parcel number: A2528183F000000000022.0
- Zoning: RS-60
- Special conditions: None
Construction
Type & style
- Home type: SingleFamily
- Property subtype: Single Family Residence
Materials
- Stucco
- Foundation: Slab
- Roof: Shingle
Condition
- Completed
- New construction: Yes
- Year built: 2026
Utilities & green energy
- Sewer: Public Sewer
- Water: Public
- Utilities for property: Cable Available, Electricity Connected, Sewer Connected, Water Connected
Community & HOA
Community
- Pet fee: $0 monthly
- Subdivision: LOWRY LANE SUB
HOA
- Has HOA: No
Location
- Region: Tampa
Financial & listing details
- Price per square foot: $274/sqft
- Annual tax amount: $1,858
- Date on market: 5/7/2026
- Cumulative days on market: 104 days
- Ownership: Fee Simple
- Total actual rent: 0
- Electric utility on property: Yes
- Road surface type: Paved
Estimated market value
Not available
Estimated sales range
Not available
Not available
Price history
| Date | Event | Price |
|---|---|---|
| 5/7/2026 | Listed for sale | $555,900$274/sqft |
Source:  Stellar MLS #TB8505684 Report a problem Stellar MLS #TB8505684 Report a problem | ||
Public tax history
Tax history is unavailable.
Monthly payment
Est. payment
Payment breakdown
Explore the cost of this home by adjusting the details. Changes won't be saved.Climate risks
Neighborhood: Lowry Park Central
Nearby schools
GreatSchools rating
- 4/10Forest Hills Elementary SchoolGrades: PK-5Distance: 1.7 mi
- 2/10Memorial Middle SchoolGrades: 6-8Distance: 2.1 mi
- 2/10Chamberlain High SchoolGrades: 9-12Distance: 1.2 mi
- $545,0004 bd3 ba2k sqft808 W Lowry Ln, Tampa, FL 33604Sold

- $347,4003 bd2 ba1.3k sqft804 W Lowry Ln, Tampa, FL 33604Off Market
- $367,1003 bd2 ba1.2k sqft810 W Lowry Ln, Tampa, FL 33604Off Market
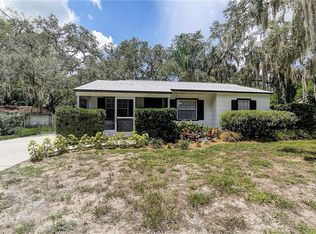
- $424,6003 bd2 ba1.4k sqft802 W Lowry Ln, Tampa, FL 33604Off Market
- $407,1003 bd2 ba1.4k sqft807 W Lowry Ln, Tampa, FL 33604Off Market
- $346,1003 bd2 ba1.6k sqft805 W Lowry Ln, Tampa, FL 33604Off Market
- $361,5003 bd2 ba1.4k sqft809 W Lowry Ln, Tampa, FL 33604Off Market
- $467,9003 bd2 ba1.3k sqft812 W Lowry Ln, Tampa, FL 33604Off Market
A local agent can set up tours, give advice and negotiate with sellers.
A local lender can help you make sure your offer is ready when you are.
Similar homes
- $540,0005 bd3 ba1.7k sqft2310 W KNOLLWOOD PLACE, TAMPA, FL 33604For Sale

 MLS ID #TB8527364, Mylena Ruiz Medina, FRIENDS REALTY LLC. Stellar MLS
 - $540,0004 bd2 ba1.9k sqft8215 LA SERENA DRIVE, TAMPA, FL 33614For Sale
 MLS ID #TB8536860, Adriana DeAndrea, BALMASEDA & ASSOCIATES INC. Stellar MLS
 - $499,9004 bd2 ba1.5k sqft106 E FERN STREET, TAMPA, FL 33604For Sale
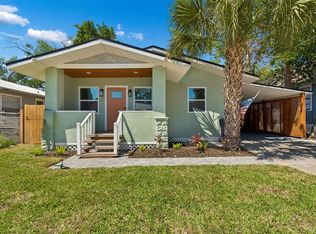 MLS ID #TB8501039, James Roy, INVESTCOR REALTY LLC. Stellar MLS
 - $515,0003 bd3 ba1.8k sqft7015 N CENTRAL AVENUE Unit D, TAMPA, FL 33604New Construction
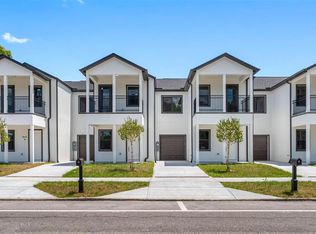 MLS ID #TB8512502, Zuleidys Ares, SELLING USA, LLC. Stellar MLS
 - $585,0005 bd4 ba1.9k sqft3122 W CREST AVENUE, TAMPA, FL 33614For SaleMLS ID #TB8503337, Marylin Salazar, 1ST INVESTMENT REALTY GROUP LLC. Stellar MLS
- $450,0004 bd3 ba1.9k sqft5501 N ALBANY AVENUE, TAMPA, FL 33603For SaleMLS ID #TB8504585, Jessica Sanchez Consuegra, FRIENDS REALTY LLC. Stellar MLS
- $520,0004 bd3 ba2k sqft4505 WHITWORTH LANE, TAMPA, FL 33624For SaleMLS ID #TB8534842, Lisbety Mena, AVENUE HOMES LLC. Stellar MLS
- $531,5003 bd2 ba1.9k sqft914 E NORTH BAY STREET, TAMPA, FL 33603For SaleMLS ID #TB8486281, Marlene Loehlein, AGILE GROUP REALTY. Stellar MLS
- $750,0004 bd3 ba2.2k sqft7106 N 10TH STREET, TAMPA, FL 33604New ConstructionMLS ID #TB8528343, Venys Checo Almonte, COMPASS FLORIDA LLC. Stellar MLS
- $575,0003 bd2 ba1.3k sqft511 E FRANCES AVENUE, TAMPA, FL 33602For SaleMLS ID #TB8535698, Evan Perrett, CENTURY 21 RE CHAMPIONS. Stellar MLS
- $690,0004 bd3 ba2.2k sqft2703 AUBURN AVENUE W, TAMPA, FL 33614For SaleMLS ID #TB8533950, Steven Pitts, REDFIN CORPORATION. Stellar MLS
- $660,0004 bd3 ba1.8k sqft8314 N PADDOCK AVENUE, TAMPA, FL 33614New ConstructionMLS ID #TB8523287, Lana Duong, PEOPLE'S CHOICE REALTY SVC LLC. Stellar MLS
- $514,9004 bd2 ba1.8k sqft5308 BLACK PINE DRIVE, TAMPA, FL 33624For SaleMLS ID #TB8535105, Yandy Perez, DALTON WADE INC. Stellar MLS
- $440,0004 bd3 ba1.7k sqft10945 N BOULEVARD, TAMPA, FL 33612For SaleMLS ID #O6423083, Tania Borges, CIGNOS REAL ESTATE, LLC.. Stellar MLS
- $460,0003 bd3 ba1.6k sqft7015 N CENTRAL AVENUE Unit C, TAMPA, FL 33604New ConstructionMLS ID #TB8512943, Zuleidys Ares, SELLING USA, LLC. Stellar MLS
- $399,9994 bd2 ba1.3k sqft8723 N RIVER FOREST CIRCLE, TAMPA, FL 33604For SaleMLS ID #TB8516204, Brandon Johnson, FLORIDA REALTY. Stellar MLS
- $635,0005 bd3 ba2.6k sqft1714 W SAINT ISABEL STREET, TAMPA, FL 33607For SaleMLS ID #TB8493929, Olivia Carbe, AGENTWISE REALTY. Stellar MLS
- $425,0004 bd2 ba1.5k sqft7802 N MATANZAS AVENUE, TAMPA, FL 33614For SaleMLS ID #TB8535519, John LaRocca, FUTURE HOME REALTY INC. Stellar MLS
- $675,0003 bd2 ba1.6k sqft2001 N LINCOLN AVENUE, TAMPA, FL 33607For SaleMLS ID #TB8537782, Tatiana Trubceac, SMITH & ASSOCIATES REAL ESTATE. Stellar MLS
- $615,0003 bd2 ba1.8k sqft7233 WOODBROOK DRIVE, TAMPA, FL 33625For SaleMLS ID #TB8538291, Diane Earnest-Shadix, PINEYWOODS REALTY LLC. Stellar MLS
