Welcome to 511 E Francis Avenue, a fully remodeled historic bungalow in the heart of Tampa Heights, just minutes from Downtown Tampa, Armature Works, the Riverwalk, and everything the Heights has to offer. Set on an oversized lot alongside a large community garden, the property offers additional privacy with no immediate neighbor on one side and charming curb appeal from the moment you arrive. Beyond the beautifully updated home, the property offers exciting future potential. With alley access and favorable zoning, the lot may provide an opportunity for a detached ADU, a two-car garage, or an ADU situated above a two-car garage creating flexibility for additional living space, a guest suite, home office, or future income potential. Buyer to independently verify all zoning, permitting, setbacks, and ADU eligibility with the City of Tampa. The home has been thoughtfully remodeled while maintaining the character and charm of a classic Tampa Heights bungalow. For added peace of mind, a clean four-point inspection and full home inspection were completed prior to listing. A turnkey home, oversized lot, alley access, and future potential in one of Tampa’s most sought-after historic neighborhoods. This one won’t last.
For sale
Price cut: $100 (10/5)
$559,899
511 E FRANCES AVENUE, TAMPA, FL 33602
3beds
1,313sqft
Single Family Residence
Built in 1907
5,200 Square Feet Lot
$-- Zestimate®
$426/sqft
$-- HOA
What's special
Large community gardenCharming curb appealOversized lotFully remodeled historic bungalow
- 25 days
- 1,364
- 179
Likely to sell faster than
Zillow last checked:
Listing updated:
Listed by:
Taylor Mayberry 407-456-1836,
COMPASS FLORIDA LLC 727-380-2067
Source: Stellar MLS,MLS#: TB8551390 Originating MLS: Suncoast Tampa
Originating MLS: Suncoast Tampa
Facts & features
Interior
Bedrooms & bathrooms
- Bedrooms: 3
- Bathrooms: 2
- Full bathrooms: 2
Rooms
- Room types: Storage Rooms
Primary bedroom
- Features: En Suite Bathroom, Walk-In Closet(s)
- Level: First
Bedroom 2
- Features: Walk-In Closet(s)
- Level: First
Bedroom 3
- Features: Built-in Closet
- Level: First
Primary bathroom
- Features: Granite Counters
- Level: First
Bathroom 2
- Level: First
Balcony porch lanai
- Level: First
Dining room
- Level: First
Kitchen
- Level: First
Living room
- Level: First
Heating
- Central
Cooling
- Central Air
Appliances
- Included: Dishwasher, Microwave, Range, Refrigerator
- Laundry: Inside
Features
- Ceiling Fan(s), Eating Space In Kitchen, High Ceilings, Open Floorplan, Walk-In Closet(s)
- Flooring: Carpet, Tile, Hardwood
- Has fireplace: No
Interior area
- Total structure area: 1,541
- Total interior livable area: 1,313 sqft
Property
Parking
- Parking features: Alley Access, On Street
- Has uncovered spaces: Yes
Features
- Levels: One
- Stories: 1
- Patio & porch: Covered, Front Porch, Rear Porch
- Exterior features: Balcony, Dog Run, Garden, Lighting, Storage
- Fencing: Wood
- Has view: Yes
- View description: City, Garden
Lot
- Size: 5,200 Square Feet
- Features: Corner Lot, Historic District, Street Dead-End, Above Flood Plain
- Residential vegetation: Trees/Landscaped
Details
- Additional structures: Shed(s), Workshop
- Parcel number: A1329184XE00000300001.0
- Zoning: RM-24
- Special conditions: None
Construction
Type & style
- Home type: SingleFamily
- Architectural style: Bungalow
- Property subtype: Single Family Residence
Materials
- Vinyl Siding, Wood Frame
- Foundation: Crawlspace
- Roof: Metal
Condition
- New construction: No
- Year built: 1907
Utilities & green energy
- Sewer: Public Sewer
- Water: Public
- Utilities for property: Public
Green energy
- Energy efficient items: Appliances, Windows
Community & HOA
Community
- Pet fee: $0 monthly
- Subdivision: FLEHARTYS
HOA
- Has HOA: No
Location
- Region: Tampa
Financial & listing details
- Price per square foot: $426/sqft
- Tax assessed value: $347,329
- Annual tax amount: $1,107
- Date on market: 9/23/2026
- Cumulative days on market: 256 days
- Listing terms: Cash,Conventional,FHA,VA Loan
- Ownership: Fee Simple
- Total actual rent: 0
- Road surface type: Asphalt
Estimated market value
Not available
Estimated sales range
Not available
Not available
Price history
| Date | Event | Price |
|---|---|---|
| 10/5/2026 | Price change | $559,8990%$426/sqft |
Source:  Stellar MLS #TB8551390 Report a problem Stellar MLS #TB8551390 Report a problem | ||
| 9/27/2026 | Price change | $559,999-0.9%$427/sqft |
Source: Stellar MLS #TB8551390 Report a problem | ||
| 9/23/2026 | Listed for sale | $565,000$430/sqft |
Source: Stellar MLS #TB8551390 Report a problem | ||
| 9/22/2026 | Listing removed | $565,000$430/sqft |
Source: Stellar MLS #TB8535698 Report a problem | ||
| 9/8/2026 | Price change | $565,000-0.7%$430/sqft |
Source: Stellar MLS #TB8535698 Report a problem | ||
| 8/25/2026 | Price change | $569,000-1%$433/sqft |
Source: Stellar MLS #TB8535698 Report a problem | ||
| 8/5/2026 | Listed for sale | $575,000+0%$438/sqft |
Source: Stellar MLS #TB8535698 Report a problem | ||
| 8/5/2026 | Listing removed | $574,900$438/sqft |
Source: Stellar MLS #O6379941 Report a problem | ||
| 7/29/2026 | Price change | $574,900-3.8%$438/sqft |
Source: Stellar MLS #O6379941 Report a problem | ||
| 7/22/2026 | Price change | $597,500-0.4%$455/sqft |
Source: Stellar MLS #O6379941 Report a problem | ||
| 6/13/2026 | Price change | $600,000-4%$457/sqft |
Source: Stellar MLS #O6379941 Report a problem | ||
| 3/12/2026 | Price change | $625,000-3.8%$476/sqft |
Source: Stellar MLS #O6379941 Report a problem | ||
| 2/16/2026 | Price change | $650,000-3.7%$495/sqft |
Source: Stellar MLS #O6379941 Report a problem | ||
| 2/4/2026 | Listed for sale | $675,000+84.9%$514/sqft |
Source: Stellar MLS #O6379941 Report a problem | ||
| 10/10/2025 | Sold | $365,000+426.8%$278/sqft |
Source: Public Record Report a problem | ||
| 11/7/2000 | Sold | $69,285+458.8%$53/sqft |
Source: Public Record Report a problem | ||
| 8/18/2000 | Sold | $12,400$9/sqft |
Source: Public Record Report a problem | ||
Public tax history
| Year | Property taxes | Tax assessment |
|---|---|---|
| 2025 | $1,107 +9.3% | $347,329 +298.6% |
| 2024 | $1,013 +4.4% | $87,138 +3% |
| 2023 | $971 +4.5% | $84,600 +3% |
| 2022 | $929 +2.8% | $82,136 +3% |
| 2021 | $904 +2.5% | $79,744 +1.4% |
| 2020 | $882 +10.9% | $78,643 +7.4% |
| 2019 | $796 | $73,195 +1.9% |
| 2018 | $796 +0.6% | $71,830 -42.6% |
| 2017 | $792 +1.2% | $125,185 +81.7% |
| 2016 | $783 +1.9% | $68,906 +0.7% |
| 2015 | $768 +11.2% | $68,427 +0.8% |
| 2014 | $691 | $67,884 +1.5% |
| 2013 | $691 -1.2% | $66,881 +1.7% |
| 2012 | $699 -6% | $65,763 -7.7% |
| 2011 | $744 +2.3% | $71,225 +1.2% |
| 2010 | $727 +1.3% | $70,380 +2.7% |
| 2009 | $718 -0.5% | $68,530 +0.1% |
| 2008 | $722 -21.9% | $68,462 +3% |
| 2007 | $924 -4.7% | $66,468 +2.5% |
| 2006 | $970 +1.8% | $64,847 +3% |
| 2005 | $953 | $62,958 +3% |
| 2004 | -- | $61,124 +1.9% |
| 2003 | -- | $59,984 +2.4% |
| 2002 | -- | $58,578 +1.6% |
| 2001 | -- | $57,656 +66.4% |
| 2000 | $884 | $34,654 |
Find assessor info on the county website
Monthly payment
Est. payment
Payment breakdown
Explore the cost of this home by adjusting the details. Changes won't be saved.Climate risks
Neighborhood: Tampa Heights
Nearby schools
Schools provided by the listing agent
- Elementary: Graham-HB
- Middle: Stewart-HB
- High: Hillsborough-HB
Source: Stellar MLS. This data may not be complete. We recommend contacting the local school district to confirm school assignments for this home.



Similar homes
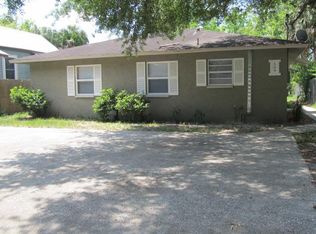
- $559,0003 bd2 ba1.4k sqft3608 W CARMEN STREET, TAMPA, FL 33609For Sale

 MLS ID #TB8505348, Sheri Holden, COLDWELL BANKER REALTY. Stellar MLS
 - $379,0003 bd2 ba1.3k sqft1310 E 15TH AVENUE, TAMPA, FL 33605For Sale
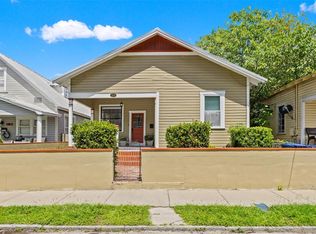 MLS ID #TB8545165, Kelly Grimsdale, PA, CHARLES RUTENBERG REALTY INC. Stellar MLS
 - $615,0004 bd2 ba1.8k sqft4317 S HALE AVENUE, TAMPA, FL 33611For Sale
 MLS ID #TB8558084, Khristian Marcotrigiano, 54 REALTY LLC. Stellar MLS
 - $429,9003 bd2 ba1.4k sqft4206 N DOWNING AVENUE, TAMPA, FL 33603For Sale
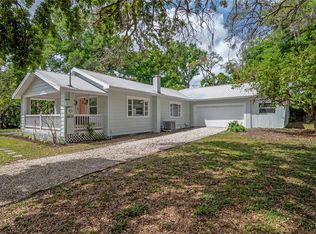 MLS ID #TB8492376, Chris Zoller, BRAINARD REALTY. Stellar MLS
 - $435,0003 bd2 ba1.9k sqft1708 POND LAKE DRIVE, TAMPA, FL 33612For SaleMLS ID #TB8557314, Andrew Duncan, LPT REALTY LLC. Stellar MLS
- $525,0003 bd1 ba1.4k sqft4509 26TH AVENUE S, TAMPA, FL 33619For SaleMLS ID #TB8513011, Kathleen Brengle, GULF SHORES REALTY ERA POWERED LLC. Stellar MLS
- $349,0003 bd3 ba1.5k sqft2923 SANCHEZ STREET, TAMPA, FL 33605For SaleMLS ID #TB8544332, Nesly Eliscart, PROPERTY SCHOLARS REALTY & DEV. Stellar MLS
- $475,0003 bd3 ba1.5k sqft102 W NORTH STREET, TAMPA, FL 33604For SaleMLS ID #TB8520111, Chandler Thompson, FRANK ALBERT REALTY. Stellar MLS
- $539,9003 bd2 ba1.4k sqft2005 RUSSELL DRIVE, TAMPA, FL 33618For SaleMLS ID #TB8544215, Manuel Arroyo, DALTON WADE INC. Stellar MLS
- $333,0003 bd2 ba1.1k sqft1404 E 26TH AVENUE, TAMPA, FL 33605For SaleMLS ID #TB8530768, Eric Rivas, NIZZ REALTY INC. Stellar MLS
- $469,9003 bd2 ba1.3k sqft6812 LYMAN AVENUE, TAMPA, FL 33610For SaleMLS ID #W7887227, Scarlet Drada, DALTON WADE INC. Stellar MLS
- $339,9004 bd3 ba1.3k sqft917 E 25TH AVENUE, TAMPA, FL 33605For SaleMLS ID #TB8546787, Eric Rivas, NIZZ REALTY INC. Stellar MLS
- $355,0003 bd3 ba1.5k sqft801 E BAKER STREET, TAMPA, FL 33603For SaleMLS ID #TB8526536, Denzel Robinson, EXP REALTY LLC. Stellar MLS
- $419,0003 bd2 ba1.5k sqft6701 13TH STREET N, TAMPA, FL 33604For SaleMLS ID #TB8542699, Karen Fate, REAL BROKER, LLC. Stellar MLS
- $499,0002 bd1 ba1.1k sqft3921 W GRAY STREET, TAMPA, FL 33609For SaleMLS ID #TB8543305, Robert Callahan, II, MAKE IT HOME, INC. Stellar MLS
- $410,0003 bd2 ba1.2k sqft6703 N BOULEVARD, TAMPA, FL 33604For SaleMLS ID #TB8545972, Laima Ferrer, CHARMING HOMES REALTY LLC. Stellar MLS
- $647,5003 bd2 ba1.3k sqft3123 W LA SALLE STREET, TAMPA, FL 33607For SaleMLS ID #TB8450611, Mary Nealen, RE/MAX REALTY UNLIMITED. Stellar MLS
- $515,0003 bd2 ba1.4k sqft3816 W PAXTON AVENUE, TAMPA, FL 33611For SaleMLS ID #TB8525386, Kelli Mullen, COASTAL PROPERTIES GROUP INTERNATIONAL. Stellar MLS
- $599,0004 bd2 ba1.6k sqft4420 W BAY COURT AVENUE, TAMPA, FL 33611For SaleMLS ID #TB8547168, Valeria Aliaga, NETWORTH REALTY OF TAMPA, LLC. Stellar MLS
- $399,0003 bd2 ba1.7k sqft4116 N MARGUERITE STREET, TAMPA, FL 33603For SaleMLS ID #TB8490651, Ian DeRan, AGILE GROUP REALTY. Stellar MLS
