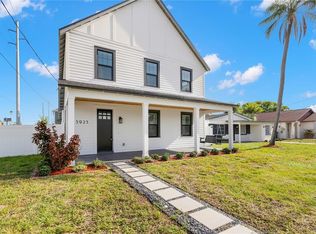
This is a rare opportunity to own 2 adjacent properties in Bon Air. This property is being offered together with 3923 W Gray St (MLS Listing TB8543290) or separately by itself. Enjoy this fully remodeled and updated home in Bon Air. This property can serve as an in-law suite, college dorm to keep your kids close-by while in college, or an investment property. The following updates were done between May 2026 and August 2026: new roof, all new vinyl and tile flooring, new doors and trim, all new lights and ceiling fans, new kitchen including cabinets, granite countertops, new stove, new dishwasher, new bathroom including shower, vanity, toilet all brand new. New interior paint and texture as well as exterior paint. This property was cosmetically stripped down and completely rebuilt. Go out back and enjoy your newly constructed deck, perfect for BBQ'ing or entertaining guests. The large backyard is great for family time or anything you can imagine. Call today to schedule your showing!
For sale
Price cut: $16K (9/22)
$499,000
3921 W GRAY STREET, TAMPA, FL 33609
2beds
1,116sqft
Single Family Residence
Built in 1957
5,100 Square Feet Lot
$488,600 Zestimate®
$447/sqft
$-- HOA
What's special
New roofGranite countertopsNew dishwasherNew stoveNew doors and trimNew kitchen including cabinets
- 51 days
- 293
- 18
Zillow last checked:
Listing updated:
Listed by:
Robert Callahan, II 813-368-7523,
MAKE IT HOME, INC 813-368-7523
Source: Stellar MLS,MLS#: TB8543305 Originating MLS: Suncoast Tampa
Originating MLS: Suncoast Tampa
Facts & features
Interior
Bedrooms & bathrooms
- Bedrooms: 2
- Bathrooms: 1
- Full bathrooms: 1
Other
- Features: Built-in Closet
- Level: First
- Area: 110 Square Feet
- Dimensions: 11x10
Other
- Features: Built-in Closet
- Level: First
- Area: 143 Square Feet
- Dimensions: 11x13
Family room
- Features: No Closet
- Level: First
- Area: 171 Square Feet
- Dimensions: 9x19
Kitchen
- Features: No Closet
- Level: First
- Area: 90 Square Feet
- Dimensions: 10x9
Laundry
- Features: No Closet
- Level: First
- Area: 63 Square Feet
- Dimensions: 9x7
Living room
- Features: No Closet
- Level: First
- Area: 210 Square Feet
- Dimensions: 14x15
Heating
- Central, Electric
Cooling
- Central Air
Appliances
- Included: Dishwasher, Electric Water Heater, Freezer, Microwave, Range, Refrigerator
- Laundry: Laundry Room
Features
- Ceiling Fan(s), Stone Counters, Thermostat
- Flooring: Tile, Vinyl
- Has fireplace: No
Interior area
- Total structure area: 1,116
- Total interior livable area: 1,116 sqft
Video & virtual tour
Property
Features
- Levels: One
- Stories: 1
- Exterior features: Lighting
Lot
- Size: 5,100 Square Feet
- Dimensions: 50 x 102
Details
- Parcel number: A2129183LG00001900023.0
- Zoning: RS-50
- Special conditions: None
Construction
Type & style
- Home type: SingleFamily
- Property subtype: Single Family Residence
Materials
- Block
- Foundation: Slab
- Roof: Shingle
Condition
- Completed
- New construction: No
- Year built: 1957
Utilities & green energy
- Sewer: Public Sewer
- Water: Public
- Utilities for property: Cable Available, Cable Connected, Electricity Available, Electricity Connected, Fiber Optics, Phone Available, Public, Sewer Available, Sewer Connected, Water Available, Water Connected
Community & HOA
Community
- Pet fee: $0 monthly
- Subdivision: BROADMOOR PARK REV
HOA
- Has HOA: No
Location
- Region: Tampa
Financial & listing details
- Price per square foot: $447/sqft
- Tax assessed value: $241,109
- Annual tax amount: $750
- Date on market: 8/27/2026
- Cumulative days on market: 53 days
- Listing terms: Cash,Conventional,FHA
- Ownership: Fee Simple
- Total actual rent: 0
- Electric utility on property: Yes
- Road surface type: Paved
Estimated market value
$488,600
$464,000 - $513,000
$2,359/mo
Price history
| Date | Event | Price |
|---|---|---|
| 9/22/2026 | Price change | $499,000-3.1%$447/sqft |
Source:  Stellar MLS #TB8543305 Report a problem Stellar MLS #TB8543305 Report a problem | ||
| 8/28/2026 | Listed for sale | $515,000+29.7%$461/sqft |
Source: Stellar MLS #TB8543305 Report a problem | ||
| 3/24/2026 | Sold | $397,000+763%$356/sqft |
Source: Public Record Report a problem | ||
| 2/6/1995 | Sold | $46,000$41/sqft |
Source: Public Record Report a problem | ||
Public tax history
| Year | Property taxes | Tax assessment |
|---|---|---|
| 2025 | $750 +7.7% | $73,574 +2.9% |
| 2024 | $697 +1% | $71,500 +3% |
| 2023 | $689 +1% | $69,417 +3% |
| 2022 | $683 -0.7% | $67,395 +3% |
| 2021 | $688 +0.6% | $65,432 +1.4% |
| 2020 | $683 +1.4% | $64,529 +2.3% |
| 2019 | $674 | $63,078 +1.9% |
| 2018 | $674 +0.3% | $61,902 -44.3% |
| 2017 | $672 +0.9% | $111,159 +87.2% |
| 2016 | $666 +2% | $59,382 +0.7% |
| 2015 | $653 +2.8% | $58,969 +0.8% |
| 2014 | $635 +4.5% | $58,501 +1.5% |
| 2013 | $608 -0.9% | $57,636 +1.7% |
| 2012 | $613 +2% | $56,673 +3% |
| 2011 | $601 +1.9% | $55,022 +1.5% |
| 2010 | $590 +1.3% | $54,209 +2.7% |
| 2009 | $583 -0.4% | $52,784 +0.1% |
| 2008 | $585 +0.4% | $52,731 +3% |
| 2007 | $583 -3.9% | $51,195 +2.5% |
| 2006 | $606 +3% | $49,946 +3% |
| 2005 | $589 | $48,491 +3% |
| 2004 | -- | $47,079 +1.9% |
| 2003 | -- | $46,201 +2.4% |
| 2002 | -- | $45,118 +1.6% |
| 2001 | -- | $44,407 -19.7% |
| 2000 | $462 | $55,312 |
Find assessor info on the county website
Monthly payment
Est. payment
Payment breakdown
Explore the cost of this home by adjusting the details. Changes won't be saved.Climate risks
Neighborhood: Bon Air North
Nearby schools
Schools provided by the listing agent
- Elementary: Grady-HB
- Middle: Coleman-HB
- High: Plant-HB
Source: Stellar MLS. This data may not be complete. We recommend contacting the local school district to confirm school assignments for this home.
Similar homes
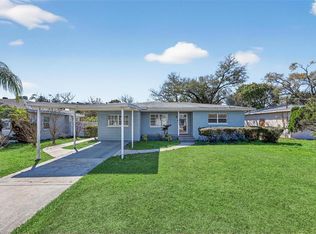
- $459,7503 bd2 ba1.3k sqft2714 W GRACE STREET, TAMPA, FL 33607For Sale
 MLS ID #TB8480193, Bradley Chais, KELLER WILLIAMS TAMPA CENTRAL. Stellar MLS
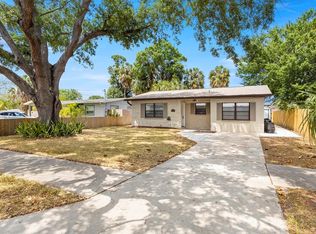
 - $405,0004 bd3 ba1.3k sqft2539 W UNION STREET, TAMPA, FL 33607For Sale
 MLS ID #TB8545215, Chris Galvis, BHHS FLORIDA PROPERTIES GROUP. Stellar MLS
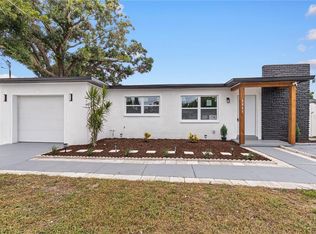
 - $470,0004 bd2 ba1.4k sqft2917 W CLIFTON STREET, TAMPA, FL 33614For Sale
 MLS ID #TB8531811, Arlety Mollineda Fernandez, AVENUE HOMES LLC. Stellar MLS
 - $499,0003 bd2 ba1.5k sqft7529 ARMAND CIRCLE, TAMPA, FL 33634For Sale
 MLS ID #TB8538599, Elsy Ramos, FRIENDS REALTY LLC. Stellar MLS
 - $559,8993 bd2 ba1.3k sqft511 E FRANCES AVENUE, TAMPA, FL 33602For SaleMLS ID #TB8551390, Taylor Mayberry, COMPASS FLORIDA LLC. Stellar MLS
- $525,0003 bd1 ba1.4k sqft4509 26TH AVENUE S, TAMPA, FL 33619For SaleMLS ID #TB8513011, Kathleen Brengle, GULF SHORES REALTY ERA POWERED LLC. Stellar MLS
- $410,0003 bd2 ba1.2k sqft6703 N BOULEVARD, TAMPA, FL 33604For SaleMLS ID #TB8545972, Laima Ferrer, CHARMING HOMES REALTY LLC. Stellar MLS
- $469,9003 bd2 ba1.3k sqft6812 LYMAN AVENUE, TAMPA, FL 33610For SaleMLS ID #W7887227, Scarlet Drada, DALTON WADE INC. Stellar MLS
- $414,9904 bd2 ba1.2k sqft4409 W WYOMING AVENUE, TAMPA, FL 33616For SaleMLS ID #TB8531788, Erika Nunez, THE SOMERDAY GROUP PL. Stellar MLS
- $429,9003 bd2 ba1.4k sqft4206 N DOWNING AVENUE, TAMPA, FL 33603For SaleMLS ID #TB8492376, Chris Zoller, BRAINARD REALTY. Stellar MLS
- $499,9004 bd2 ba1.3k sqft11632 EASY STREET, LARGO, FL 33773For SaleMLS ID #TB8555926, Patrycja Henderson, LUXURY & BEACH REALTY INC. Stellar MLS
- $539,9003 bd2 ba1.4k sqft2005 RUSSELL DRIVE, TAMPA, FL 33618For SaleMLS ID #TB8544215, Manuel Arroyo, DALTON WADE INC. Stellar MLS
- $399,9003 bd2 ba1.5k sqft8317 BOXWOOD DRIVE, TAMPA, FL 33615For SaleMLS ID #TB8494920, Lisbety Mena, AVENUE HOMES LLC. Stellar MLS
- $329,9002 bd1 ba880 sqft807 E NORFOLK STREET, TAMPA, FL 33604For SaleMLS ID #TB8445625, Yida Urtiaga Alvarez, HOME PRIME REALTY LLC. Stellar MLS
- $530,0004 bd2 ba1.2k sqft214 45TH AVENUE NE, ST PETERSBURG, FL 33703For SaleMLS ID #TB8554419, Gigi Gauthier, TRUE REALTY GROUP. Stellar MLS
- $499,0002 bd2 ba1k sqft2425 BAYWOOD DRIVE E, DUNEDIN, FL 34698For SaleMLS ID #TB8539560, Ben Taraj, IMAGINE REALTY LLC. Stellar MLS
- $405,0003 bd2 ba1.4k sqft815 W MINNEHAHA STREET, TAMPA, FL 33604For SaleMLS ID #TB8509473, Leisdianys Luis, VITA LUXURY REALTY LLC. Stellar MLS
- $429,0004 bd2 ba1.4k sqft7516 ARMAND CIRCLE, TAMPA, FL 33634For SaleMLS ID #TB8511514, Mabel Perez Quintana, MIHARA & ASSOCIATES INC.. Stellar MLS
- $500,0003 bd2 ba1.3k sqft744 GREEN VALLEY ROAD, PALM HARBOR, FL 34683For SaleMLS ID #TB8554830, Matthew Halliday, LPT REALTY, LLC.. Stellar MLS
- $529,9992 bd2 ba1.6k sqft624 ORANGE STREET, PALM HARBOR, FL 34683For SaleMLS ID #TB8495195, Cuc Dinh, DALTON WADE INC. Stellar MLS
