One or more photo(s) has been virtually staged. NEW PRICE! Welcome to this spacious 4-bedroom, 2-bathroom home located in the desirable Twelve Oaks community of Tampa! This MOVE-IN-READY residence combines comfort, functionality, and an unbeatable location. Step inside to discover a versatile floor plan featuring a separate living room, dining room, and family room, providing plenty of space for entertaining, working from home, or everyday living. Ideally positioned at the center of the home, the kitchen offers convenient access to both the dining room and the family room, creating a functional layout that's perfect for everyday living and entertaining. The spacious primary suite offers a large custom walk-in closet, a beautifully renovated en-suite bathroom, and a private sliding glass door leading directly to the backyard, providing added functionality and easy outdoor access. Outside, enjoy a fully fenced backyard with plenty of room for pets, play, gardening, or outdoor entertaining. The two-car garage provides ample parking and additional storage space. Recent improvements include a NEW ROOF (2025), NEW ELECTRICAL SYSTEM (2025), and fresh interior paint, offering peace of mind for years to come. Located in a non-flood zone, this home is just minutes from shopping, dining, schools, major highways, Tampa International Airport, and Downtown Tampa. Don't miss the opportunity to own this well-maintained home in one of Tampa's most convenient locations. Schedule your private showing today!
For sale
Price cut: $20K (9/18)
$429,000
7516 ARMAND CIRCLE, TAMPA, FL 33634
4beds
1,480sqft
Single Family Residence
Built in 1973
7,616 Square Feet Lot
$-- Zestimate®
$290/sqft
$-- HOA
What's special
Beautifully renovated en-suite bathroomFresh interior paintVersatile floor planSpacious primary suiteLarge custom walk-in closet
- 137 days
- 296
- 32
Zillow last checked:
Listing updated:
Listed by:
Mabel Perez Quintana 813-863-0219,
MIHARA & ASSOCIATES INC. 813-960-2300
Source: Stellar MLS,MLS#: TB8511514 Originating MLS: Suncoast Tampa
Originating MLS: Suncoast Tampa
Facts & features
Interior
Bedrooms & bathrooms
- Bedrooms: 4
- Bathrooms: 2
- Full bathrooms: 2
Rooms
- Room types: Family Room, Dining Room, Living Room
Primary bedroom
- Features: Ceiling Fan(s), En Suite Bathroom, Other, Walk-In Closet(s)
- Level: First
- Area: 224.91 Square Feet
- Dimensions: 14.7x15.3
Bedroom 2
- Features: Ceiling Fan(s), Walk-In Closet(s)
- Level: First
- Area: 103.55 Square Feet
- Dimensions: 10.9x9.5
Bedroom 3
- Features: Built-in Closet
- Level: First
- Area: 102.11 Square Feet
- Dimensions: 10.1x10.11
Bedroom 4
- Features: Ceiling Fan(s), Built-in Closet
- Level: First
- Area: 143.56 Square Feet
- Dimensions: 14.2x10.11
Primary bathroom
- Features: Shower No Tub
- Level: First
- Area: 52.52 Square Feet
- Dimensions: 10.1x5.2
Bathroom 1
- Features: Tub With Shower, Built-in Closet
- Level: First
- Area: 57.24 Square Feet
- Dimensions: 10.6x5.4
Family room
- Features: Ceiling Fan(s), Built-in Closet
- Level: First
- Area: 194.18 Square Feet
- Dimensions: 14.6x13.3
Kitchen
- Level: First
- Area: 64 Square Feet
- Dimensions: 8x8
Living room
- Features: Ceiling Fan(s)
- Level: First
- Area: 185.12 Square Feet
- Dimensions: 10.4x17.8
Heating
- Central, Electric
Cooling
- Central Air
Appliances
- Included: Dishwasher, Electric Water Heater, Gas Water Heater, Microwave, Range, Refrigerator
- Laundry: Electric Dryer Hookup, In Garage, Washer Hookup
Features
- Primary Bedroom Main Floor, Solid Surface Counters, Walk-In Closet(s)
- Flooring: Ceramic Tile
- Doors: Sliding Doors
- Has fireplace: No
Interior area
- Total structure area: 2,092
- Total interior livable area: 1,480 sqft
Video & virtual tour
Property
Parking
- Total spaces: 2
- Parking features: Driveway, Garage Door Opener
- Attached garage spaces: 2
- Has uncovered spaces: Yes
Features
- Levels: One
- Stories: 1
- Patio & porch: Patio
- Exterior features: Garden, Private Entrance, Private Mailbox, Sidewalk
- Fencing: Fenced,Vinyl
Lot
- Size: 7,616 Square Feet
- Dimensions: 68 x 112
- Features: Sidewalk
- Residential vegetation: Mature Landscaping
Details
- Parcel number: U25281709200001500018.0
- Zoning: RSC-6
- Special conditions: None
Construction
Type & style
- Home type: SingleFamily
- Architectural style: Contemporary
- Property subtype: Single Family Residence
Materials
- Block
- Foundation: Slab
- Roof: Shingle
Condition
- New construction: No
- Year built: 1973
Utilities & green energy
- Sewer: Public Sewer
- Water: Public
- Utilities for property: BB/HS Internet Available, Electricity Connected, Public, Sewer Connected, Water Connected
Community & HOA
Community
- Pet fee: $0 monthly
- Subdivision: TOWNN COUNTRY PARK SEC 9 UN 02
HOA
- Has HOA: No
Location
- Region: Tampa
Financial & listing details
- Price per square foot: $290/sqft
- Tax assessed value: $283,992
- Annual tax amount: $5,790
- Date on market: 6/3/2026
- Cumulative days on market: 138 days
- Listing terms: Cash,Conventional,FHA,VA Loan
- Ownership: Fee Simple
- Total actual rent: 0
- Electric utility on property: Yes
- Road surface type: Asphalt
Estimated market value
Not available
Estimated sales range
Not available
Not available
Price history
| Date | Event | Price |
|---|---|---|
| 9/18/2026 | Price change | $429,000-4.5%$290/sqft |
Source:  Stellar MLS #TB8511514 Report a problem Stellar MLS #TB8511514 Report a problem | ||
| 8/19/2026 | Price change | $449,000-2.4%$303/sqft |
Source: Stellar MLS #TB8511514 Report a problem | ||
| 7/18/2026 | Price change | $460,000-4.2%$311/sqft |
Source: Stellar MLS #TB8511514 Report a problem | ||
| 6/3/2026 | Listed for sale | $480,000$324/sqft |
Source: Stellar MLS #TB8511514 Report a problem | ||
Public tax history
| Year | Property taxes | Tax assessment |
|---|---|---|
| 2025 | $5,790 +11% | $266,187 +10% |
| 2024 | $5,219 +10.6% | $241,988 +10% |
| 2023 | $4,717 +7.1% | $219,989 +10% |
| 2022 | $4,404 +13.2% | $199,990 +10% |
| 2021 | $3,892 +6.6% | $181,809 +6.5% |
| 2020 | $3,653 +8.8% | $170,676 +9.6% |
| 2019 | $3,357 | $155,753 +2.3% |
| 2018 | $3,357 +5.7% | $152,255 +9.9% |
| 2017 | $3,177 +7.6% | $138,513 +16% |
| 2016 | $2,953 +8.3% | $119,458 +10% |
| 2015 | $2,726 +16% | $108,598 +10% |
| 2014 | $2,350 | $98,725 +10% |
| 2013 | $2,350 +13.5% | $89,750 +9.4% |
| 2012 | $2,071 -8.8% | $82,041 -10.5% |
| 2011 | $2,270 -0.5% | $91,674 -1.3% |
| 2010 | $2,281 -13.4% | $92,877 -15.8% |
| 2009 | $2,636 -25.5% | $110,247 -28.8% |
| 2008 | $3,538 -10.4% | $154,784 -13.1% |
| 2007 | $3,950 -1.5% | $178,047 +7.3% |
| 2006 | $4,008 +26.3% | $165,907 +33.9% |
| 2005 | $3,175 | $123,862 +19.5% |
| 2004 | -- | $103,643 +10.2% |
| 2003 | -- | $94,056 +4.7% |
| 2002 | -- | $89,865 +6.2% |
| 2001 | -- | $84,605 +20.7% |
| 2000 | $1,961 | $70,095 |
Find assessor info on the county website
Monthly payment
Est. payment
Payment breakdown
Explore the cost of this home by adjusting the details. Changes won't be saved.Climate risks
Neighborhood: Town 'n' Country
Nearby schools
Schools provided by the listing agent
- Elementary: Morgan Woods-HB
- Middle: Webb-HB
- High: Leto-HB
Source: Stellar MLS. This data may not be complete. We recommend contacting the local school district to confirm school assignments for this home.
Similar homes
- $499,0003 bd2 ba1.5k sqft7529 ARMAND CIRCLE, TAMPA, FL 33634For Sale
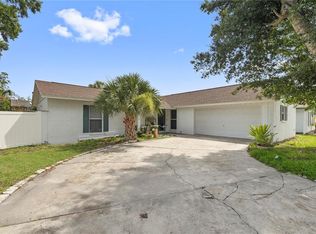
 MLS ID #TB8538599, Elsy Ramos, FRIENDS REALTY LLC. Stellar MLS
 - $489,5003 bd2 ba1.5k sqft7404 CLEARVIEW DRIVE, TAMPA, FL 33634For Sale
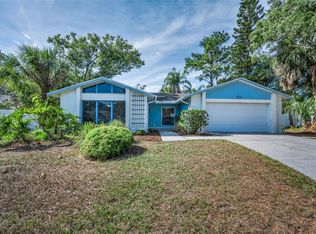 MLS ID #TB8447095, Rachel Mayhew, RE/MAX CHAMPIONS. Stellar MLS
 - $419,0004 bd3 ba1.7k sqft7806 TANGLEWOOD LANE, TAMPA, FL 33615For Sale
 MLS ID #TB8543001, Kseniya Korneva, REAL BROKER, LLC. Stellar MLS
 - $435,0003 bd2 ba1.9k sqft1708 POND LAKE DRIVE, TAMPA, FL 33612For Sale
 MLS ID #TB8557314, Andrew Duncan, LPT REALTY LLC. Stellar MLS
 - $440,0003 bd2 ba1.5k sqft2116 W MINNEHAHA STREET, TAMPA, FL 33604For SaleMLS ID #TB8554630, Vanessa Solis, REAL BROKER, LLC. Stellar MLS
- $515,0004 bd3 ba1.9k sqft7111 GATEWAY COURT, TAMPA, FL 33615For SaleMLS ID #TB8499685, Shawn Van Grouw, COMPASS FLORIDA LLC. Stellar MLS
- $499,9994 bd3 ba2k sqft8410 LAVA PLACE, TAMPA, FL 33615For SaleMLS ID #TB8510819, JENNIFER VERBEL, RENT SOLUTIONS. Stellar MLS
- $551,0004 bd3 ba1.9k sqft7001 BAYWOOD COURT, TAMPA, FL 33615For SaleMLS ID #O6422983, Candace Garber, TRUDEALS REALTY CORP. Stellar MLS
- $355,0003 bd3 ba1.3k sqft10305 BRAMBLEWOOD PLACE, TAMPA, FL 33624For SaleMLS ID #TB8542365, Daniel Orbin, LOMBARDO TEAM REAL ESTATE LLC. Stellar MLS
- $370,0003 bd2 ba1.2k sqft10001 FLORENCE AVENUE N, TAMPA, FL 33612For SaleMLS ID #TB8532122, Tatum Peterson, MCBRIDE KELLY & ASSOCIATES. Stellar MLS
- $399,0003 bd2 ba1.3k sqft1600 DELAWARE AVENUE NE, ST PETERSBURG, FL 33703For SaleMLS ID #TB8558103, Jessica Martin, THE SHOP REAL ESTATE CO.. Stellar MLS
- $425,0003 bd2 ba1.4k sqft4506 24TH AVENUE S, TAMPA, FL 33619For SaleMLS ID #TB8524802, Tania Borelli, COLDWELL BANKER REALTY. Stellar MLS
- $369,9904 bd3 ba1.9k sqft10416 SAINT TROPEZ PLACE, TAMPA, FL 33615For SaleMLS ID #TB8493768, Jan Gilbert, LPT REALTY, LLC. Stellar MLS
- $425,0003 bd2 ba1.5k sqft1387 BELLEVUE BOULEVARD, CLEARWATER, FL 33756For SaleMLS ID #TB8532139, Janice Mason, COASTAL PROPERTIES GROUP INTERNATIONAL. Stellar MLS
- $340,0003 bd3 ba1.3k sqft6612 N 23RD STREET, TAMPA, FL 33610For SaleMLS ID #TB8524109, Leanna Tillman, Y REALTY. Stellar MLS
- $330,0004 bd2 ba1.6k sqft4009 E POWHATAN AVENUE, TAMPA, FL 33610For SaleMLS ID #TB8536677, Emily Nguyen, INVESTOR CORNER REALTY LLC. Stellar MLS
- $440,0003 bd2 ba1.7k sqft527 WAYFARER DRIVE, TARPON SPRINGS, FL 34689For SaleMLS ID #TB8539206, Michelle Garcia, CENTURY 21 EXECUTIVE TEAM. Stellar MLS
- $450,0004 bd3 ba2.1k sqft13028 TERRACE SPRINGS DRIVE, TEMPLE TERRACE, FL 33637For SaleMLS ID #TB8549065, Kamal M Abdel Suarez, P.A., REALTY ONE GROUP ADVANTAGE. Stellar MLS
- $435,5002 bd2 ba1.8k sqft1681 MACDONNELL COURT, PALM HARBOR, FL 34684For SaleMLS ID #TB8553545, Karen Apa, PREMIER SOTHEBY'S INTL REALTY. Stellar MLS
- $514,9993 bd2 ba1.8k sqft14651 VILLAGE GLEN CIRCLE, TAMPA, FL 33618For SaleMLS ID #TB8518191, Jared Rutherford, KELLER WILLIAMS TAMPA PROPERTIES. Stellar MLS
