One or more photo(s) has been virtually staged. One or more photo(s) has been virtually staged. SELLER OFFERING 5,000 CONCESSIONS. Welcome to this beautifully fully renovated 4-bedroom, 3-bath pool home with a 2-car garage, located on a quiet cul-de-sac with Tampa Bay water access through a community boat launch.Step inside and enjoy gorgeous luxury vinyl flooring throughout, along with major updates for comfort and peace of mind: a brand-new AC, new air handler and ductwork, and a water heater installed in May 2026. The roof was replaced in 2020, and you’ll feel secure with hurricane impact windows and doors.The heart of the home is an inviting kitchen featuring granite countertops and elegant white cabinetry, perfect for cooking and casual everyday dining. From there, unwind in the oversized enclosed, covered patio—a versatile space ideal for hosting gatherings or relaxing in comfort year-round.Outside, your private oasis awaits: a sparkling pool surrounded by lush landscaping—perfect for sunny afternoons and memorable entertaining.Retreat to the spacious primary suite with its private ensuite bathroom, while the additional bedrooms offer plenty of room for family or guests. With two additional full bathrooms that have been completely remodeled, convenience is built in for everyone.All of this is conveniently located in Tampa, close to shopping, dining, parks, and more, with quick access to major highways for easy commutes to downtown Tampa, the airport, and nearby attractions.Don’t miss your chance to own this exceptional home in a highly sought-after neighborhood!
For sale
Price cut: $5K (9/4)
$499,999
8410 LAVA PLACE, TAMPA, FL 33615
4beds
2,004sqft
Single Family Residence
Built in 1967
10,492 Square Feet Lot
$497,600 Zestimate®
$250/sqft
$-- HOA
What's special
Brand-new acQuiet cul-de-sacElegant white cabinetryOversized enclosed covered patio
- 97 days
- 837
- 79
Zillow last checked:
Listing updated:
Listed by:
JENNIFER VERBEL 813-847-0299,
RENT SOLUTIONS 813-579-5597
Source: Stellar MLS,MLS#: TB8510819 Originating MLS: Suncoast Tampa
Originating MLS: Suncoast Tampa
Facts & features
Interior
Bedrooms & bathrooms
- Bedrooms: 4
- Bathrooms: 3
- Full bathrooms: 3
Primary bedroom
- Features: Built-in Closet
- Level: First
- Area: 213.44 Square Feet
- Dimensions: 11.6x18.4
Bedroom 2
- Features: Built-in Closet
- Level: First
- Area: 122.72 Square Feet
- Dimensions: 11.8x10.4
Bedroom 3
- Features: Built-in Closet
- Level: First
- Area: 123.76 Square Feet
- Dimensions: 10.4x11.9
Bedroom 4
- Features: Built-in Closet
- Level: First
- Area: 160.16 Square Feet
- Dimensions: 15.4x10.4
Primary bathroom
- Features: Built-in Closet
- Level: First
- Area: 47.68 Square Feet
- Dimensions: 11.6x4.11
Dining room
- Level: First
- Area: 111.18 Square Feet
- Dimensions: 10.9x10.2
Kitchen
- Level: First
- Area: 152.14 Square Feet
- Dimensions: 16.7x9.11
Living room
- Level: First
- Area: 310.02 Square Feet
- Dimensions: 25.6x12.11
Heating
- Central
Cooling
- Central Air
Appliances
- Included: Disposal, Electric Water Heater, Exhaust Fan
- Laundry: Laundry Room
Features
- Ceiling Fan(s), Kitchen/Family Room Combo, Primary Bedroom Main Floor, Solid Wood Cabinets, Stone Counters
- Flooring: Ceramic Tile, Luxury Vinyl, Vinyl
- Has fireplace: No
Interior area
- Total structure area: 3,148
- Total interior livable area: 2,004 sqft
Video & virtual tour
Property
Parking
- Total spaces: 2
- Parking features: Driveway
- Attached garage spaces: 2
- Has uncovered spaces: Yes
Features
- Levels: One
- Stories: 1
- Patio & porch: Covered
- Exterior features: Lighting, Private Mailbox, Private Yard, Sidewalk
- Has private pool: Yes
- Pool features: In Ground
- Fencing: Fenced
Lot
- Size: 10,492 Square Feet
- Dimensions: 86 x 122
- Features: Cul-De-Sac, Sidewalk
Details
- Parcel number: U0229170F600000400019.0
- Zoning: RSC-6
- Special conditions: None
Construction
Type & style
- Home type: SingleFamily
- Property subtype: Single Family Residence
Materials
- Block
- Foundation: Block
- Roof: Shingle
Condition
- New construction: No
- Year built: 1967
Utilities & green energy
- Sewer: Private Sewer
- Water: None
- Utilities for property: BB/HS Internet Available, Cable Available, Electricity Available, Electricity Connected, Phone Available, Sewer Available, Sewer Connected, Water Connected
Community & HOA
Community
- Pet fee: $0 monthly
- Subdivision: BAY CREST PARK UNIT 16
HOA
- Has HOA: No
Location
- Region: Tampa
Financial & listing details
- Price per square foot: $250/sqft
- Tax assessed value: $457,896
- Annual tax amount: $3,490
- Date on market: 6/2/2026
- Cumulative days on market: 97 days
- Listing terms: Cash,Conventional,FHA,VA Loan
- Ownership: Fee Simple
- Total actual rent: 0
- Electric utility on property: Yes
- Road surface type: Paved, Asphalt
Estimated market value
$497,600
$473,000 - $522,000
$4,742/mo
Price history
| Date | Event | Price |
|---|---|---|
| 9/4/2026 | Price change | $499,999-1%$250/sqft |
Source:  Stellar MLS #TB8510819 Report a problem Stellar MLS #TB8510819 Report a problem | ||
| 8/24/2026 | Price change | $504,995-1.9%$252/sqft |
Source: Stellar MLS #TB8510819 Report a problem | ||
| 7/12/2026 | Price change | $514,999-1.9%$257/sqft |
Source: Stellar MLS #TB8510819 Report a problem | ||
| 6/2/2026 | Listed for sale | $525,000+110.1%$262/sqft |
Source: Stellar MLS #TB8510819 Report a problem | ||
| 8/28/2003 | Sold | $249,900+101.7%$125/sqft |
Source: Public Record Report a problem | ||
| 12/1/1995 | Sold | $123,900$62/sqft |
Source: Public Record Report a problem | ||
Public tax history
| Year | Property taxes | Tax assessment |
|---|---|---|
| 2025 | $3,491 +7.7% | $196,657 +2.9% |
| 2024 | $3,241 +1.3% | $191,115 +3% |
| 2023 | $3,199 +5.9% | $185,549 +3% |
| 2022 | $3,019 +1.7% | $180,145 +3% |
| 2021 | $2,969 +3.9% | $174,898 +1.4% |
| 2020 | $2,858 +3.6% | $172,483 +2.3% |
| 2019 | $2,758 | $168,605 +1.9% |
| 2018 | $2,758 +2% | $165,461 -28.9% |
| 2017 | $2,704 +1.5% | $232,645 +46.6% |
| 2016 | $2,664 +1.4% | $158,725 +0.7% |
| 2015 | $2,626 -1% | $157,622 +0.8% |
| 2014 | $2,653 +1% | $156,371 +1.5% |
| 2013 | $2,628 +0.4% | $154,060 +1.5% |
| 2012 | $2,617 +1% | $151,753 +1% |
| 2011 | $2,591 -0.6% | $150,229 -1.2% |
| 2010 | $2,605 +2.7% | $152,033 +2.7% |
| 2009 | $2,536 -28.9% | $148,036 -25.7% |
| 2008 | $3,568 -3.1% | $199,173 +3% |
| 2007 | $3,681 -4.7% | $193,372 +2.5% |
| 2006 | $3,864 +0.1% | $188,656 +3% |
| 2005 | $3,861 | $183,161 +3% |
| 2004 | -- | $177,826 +51.5% |
| 2003 | -- | $117,412 +5.4% |
| 2002 | -- | $111,395 +1.6% |
| 2001 | -- | $109,641 -9.1% |
| 2000 | $2,199 | $120,586 |
Find assessor info on the county website
Monthly payment
Est. payment
Payment breakdown
Explore the cost of this home by adjusting the details. Changes won't be saved.Climate risks
Neighborhood: Town 'n' Country
Nearby schools
Schools provided by the listing agent
- Elementary: Bay Crest-HB
- Middle: Webb-HB
- High: Alonso-HB
Source: Stellar MLS. This data may not be complete. We recommend contacting the local school district to confirm school assignments for this home.


Similar homes
- $524,9994 bd3 ba1.9k sqft7111 GATEWAY COURT, TAMPA, FL 33615For Sale
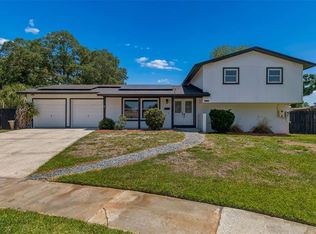
 MLS ID #TB8499685, Shawn Van Grouw, COMPASS FLORIDA LLC. Stellar MLS
 - $549,8804 bd3 ba1.9k sqft8904 W FLORA STREET, TAMPA, FL 33615For Sale
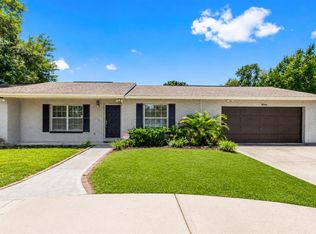 MLS ID #TB8532318, Luisa Cruz, LLC, DALTON WADE INC. Stellar MLS
 - $551,0004 bd3 ba1.9k sqft7001 BAYWOOD COURT, TAMPA, FL 33615For Sale
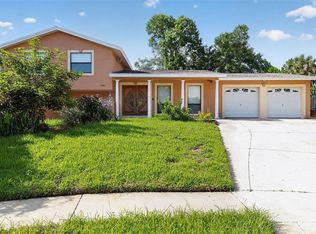 MLS ID #O6422983, Candace Garber, TRUDEALS REALTY CORP. Stellar MLS
 - $419,9004 bd2 ba1.5k sqft6003 TAMPA SHORES BOULEVARD, TAMPA, FL 33615For Sale
 MLS ID #TB8513341, Kevin McCarron, EXP REALTY LLC. Stellar MLS
 - $435,0003 bd2 ba1.5k sqft7003 LARIMER COURT, TAMPA, FL 33615For SaleMLS ID #TB8531600, Giselle McNab, EXP REALTY LLC. Stellar MLS
- $449,0004 bd2 ba1.4k sqft7516 ARMAND CIRCLE, TAMPA, FL 33634For SaleMLS ID #TB8511514, Mabel Perez Quintana, MIHARA & ASSOCIATES INC.. Stellar MLS
- $540,0004 bd2 ba1.9k sqft8215 LA SERENA DRIVE, TAMPA, FL 33614For SaleMLS ID #TB8536860, Adriana DeAndrea, BALMASEDA & ASSOCIATES INC. Stellar MLS
- $499,0004 bd3 ba2.2k sqft16507 CRANWOOD PLACE, TAMPA, FL 33618For SaleMLS ID #TB8536118, Morgan Watts, KELLER WILLIAMS TAMPA CENTRAL. Stellar MLS
- $499,9003 bd2 ba1.5k sqft3924 W BAY VIEW AVENUE, TAMPA, FL 33611For SaleMLS ID #TB8516036, Dean Ribble, RE/MAX REALTEC GROUP INC. Stellar MLS
- $499,9993 bd2 ba1.4k sqft4808 W EUCLID AVENUE, TAMPA, FL 33629For SaleMLS ID #TB8490739, John Brackin, KELLER WILLIAMS TAMPA PROPERTIES. Stellar MLS
- $449,9003 bd2 ba1.7k sqft4416 W ANITA BOULEVARD, TAMPA, FL 33611For SaleMLS ID #TB8519323, John Scalia, EXP REALTY LLC. Stellar MLS
- $499,9994 bd3 ba2.4k sqft10234 BLOOMFIELD HILLS DRIVE, SEFFNER, FL 33584For SaleMLS ID #TB8526232, Amy Camasso, CENTURY 21 BEGGINS ENTERPRISES. Stellar MLS
- $450,0004 bd3 ba2.1k sqft308 BRENTWOOD DRIVE, TEMPLE TERRACE, FL 33617For SaleMLS ID #TB8474120, Lynn Werner, CENTURY 21 ELITE LOCATIONS, INC. Stellar MLS
- $499,0003 bd2 ba1.7k sqft2512 BORDEAUX WAY, LUTZ, FL 33559For SaleMLS ID #TB8541527, Justin Eskew, KELLER WILLIAMS TAMPA PROPERTIES. Stellar MLS
- $509,9004 bd2 ba1.9k sqft13691 SERENA DRIVE, LARGO, FL 33774For SaleMLS ID #TB8541238, Meredith Johnson, REALTY EXPERTS. Stellar MLS
- $470,0003 bd2 ba1.5k sqft3908 W WALLACE AVENUE, TAMPA, FL 33611For SaleMLS ID #TB8486401, Joe Brown, CENTURY 21 LIST WITH BEGGINS. Stellar MLS
- $485,0003 bd3 ba1.5k sqft3136 JOHNS PARKWAY, CLEARWATER, FL 33759For SaleMLS ID #TB8534526, Teresa Hefley, KELLER WILLIAMS REALTY PORTFOLIO COLLECTION. Stellar MLS
- $525,0003 bd1 ba1.4k sqft4509 26TH AVENUE S, TAMPA, FL 33619For SaleMLS ID #TB8513011, Kathleen Brengle, GULF SHORES REALTY ERA POWERED LLC. Stellar MLS
- $455,0004 bd3 ba1.7k sqft4723 SOUTHBREEZE DRIVE, TAMPA, FL 33624For SaleMLS ID #TB8536815, Raymond Mihara, MIHARA & ASSOCIATES INC.. Stellar MLS
- $549,9993 bd2 ba1.8k sqft14651 VILLAGE GLEN CIRCLE, TAMPA, FL 33618For SaleMLS ID #TB8518191, Jared Rutherford, KELLER WILLIAMS TAMPA PROPERTIES. Stellar MLS
