One or more photo(s) has been virtually staged. NEW PRICE! SELLER MOTIVATED - BRING YOUR OFFERS! Quaint CANAL-FRONT living in Tampa’s desirable Bel Mar Shores. This move-in ready 1,456 sf, 3 Bed/2 Full Bath mid-century Florida-style block home features tile flooring throughout, a bright Florida room, and a screened back lanai that overlooks a canal leading to Old Tampa Bay — perfect for enjoying indoor/outdoor living with a coastal vibe. The updated kitchen includes new Shaker cabinetry, quartz countertops, and stainless-steel appliances. Additional features include a NEW ROOF (2025), window coverings, 1-car carport, laundry/utility room, and vinyl fencing. Here you’ll also enjoy 70’ OF CANAL FRONTAGE with seawall and direct small craft ACCESS TO TAMPA BAY — ideal for kayaking, paddleboarding, and more right from your backyard. The mix of mangroves and open canal along the seawall provide the best of both worlds, combining water access with a relaxing privacy buffer in the form of your own personal estuary populated with coastal vegetation, multiple species of birds, fish, and other estuary type critters. This prime South Tampa location does not disappoint. From here it’s an easy walk to neighborhood favorites Dead Bob’s, Pasquale’s, Green Iguana, and Westshore Pizza. By car you’re just a few minutes away from major interstates, Tampa International Airport, Midtown, Downtown Tampa, professional sports venues, world-class dining and entertainment, and top-tier healthcare. Don’t hesitate, schedule your showing today. NOTE: The property did experience flooding during Hurricane Helene and has been fully remediated.
For sale
Price cut: $25K (7/30)
$499,999
4808 W EUCLID AVENUE, TAMPA, FL 33629
3beds
1,456sqft
:
Get pre-qualified$3,398/mo
Single Family Residence
Built in 1955
7,700 Square Feet Lot
$488,400 Zestimate®
$343/sqft
$-- HOA
What's special
Quartz countertopsBright florida roomTile flooring throughoutCanal-front livingUpdated kitchenWindow coveringsStainless-steel appliances
- 126 days |
- 835 |
- 36 |
Zillow last checked:
Listing updated:
Listed by:
John Brackin 813-299-9642,
KELLER WILLIAMS TAMPA PROPERTIES 813-264-7754
Source: Stellar MLS,MLS#: TB8490739 Originating MLS: Suncoast Tampa
Originating MLS: Suncoast Tampa
Facts & features
Interior
Bedrooms & bathrooms
- Bedrooms: 3
- Bathrooms: 2
- Full bathrooms: 2
Rooms
- Room types: Florida Room
Primary bedroom
- Features: Ceiling Fan(s), En Suite Bathroom, Built-in Closet
- Level: First
- Area: 143 Square Feet
- Dimensions: 13x11
Bedroom 2
- Features: Built-in Closet
- Level: First
- Area: 99 Square Feet
- Dimensions: 9x11
Bedroom 3
- Features: Built-in Closet
- Level: First
- Area: 132 Square Feet
- Dimensions: 12x11
Primary bathroom
- Features: Single Vanity, Tub With Shower
- Level: First
- Area: 40 Square Feet
- Dimensions: 5x8
Bathroom 2
- Level: First
- Area: 66 Square Feet
- Dimensions: 6x11
Family room
- Features: Built-in Closet
- Level: First
- Area: 247 Square Feet
- Dimensions: 19x13
Great room
- Level: First
- Area: 198 Square Feet
- Dimensions: 18x11
Kitchen
- Level: First
- Area: 198 Square Feet
- Dimensions: 18x11
Heating
- Central, Electric
Cooling
- Central Air
Appliances
- Included: Dishwasher, Electric Water Heater, Microwave, Range, Refrigerator
- Laundry: Laundry Room
Features
- Cathedral Ceiling(s), Eating Space In Kitchen, Kitchen/Family Room Combo, Open Floorplan, Solid Surface Counters, Thermostat
- Flooring: Tile
- Doors: Sliding Doors
- Has fireplace: No
Interior area
- Total structure area: 2,010
- Total interior livable area: 1,456 sqft
Video & virtual tour
Property
Parking
- Total spaces: 1
- Parking features: Driveway
- Carport spaces: 1
- Has uncovered spaces: Yes
Features
- Levels: One
- Stories: 1
- Patio & porch: Rear Porch, Screened
- Exterior features: Private Mailbox, Rain Gutters, Storage
- Fencing: Vinyl
- Has view: Yes
- View description: Canal
- Has water view: Yes
- Water view: Canal
- Waterfront features: Canal - Brackish, Bay/Harbor Access, Brackish Canal Access, Seawall
Lot
- Size: 7,700 Square Feet
- Dimensions: 70 x 110
- Residential vegetation: Mature Landscaping, Oak Trees, Trees/Landscaped
Details
- Parcel number: A3229183TN00001300004.0
- Zoning: RS-75
- Special conditions: None
Construction
Type & style
- Home type: SingleFamily
- Architectural style: Florida
- Property subtype: Single Family Residence
Materials
- Block
- Foundation: Slab
- Roof: Shingle
Condition
- New construction: No
- Year built: 1955
Utilities & green energy
- Sewer: Public Sewer
- Water: Public
- Utilities for property: BB/HS Internet Available, Cable Available, Electricity Connected, Phone Available, Public, Sewer Connected, Underground Utilities, Water Connected
Community & HOA
Community
- Pet fee: $0 monthly
- Subdivision: BEL MAR SHORES REV
HOA
- Has HOA: No
Location
- Region: Tampa
Financial & listing details
- Price per square foot: $343/sqft
- Tax assessed value: $543,800
- Annual tax amount: $10,282
- Date on market: 3/28/2026
- Cumulative days on market: 127 days
- Listing terms: Cash,Conventional
- Ownership: Fee Simple
- Total actual rent: 0
- Electric utility on property: Yes
- Road surface type: Asphalt
Estimated market value
$488,400
$464,000 - $513,000
$3,162/mo
Price history
| Date | Event | Price |
|---|---|---|
| 7/30/2026 | Price change | $499,999-4.8%$343/sqft |
Source:  Stellar MLS #TB8490739 Report a problem Stellar MLS #TB8490739 Report a problem | ||
| 6/25/2026 | Price change | $525,000-4.5%$361/sqft |
Source: Stellar MLS #TB8490739 Report a problem | ||
| 5/21/2026 | Price change | $550,000-3.5%$378/sqft |
Source: Stellar MLS #TB8490739 Report a problem | ||
| 4/22/2026 | Price change | $570,000-4.2%$391/sqft |
Source: Stellar MLS #TB8490739 Report a problem | ||
| 3/28/2026 | Listed for sale | $595,000+142.9%$409/sqft |
Source: Stellar MLS #TB8490739 Report a problem | ||
| 7/28/2018 | Listing removed | $2,000$1/sqft |
Source: PALERMO REAL ESTATE PROF.INC. #T2915983 Report a problem | ||
| 6/22/2018 | Price change | $2,000-4.8%$1/sqft |
Source: PALERMO REAL ESTATE PROF.INC. #T2915983 Report a problem | ||
| 2/7/2018 | Price change | $2,100-4.5%$1/sqft |
Source: PALERMO REAL ESTATE PROF.INC. #T2915983 Report a problem | ||
| 11/29/2017 | Listed for rent | $2,200$2/sqft |
Source: PALERMO REAL ESTATE PROF.INC. #T2915983 Report a problem | ||
| 7/16/2015 | Listing removed | $2,200$2/sqft |
Source: PALERMO REAL ESTATE PROF.INC. #T2766063 Report a problem | ||
| 7/3/2015 | Listed for rent | $2,200$2/sqft |
Source: PALERMO REAL ESTATE PROF.INC. #T2766063 Report a problem | ||
| 3/29/2007 | Sold | $245,000$168/sqft |
Source: Stellar MLS #U7238482 Report a problem | ||
Public tax history
| Year | Property taxes | Tax assessment |
|---|---|---|
| 2025 | $10,282 +11.2% | $493,439 +10% |
| 2024 | $9,243 +7% | $448,581 +10% |
| 2023 | $8,639 +5.1% | $407,801 +10% |
| 2022 | $8,220 +13.7% | $370,728 +10% |
| 2021 | $7,228 +12.1% | $337,025 +10% |
| 2020 | $6,445 +5.5% | $306,386 +10% |
| 2019 | $6,111 | $278,533 -10.7% |
| 2018 | $6,111 +7.8% | $311,974 +8.6% |
| 2017 | $5,670 +8.2% | $287,326 +37.3% |
| 2016 | $5,243 +8.3% | $209,266 +10% |
| 2015 | $4,841 +32.4% | $190,242 +10% |
| 2014 | $3,655 | $172,947 -5.7% |
| 2013 | $3,655 -10.7% | $183,482 -2.5% |
| 2012 | $4,091 +0.5% | $188,234 +0.7% |
| 2011 | $4,069 -3.8% | $186,850 -4.5% |
| 2010 | $4,231 -1.3% | $195,596 -0.7% |
| 2009 | $4,286 -17.7% | $197,007 -17.5% |
| 2008 | $5,207 -9.6% | $238,673 -10.7% |
| 2007 | $5,758 +199.9% | $267,254 +152.3% |
| 2006 | $1,920 +0.9% | $105,943 +3% |
| 2005 | $1,902 | $102,857 +3% |
| 2004 | -- | $99,861 +1.9% |
| 2003 | -- | $97,999 +2.4% |
| 2002 | -- | $95,702 +1.6% |
| 2001 | -- | $94,195 -23.3% |
| 2000 | $1,680 | $122,878 |
Find assessor info on the county website
Monthly payment
Est. payment
Payment breakdown
Explore the cost of this home by adjusting the details. Changes won't be saved.Climate risks
Neighborhood: Bel Mar Shores
Nearby schools
GreatSchools rating
- 6/10Anderson Elementary SchoolGrades: PK-5Distance: 1.3 mi
- 5/10Madison Middle SchoolGrades: 6-8Distance: 0.4 mi
- 6/10Robinson High SchoolGrades: 9-12Distance: 2.5 mi
Schools provided by the listing agent
- Elementary: Anderson-HB
- Middle: Madison-HB
- High: Robinson-HB
Source: Stellar MLS. This data may not be complete. We recommend contacting the local school district to confirm school assignments for this home.
- $766,1003 bd2 ba1.5k sqft4810 W Euclid Ave, Tampa, FL 33629Off Market
- $1,998,8452 bd1 ba996 sqft4806 W Euclid Ave, Tampa, FL 33629Off Market
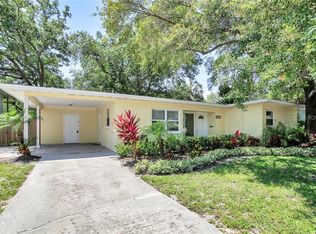
- $348,3001 bd1 ba722 sqft4804 W Euclid Ave, Tampa, FL 33629Off Market
- $648,7003 bd2 ba1.5k sqft4809 W Bay Villa Ave, Tampa, FL 33611Off Market
- $485,0003 bd2 ba1.2k sqft4807 W Bay Villa Ave, Tampa, FL 33611Sold
- $2,304,7005 bd6 ba4.8k sqft4812 W Euclid Ave, Tampa, FL 33629Off Market
- $615,3003 bd2 ba1.4k sqft4811 W Bay Villa Ave, Tampa, FL 33611Off Market
- $650,0003 bd1 ba1.1k sqft3626 S Omar Ave, Tampa, FL 33629Sold
A local agent can set up tours, give advice and negotiate with sellers.
A local lender can help you make sure your offer is ready when you are.
Similar homes
- $516,9003 bd2 ba1.7k sqft4416 W ANITA BOULEVARD, TAMPA, FL 33611For Sale

 MLS ID #TB8519323, John Scalia, EXP REALTY LLC. Stellar MLS
 - $470,0003 bd2 ba1.5k sqft3908 W WALLACE AVENUE, TAMPA, FL 33611For Sale
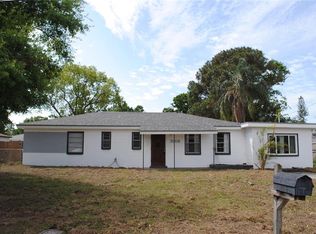 MLS ID #TB8486401, Joe Brown, CENTURY 21 LIST WITH BEGGINS. Stellar MLS
 - $500,0003 bd2 ba1.6k sqft625 LIMONA ROAD, BRANDON, FL 33510For Sale
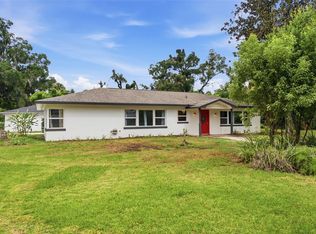 MLS ID #TB8533409, William Morris, YELLOWFIN REALTY. Stellar MLS
 - $499,0002 bd2 ba1.2k sqft3918 W FIG STREET, TAMPA, FL 33609For Sale
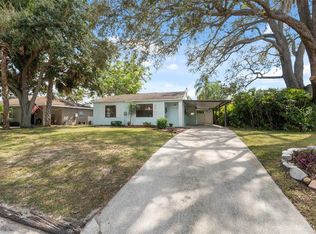 MLS ID #TB8324485, Kristen Chester, DALTON WADE INC. Stellar MLS
 - $499,0003 bd2 ba1.4k sqft4506 24TH AVENUE S, TAMPA, FL 33619For SaleMLS ID #TB8524802, Tania Borelli, COLDWELL BANKER REALTY. Stellar MLS
- $450,0004 bd2 ba1.7k sqft4307 W WISCONSIN COURT, TAMPA, FL 33616For SaleMLS ID #TB8512284, Danielle Dietz, COLDWELL BANKER REALTY. Stellar MLS
- $469,9003 bd2 ba1.7k sqft12707 LINDA DRIVE, TAMPA, FL 33612For SaleMLS ID #TB8531333, Janice Rodriguez, LPT REALTY, LLC. Stellar MLS
- $475,0003 bd2 ba1.6k sqft114 LAKE JUDY LEE DRIVE, LARGO, FL 33771For SaleMLS ID #TB8531936, Mickey Arruda, KNOWN REAL ESTATE LLC. Stellar MLS
- $514,9994 bd3 ba2k sqft8410 LAVA PLACE, TAMPA, FL 33615For SaleMLS ID #TB8510819, JENNIFER VERBEL, RENT SOLUTIONS. Stellar MLS
- $495,0004 bd2 ba1.8k sqft4608 SOUTHBREEZE DRIVE, TAMPA, FL 33624For SaleMLS ID #TB8523847, Marla Adams, FLIP SIDE REALTY BY DESIGN. Stellar MLS
- $448,9003 bd2 ba1.4k sqft4515 W NORTH STREET, TAMPA, FL 33614For SaleMLS ID #TB8446262, Maria Gonzalez, 7 BLUE LLC. Stellar MLS
- $460,0004 bd2 ba1.4k sqft7516 ARMAND CIRCLE, TAMPA, FL 33634For SaleMLS ID #TB8511514, Mabel Perez Quintana, MIHARA & ASSOCIATES INC.. Stellar MLS
- $450,0003 bd3 ba1.9k sqft101 S NEPTUNE AVENUE, CLEARWATER, FL 33765For SaleMLS ID #TB8534421, Katie Gawel, COASTAL PROPERTIES GROUP INTERNATIONAL. Stellar MLS
- $429,0003 bd2 ba1.4k sqft2719 W UNION STREET, TAMPA, FL 33607For SaleMLS ID #TB8466820, Gordon Klaiber, REDFIN CORPORATION. Stellar MLS
- $525,0003 bd2 ba1.4k sqft13555 CROFT DRIVE N, LARGO, FL 33774For SaleMLS ID #TB8530995, Rachel Sartain Tenpenny, THE TENPENNY COLLECTION. Stellar MLS
- $465,0003 bd2 ba1.5k sqft1387 BELLEVUE BOULEVARD, CLEARWATER, FL 33756For SaleMLS ID #TB8532139, Janice Mason, COASTAL PROPERTIES GROUP INTERNATIONAL. Stellar MLS
- $574,9004 bd3 ba1.9k sqft8904 W FLORA STREET, TAMPA, FL 33615For SaleMLS ID #TB8532318, Luisa Cruz, LLC, DALTON WADE INC. Stellar MLS
- $459,0003 bd2 ba1.9k sqft1708 POND LAKE DRIVE, TAMPA, FL 33612For SaleMLS ID #TB8477089, Leslie Knox, REALTY ONE GROUP ADVANTAGE. Stellar MLS
- $449,9903 bd2 ba1.3k sqft3821 6TH AVENUE N, ST PETERSBURG, FL 33713For SaleMLS ID #TB8473530, Viral Doshi, AMETHYST PROPERTY ADVISORS LLC. Stellar MLS
- $400,0003 bd1 ba1.2k sqft3663 22ND AVENUE N, ST PETERSBURG, FL 33713For SaleMLS ID #TB8533354, Sumi Fink, CHARLES RUTENBERG REALTY INC. Stellar MLS
