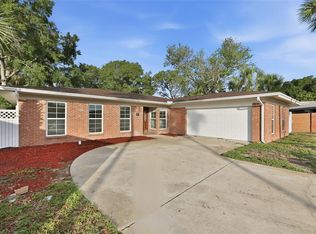
Virtually Staged. YOUR PRIVATE TROPICAL PARADISE AWAITS IN TAMPA! Welcome to this updated 4-bedroom, 3-bathroom pool home situated on a massive 0.39-acre oversized lot with NO HOA or CDD fees! Major system updates for total peace of mind, including a 2026 garage door, 2025 pool filter, 2024 AC, 2021 water heater, and a 2016 roof. Live the ultimate Florida lifestyle with room for all your vehicles and outdoor toys—featuring an upgraded garage and an expanded concrete slab pad perfect for dedicated RV, boat, or trailer parking. Inside, this light-filled 1,948 sq. ft. residence features durable tile flooring throughout and a flexible split-bedroom floor plan where every bedroom includes its own built-in closet. Step outside to your private backyard sanctuary featuring a screened lanai, sparkling pool, expansive entertaining space, dedicated vegetable garden beds, and a lush tropical orchard boasting sugar apples, bananas, sweet sugarcane, kumquat, and June plum. Located in desirable Town 'n' Country, just minutes from Tampa Bay, major highways, and Tampa International Airport. Bring your toys, harvest your own garden, and start living the dream!
For sale
$538,999
8904 W FLORA STREET, TAMPA, FL 33615
4beds
1,948sqft
Single Family Residence
Built in 1984
0.39 Acres Lot
$531,800 Zestimate®
$277/sqft
$-- HOA
What's special
Screened lanaiDedicated vegetable garden bedsUpgraded garageSparkling poolFlexible split-bedroom floor planDurable tile flooring throughoutPrivate backyard sanctuary
- 5 days
- 902
- 76
Likely to sell faster than
Zillow last checked:
Listing updated:
Listed by:
Khanh Le 941-210-1321,
KELLER WILLIAMS TAMPA PROPERTIES 813-264-7754
Source: Stellar MLS,MLS#: TB8562685 Originating MLS: Suncoast Tampa
Facts & features
Interior
Bedrooms & bathrooms
- Bedrooms: 4
- Bathrooms: 3
- Full bathrooms: 3
Primary bedroom
- Features: Built-in Closet
- Level: First
Bedroom 2
- Features: Built-in Closet
- Level: First
Bedroom 3
- Features: Built-in Closet
- Level: First
Bedroom 4
- Features: Built-in Closet
- Level: First
Bathroom 1
- Features: Shower No Tub
- Level: First
Bathroom 2
- Features: Shower No Tub
- Level: First
Bathroom 3
- Features: Tub With Shower
- Level: First
Dining room
- Level: First
Family room
- Level: First
Kitchen
- Features: Breakfast Bar, Pantry
- Level: First
Heating
- Central
Cooling
- Central Air
Appliances
- Included: Dishwasher, Microwave, Range, Refrigerator
- Laundry: In Garage
Features
- Ceiling Fan(s)
- Flooring: Ceramic Tile
- Has fireplace: No
Interior area
- Total structure area: 2,880
- Total interior livable area: 1,948 sqft
Video & virtual tour
Property
Parking
- Parking features: Garage - Attached
- Has attached garage: Yes
Features
- Levels: One
- Stories: 1
- Patio & porch: Screened
- Exterior features: Garden
- Has private pool: Yes
- Pool features: In Ground
- Fencing: Vinyl,Wood
- Has view: Yes
- View description: Garden
Lot
- Size: 0.39 Acres
- Residential vegetation: Fruit Trees
Details
- Parcel number: U2728170AH00000300003.0
- Zoning: RSC-6
- Special conditions: None
Construction
Type & style
- Home type: SingleFamily
- Property subtype: Single Family Residence
Materials
- Block, Concrete
- Foundation: Slab
- Roof: Shingle
Condition
- New construction: No
- Year built: 1984
Utilities & green energy
- Sewer: Septic Tank
- Water: Public
- Utilities for property: Cable Available, Electricity Available
Community & HOA
Community
- Pet fee: $0 monthly
- Subdivision: BYARS HEIGHTS
HOA
- Has HOA: No
Location
- Region: Tampa
Financial & listing details
- Price per square foot: $277/sqft
- Tax assessed value: $442,054
- Annual tax amount: $5,462
- Date on market: 10/30/2026
- Cumulative days on market: 88 days
- Listing terms: Cash,Conventional,FHA,VA Loan
- Ownership: Fee Simple
- Total actual rent: 0
- Electric utility on property: Yes
- Road surface type: Asphalt
Estimated market value
$531,800
$505,000 - $558,000
$3,404/mo
Price history
| Date | Event | Price |
|---|---|---|
| 10/30/2026 | Listed for sale | $538,999-0.2%$277/sqft |
Source:  Stellar MLS #TB8562685 Report a problem | ||
| 10/15/2026 | Listing removed | $539,999$277/sqft |
Source: Stellar MLS #TB8532318 Report a problem | ||
| 9/25/2026 | Price change | $539,999-1.8%$277/sqft |
Source: Stellar MLS #TB8532318 Report a problem | ||
| 9/1/2026 | Price change | $549,880-2.7%$282/sqft |
Source: Stellar MLS #TB8532318 Report a problem | ||
| 8/8/2026 | Price change | $565,000-1.7%$290/sqft |
Source: Stellar MLS #TB8532318 Report a problem | ||
| 7/24/2026 | Listed for sale | $574,900+133.7%$295/sqft |
Source: Stellar MLS #TB8532318 Report a problem | ||
| 2/17/2017 | Sold | $246,000-1.6%$126/sqft |
Source: Public Record Report a problem | ||
| 12/27/2016 | Listed for sale | $249,900+27.5%$128/sqft |
Source: SIGNATURE REALTY ASSOCIATES #T2856414 Report a problem | ||
| 9/21/2009 | Sold | $196,000$101/sqft |
Source: Public Record Report a problem | ||
Public tax history
| Year | Property taxes | Tax assessment |
|---|---|---|
| 2025 | $5,462 +8.7% | $308,323 +2.9% |
| 2024 | $5,027 +3.7% | $299,634 +3% |
| 2023 | $4,848 +4.5% | $290,907 +3% |
| 2022 | $4,640 +1.1% | $282,434 +3% |
| 2021 | $4,590 +2.2% | $274,208 +1.4% |
| 2020 | $4,492 +2.8% | $270,422 +2.3% |
| 2019 | $4,370 | $264,342 +1.9% |
| 2018 | $4,370 +1.3% | $259,413 +17.1% |
| 2017 | $4,312 -2.4% | $221,501 +118.2% |
| 2016 | $4,418 +236.3% | $101,523 +0.7% |
| 2015 | $1,314 -0.9% | $100,817 +0.8% |
| 2014 | $1,326 +1.9% | $100,017 +1.5% |
| 2013 | $1,301 +1.1% | $98,539 +1.7% |
| 2012 | $1,287 +4.4% | $96,892 +3% |
| 2011 | $1,232 -27.4% | $94,070 -20.2% |
| 2010 | $1,697 -2.2% | $117,826 +2.8% |
| 2009 | $1,735 +0.4% | $114,629 +0.1% |
| 2008 | $1,727 -10.8% | $114,514 +3% |
| 2007 | $1,936 -4.3% | $111,179 +2.5% |
| 2006 | $2,022 +0.5% | $108,467 +3% |
| 2005 | $2,013 | $105,308 +3% |
| 2004 | -- | $102,241 +1.9% |
| 2003 | -- | $100,335 +2.4% |
| 2002 | -- | $97,983 +1.6% |
| 2001 | -- | $96,440 -0.6% |
| 2000 | $1,826 | $96,982 |
Find assessor info on the county website
Monthly payment
Est. payment
Payment breakdown
Explore the cost of this home by adjusting the details. Changes won't be saved.Climate risks
Neighborhood: Town 'n' Country
Nearby schools
Schools provided by the listing agent
- Elementary: Bay Crest-HB
- Middle: Davidsen-HB
- High: Alonso-HB
Source: Stellar MLS. This data may not be complete. We recommend contacting the local school district to confirm school assignments for this home.
Similar homes
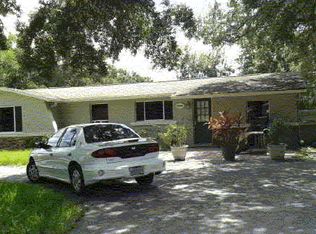
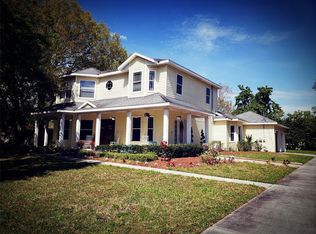
- $551,0004 bd3 ba1.9k sqft7001 BAYWOOD COURT, TAMPA, FL 33615For Sale
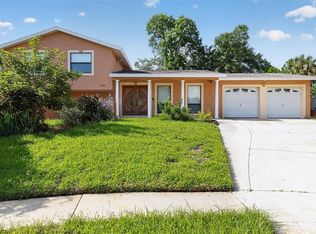
 MLS ID #O6422983, Candace Garber, TRUDEALS REALTY CORP. Stellar MLS
- $515,0004 bd3 ba1.9k sqft7111 GATEWAY COURT, TAMPA, FL 33615For Sale
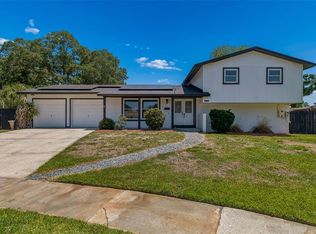 MLS ID #TB8499685, Shawn Van Grouw, COMPASS FLORIDA LLC. Stellar MLS
- $485,0004 bd3 ba2k sqft8410 LAVA PLACE, TAMPA, FL 33615For Sale
 MLS ID #TB8510819, JENNIFER VERBEL, RENT SOLUTIONS. Stellar MLS
- $539,9004 bd2 ba2k sqft6808 YARDLEY OAKS COURT, TAMPA, FL 33625For Sale
 MLS ID #TB8507914, Tina White, EXP REALTY LLC. Stellar MLS
- $515,0003 bd2 ba2k sqft12212 STEPPINGSTONE BOULEVARD, TAMPA, FL 33635For SaleMLS ID #TB8533782, Doug Pierson, COASTAL PROPERTIES GROUP INTERNATIONAL. Stellar MLS
- $489,9003 bd2 ba1.6k sqft2704 WOODVIEW COURT, CLEARWATER, FL 33761For SaleMLS ID #TB8562651, Michael Manna, 54 REALTY LLC. Stellar MLS
- $424,9003 bd2 ba1.3k sqft5010 STOLLS AVENUE, TAMPA, FL 33615For SaleMLS ID #W7887408, Cori McNichols, CHARLES RUTENBERG REALTY INC. Stellar MLS
- $485,0004 bd3 ba1.6k sqft6004 W JEAN STREET, TAMPA, FL 33634For SaleMLS ID #TB8540219, Walkis Cruz, FIRST FLA. RLTY. OF TAMPA BAY. Stellar MLS
- $565,0003 bd2 ba2.9k sqft3122 RESEDA COURT, TAMPA, FL 33618For SaleMLS ID #C7532176, Marcos Merlo, GRAYSTONE REAL ESTATE. Stellar MLS
- $409,9004 bd3 ba1.4k sqft4544 W MINNEHAHA STREET, TAMPA, FL 33614For SaleMLS ID #TB8559494, Valeria Aliaga, NETWORTH REALTY OF TAMPA, LLC. Stellar MLS
- $539,0004 bd2 ba2k sqft3153 CARLOS DRIVE, DUNEDIN, FL 34698For SaleMLS ID #TB8519444, Michele Morris, COASTAL PROPERTIES GROUP INTERNATIONAL. Stellar MLS
- $463,0003 bd2 ba1.8k sqft9401 N ROME CIRCLE, TAMPA, FL 33612For SaleMLS ID #O6445507, Karen Stafford, THE WILKINS WAY LLC. Stellar MLS
- $569,9004 bd2 ba1.9k sqft2520 FAWN COURT, CLEARWATER, FL 33761For SaleMLS ID #TB8549605, Bob Dean, CENTURY 21 BEGGINS. Stellar MLS
- $550,0004 bd3 ba2.2k sqft1648 WOODRIDGE COURT, LUTZ, FL 33559For SaleMLS ID #TB8559719, Deric Raymond, COASTAL PROPERTIES GROUP INTER. Stellar MLS
- $570,0003 bd2 ba1.8k sqft3006 W SAINT CONRAD STREET, TAMPA, FL 33607For SaleMLS ID #TB8529684, Alexis Scott, KEY PREMIER REALTY. Stellar MLS
- $625,0004 bd3 ba1.9k sqft16126 COUNTRY CROSSING DRIVE, TAMPA, FL 33624For SaleMLS ID #TB8537364, Kimberly Aguilar, LPT REALTY, LLC. Stellar MLS
- $549,9003 bd3 ba1.7k sqft3276 FOX HILL DRIVE, CLEARWATER, FL 33761For SaleMLS ID #TB8543020, Debra Gross, BHHS FLORIDA PROPERTIES GROUP. Stellar MLS
- $575,0004 bd2 ba2.2k sqft19145 GOLDEN CACOON PLACE, LUTZ, FL 33558For SaleMLS ID #TB8559478, Anne Garber, WEST FLORIDA REAL ESTATE LLC. Stellar MLS
- $549,0004 bd3 ba2.5k sqft10609 GOOSEBERRY COURT, TRINITY, FL 34655For SaleMLS ID #W7890602, Carol Olds, BHHS FLORIDA PROPERTIES GROUP. Stellar MLS
- $509,9004 bd2 ba1.8k sqft2141 BRENT PLACE, PALM HARBOR, FL 34683For SaleMLS ID #TB8554938, Christina Paolillo, CHARLES RUTENBERG REALTY INC. Stellar MLS
