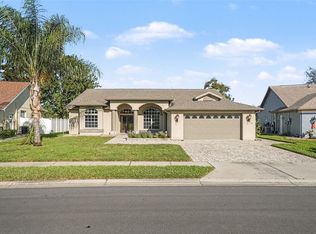
Under contract-accepting backup offers. You will fall in love with the GATED COMMUNITY OF FOX WOOD! This 4-bedroom, 3 full bathroom, 3 car garage POOL home has a fantastic 3-way split-plan for convenience & privacy. THE CROSSINGS section is just perfect and close to all amenities. The interior has just been freshly painted, BRAND-NEW gas range, microwave and refrigerator! Residents of FOX WOOD have access to two beautiful parks with walking paths, soccer & basketball courts, playgrounds, skateboard area and a nice picnic and gazebo area. Located near the top-rated schools, YMCA, plenty of restaurants and Trinity Medical Center. Easy access to the Suncoast Parkway which makes getting to Tampa an easy commute. (ROOF 2024) (WATER HEATER 2024)
Accepting backups
$549,000
10609 GOOSEBERRY COURT, TRINITY, FL 34655
4beds
2,511sqft
Single Family Residence
Built in 2001
9,600 Square Feet Lot
$534,800 Zestimate®
$219/sqft
$173/mo HOA
What's special
Pool home
- 27 days
- 1,645
- 149
Likely to sell faster than
Zillow last checked:
Listing updated:
Listed by:
Carol Olds 727-992-4517,
BHHS FLORIDA PROPERTIES GROUP 727-847-4444
Source: Stellar MLS,MLS#: W7890602 Originating MLS: West Pasco
Facts & features
Interior
Bedrooms & bathrooms
- Bedrooms: 4
- Bathrooms: 3
- Full bathrooms: 3
Rooms
- Room types: Utility Room
Primary bedroom
- Features: Walk-In Closet(s)
- Level: First
- Area: 195 Square Feet
- Dimensions: 13x15
Bedroom 2
- Features: Built-in Closet
- Level: First
- Area: 121 Square Feet
- Dimensions: 11x11
Bedroom 3
- Features: Built-in Closet
- Level: First
- Area: 121 Square Feet
- Dimensions: 11x11
Bedroom 4
- Features: Built-in Closet
- Level: First
- Area: 100 Square Feet
- Dimensions: 10x10
Kitchen
- Level: First
- Area: 225 Square Feet
- Dimensions: 15x15
Living room
- Level: First
- Area: 169 Square Feet
- Dimensions: 13x13
Heating
- Central, Electric
Cooling
- Central Air
Appliances
- Included: Dishwasher, Disposal, Dryer, Gas Cooktop, Gas Water Heater, Microwave, Range, Refrigerator, Washer
- Laundry: Laundry Room
Features
- Ceiling Fan(s), Eating Space In Kitchen, High Ceilings, Split Bedroom, Walk-In Closet(s)
- Flooring: Carpet, Laminate, Tile
- Doors: Double Entry, Sliding Doors, Sliding Doors
- Windows: Window Treatments
- Has fireplace: No
Interior area
- Total structure area: 3,561
- Total interior livable area: 2,511 sqft
Video & virtual tour
Property
Parking
- Total spaces: 3
- Parking features: Garage - Attached
- Attached garage spaces: 3
Features
- Levels: One
- Stories: 1
- Exterior features: Irrigation System, Sidewalk
- Has private pool: Yes
- Pool features: In Ground, Screen Enclosure
Lot
- Size: 9,600 Square Feet
Details
- Parcel number: 3026170030000004990
- Zoning: MPUD
- Special conditions: None
Construction
Type & style
- Home type: SingleFamily
- Property subtype: Single Family Residence
Materials
- Block, Stucco
- Foundation: Slab
- Roof: Shingle
Condition
- New construction: No
- Year built: 2001
Utilities & green energy
- Sewer: Public Sewer
- Water: Public
- Utilities for property: Electricity Connected, Public, Sewer Connected, Street Lights, Water Connected
Community & HOA
Community
- Features: Gated Community - No Guard, Golf Carts OK, Golf, Playground, Sidewalks
- Pet fee: $0 monthly
- Subdivision: FOX WOOD PH 04
HOA
- Has HOA: Yes
- Amenities included: Basketball Court, Park, Playground
- Services included: Common Area Taxes, Reserve Fund
- HOA fee: $173 monthly
- HOA name: Management and associates
- HOA phone: 813-433-2000
- Second HOA name: Melrose Mangement
Location
- Region: New Port Richey
Financial & listing details
- Price per square foot: $219/sqft
- Tax assessed value: $501,815
- Annual tax amount: $4,152
- Date on market: 10/23/2026
- Cumulative days on market: 21 days
- Listing terms: Cash,Conventional,FHA,VA Loan
- Ownership: Fee Simple
- Total actual rent: 0
- Electric utility on property: Yes
- Road surface type: Paved
Estimated market value
$534,800
$508,000 - $562,000
$3,583/mo
Price history
| Date | Event | Price |
|---|---|---|
| 10/23/2026 | Listed for sale | $549,000+1136.5%$219/sqft |
Source:  Stellar MLS #W7890602 Report a problem | ||
| 12/3/2002 | Sold | $44,400$18/sqft |
Source: Public Record Report a problem | ||
Public tax history
| Year | Property taxes | Tax assessment |
|---|---|---|
| 2025 | $4,152 +2.5% | $274,870 +2.9% |
| 2024 | $4,050 +3.9% | $267,130 |
| 2023 | $3,900 +8.7% | $267,130 +3% |
| 2022 | $3,588 +1.9% | $259,350 +6.1% |
| 2021 | $3,522 +1.6% | $244,470 +1.4% |
| 2020 | $3,467 +1.7% | $241,100 +2.3% |
| 2019 | $3,410 | $235,680 +1.9% |
| 2018 | $3,410 +1.9% | $231,289 |
| 2017 | $3,348 +0.4% | $231,289 +4.2% |
| 2016 | $3,334 +0.4% | $221,873 +0.7% |
| 2015 | $3,320 +2.7% | $220,331 -6.7% |
| 2014 | $3,232 | $236,093 +8.1% |
| 2013 | -- | $218,416 +3.1% |
| 2012 | -- | $211,752 -3.9% |
| 2011 | -- | $220,261 -3.1% |
| 2010 | -- | $227,240 -14% |
| 2009 | -- | $264,351 -13.8% |
| 2008 | -- | $306,564 -9.6% |
| 2007 | -- | $338,973 +4.7% |
| 2006 | -- | $323,894 +24.3% |
| 2005 | -- | $260,542 +15.3% |
| 2004 | -- | $226,021 +6.3% |
| 2003 | -- | $212,680 +7.9% |
| 2002 | -- | $197,182 +1504.7% |
| 2000 | -- | $12,288 |
Find assessor info on the county website
Monthly payment
Est. payment
Payment breakdown
Explore the cost of this home by adjusting the details. Changes won't be saved.Climate risks
Neighborhood: Trinity
Nearby schools
Schools provided by the listing agent
- Elementary: Trinity Elementary-PO
- Middle: Seven Springs Middle-PO
- High: J.W. Mitchell High-PO
Source: Stellar MLS. This data may not be complete. We recommend contacting the local school district to confirm school assignments for this home.
- $519,800-- bd2 ba1.9k sqft10615 Gooseberry Ct, New Port Richey, FL 34655Off Market
- $521,0003 bd2 ba2.4k sqft10603 Gooseberry Ct, New Port Richey, FL 34655Off Market
- $582,5004 bd3 ba2.5k sqft2048 Blue Beech Ct, New Port Richey, FL 34655Off Market
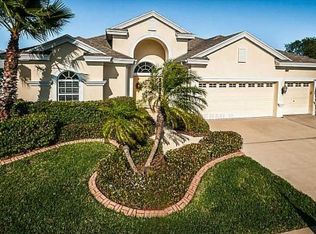
- $739,8004 bd4 ba3.4k sqft2111 Gold Dust Ct, New Port Richey, FL 34655Off Market
Similar homes
- $577,9006 bd3 ba2.5k sqft1623 CROSSVINE COURT, TRINITY, FL 34655For Sale
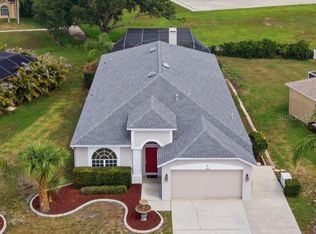
 MLS ID #W7885975, John Brokalakis, FUTURE HOME REALTY. Stellar MLS
- $439,0003 bd3 ba2.2k sqft6623 GARDEN PALM COURT, NEW PORT RICHEY, FL 34655For Sale
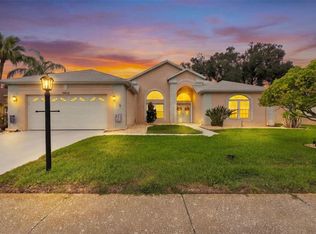 MLS ID #TB8562817, Micaela Morenz, PA, BLAKE REAL ESTATE INC. Stellar MLS
- $499,0003 bd3 ba2.2k sqft7323 GABERIA ROAD, NEW PORT RICHEY, FL 34655For Sale
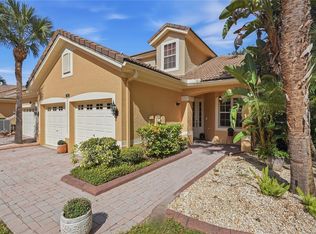 MLS ID #W7890194, Steven Olandese, RE/MAX CHAMPIONS. Stellar MLS
- $475,0004 bd3 ba2.2k sqft12339 ROSELAND DRIVE, NEW PORT RICHEY, FL 34654For Sale
 MLS ID #TB8559939, Ginger Wulff, MARK SPAIN REAL ESTATE. Stellar MLS
- $350,0002 bd2 ba1.8k sqft1444 CANBERLEY COURT, NEW PORT RICHEY, FL 34655For SaleMLS ID #TB8554365, Cyndi Olmstead, CONCI, REALTORS. Stellar MLS
- $509,0004 bd3 ba2.3k sqft11507 BELLE HAVEN DRIVE, NEW PORT RICHEY, FL 34654For SaleMLS ID #W7887973, Janina Wozniak, FUTURE HOME REALTY. Stellar MLS
- $335,0003 bd2 ba1.6k sqft3066 ESPLANADE DRIVE, NEW PORT RICHEY, FL 34655For SaleMLS ID #TB8555596, Michael Cinquemano, Jr., MIHARA & ASSOCIATES INC.. Stellar MLS
- $575,0004 bd2 ba2.2k sqft19145 GOLDEN CACOON PLACE, LUTZ, FL 33558For SaleMLS ID #TB8559478, Anne Garber, WEST FLORIDA REAL ESTATE LLC. Stellar MLS
- $525,0004 bd3 ba2.2k sqft1648 WOODRIDGE COURT, LUTZ, FL 33559For SaleMLS ID #TB8559719, Deric Raymond, COASTAL PROPERTIES GROUP INTER. Stellar MLS
- $425,0004 bd3 ba2.9k sqft11123 OYSTER BAY CIRCLE, NEW PORT RICHEY, FL 34654For SaleMLS ID #O6446493, Summer Brady, MAINSTAY BROKERAGE LLC. Stellar MLS
- $639,9004 bd3 ba2.5k sqft16132 IVY LAKE DRIVE, ODESSA, FL 33556For SaleMLS ID #TB8528968, Yhotzmine Fields, BHHS FLORIDA PROPERTIES GROUP. Stellar MLS
- $599,9006 bd3 ba2.9k sqft8503 TIDAL BAY LANE, TAMPA, FL 33635For SaleMLS ID #TB8552024, Jennifer Dobbs, MIHARA & ASSOCIATES INC.. Stellar MLS
- $524,9004 bd3 ba2.4k sqft3815 RED BLUFF CT, LAND O LAKES, FL 34639For SaleMLS ID #TB8531686, Clyde Murphy, FUTURE HOME REALTY INC. Stellar MLS
- $467,0003 bd2 ba1.9k sqft8020 MOONLIGHT LANE, NEW PORT RICHEY, FL 34654For SaleMLS ID #W7886358, Neil Biswas, FLORIDA REAL ESTATE PARTNERS. Stellar MLS
- $355,0002 bd2 ba1.8k sqft9310 SOUCHAK DRIVE, TRINITY, FL 34655For SaleMLS ID #TB8508692, David Crawford, RE/MAX ACTION FIRST OF FLORIDA. Stellar MLS
- $475,0004 bd2 ba1.9k sqft605 CYPRESS PARK AVENUE, TARPON SPRINGS, FL 34689For SaleMLS ID #TB8557914, Samantha Cline, LPT REALTY, LLC. Stellar MLS
- $559,9004 bd2 ba2.5k sqft8211 CANYON CREEK WAY, TAMPA, FL 33647For SaleMLS ID #TB8558068, Nick Acosta, LIPPLY REAL ESTATE. Stellar MLS
- $710,0005 bd3 ba2.9k sqft11644 PARABLE COURT, NEW PORT RICHEY, FL 34654For SaleMLS ID #W7888176, Carolyn Saunders, RE/MAX MARKETING SPECIALISTS. Stellar MLS
- $625,0004 bd3 ba1.9k sqft16126 COUNTRY CROSSING DRIVE, TAMPA, FL 33624For SaleMLS ID #TB8537364, Kimberly Aguilar, LPT REALTY, LLC. Stellar MLS
- $679,9004 bd3 ba2.9k sqft14834 MAN O WAR DRIVE, ODESSA, FL 33556For SaleMLS ID #TB8523886, Keith Jamison, REAL BROKER, LLC. Stellar MLS
