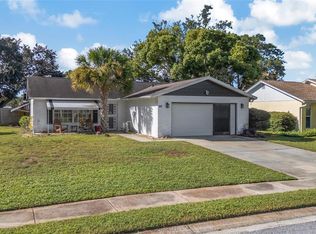
BIG PRICE IMPROVEMENT! Now priced well below recent Ellington Place pool home sales, this home is a rare opportunity for investors and owner-occupants alike to buy into this sought-after, NO CDD community and add value with your own updates. NO LENDER REQUIRED FLOOD INSURANCE! Being sold as-is and priced accordingly. Welcome to this 3-bedroom, 2-bath pool home in the sought-after community of Ellington Place! A majestic shade oak, lush tropical landscaping, and a covered front porch with classic white railings create inviting curb appeal from the moment you arrive. Inside, vaulted ceilings and wood-look flooring lead from the foyer into a spacious living room with ceramic tile and sliding glass doors overlooking the pool. A second living area offers flexible space for a den, home office, or media room. The kitchen is generously sized with an abundance of wood cabinetry, tall pantry cabinets, stainless steel refrigerator and microwave, a breakfast bar, and a built-in desk, and opens to a sun-filled breakfast nook with windows on three sides. The primary suite features a vaulted ceiling and private bath with a walk-in glass shower, a vanity with a seated makeup area, and an arched window for natural light. Two additional bedrooms with carpet and ceiling fans, second bathroom with a tub/shower combo, plus an indoor laundry room with storage leading to the 2-car garage, round out the interior. Step outside to the screened in-ground pool with a covered lanai stretching along the back of the home, perfect for year-round entertaining, along with a paver patio and a spacious backyard framed by mature trees and privacy hedges. Property comes with thick plywood huricane covers for all doors and windows, marked for ease of installation. Ideally located minutes from Publix, shopping, and dining, with HCA Florida Trinity Hospital, Morton Plant North Bay Hospital, and AdventHealth North Pinellas all close by. Quick access to SR 54, the Suncoast Parkway, and the Veterans Expressway makes commuting to Tampa a breeze!
For sale
Price cut: $15K (10/20)
$335,000
3066 ESPLANADE DRIVE, NEW PORT RICHEY, FL 34655
3beds
1,620sqft
Single Family Residence
Built in 1991
7,350 Square Feet Lot
$-- Zestimate®
$207/sqft
$29/mo HOA
What's special
Breakfast barTall pantry cabinetsScreened in-ground poolLush tropical landscapingPaver patioMajestic shade oakVaulted ceilings
- 39 days
- 2,830
- 305
Likely to sell faster than
Zillow last checked:
Listing updated:
Listed by:
Michael Cinquemano, Jr. 813-960-2300,
MIHARA & ASSOCIATES INC. 813-960-2300
Source: Stellar MLS,MLS#: TB8555596 Originating MLS: Suncoast Tampa
Facts & features
Interior
Bedrooms & bathrooms
- Bedrooms: 3
- Bathrooms: 2
- Full bathrooms: 2
Rooms
- Room types: Den/Library/Office, Family Room
Primary bedroom
- Features: Ceiling Fan(s), En Suite Bathroom, Walk-In Closet(s)
- Level: First
- Area: 186.12 Square Feet
- Dimensions: 11x16.92
Bedroom 2
- Features: Ceiling Fan(s), Built-in Closet
- Level: First
- Area: 134.04 Square Feet
- Dimensions: 11.17x12
Bedroom 3
- Features: Ceiling Fan(s), Built-in Closet
- Level: First
- Area: 108.91 Square Feet
- Dimensions: 11.17x9.75
Primary bathroom
- Features: Dual Sinks, Makeup/Vanity Space, Shower No Tub
- Level: First
- Area: 88 Square Feet
- Dimensions: 11x8
Bathroom 2
- Level: First
- Area: 37.9 Square Feet
- Dimensions: 7.58x5
Dining room
- Level: First
- Area: 60.6 Square Feet
- Dimensions: 7.5x8.08
Family room
- Level: First
- Area: 403.38 Square Feet
- Dimensions: 19.92x20.25
Kitchen
- Features: Breakfast Bar
- Level: First
- Area: 197.68 Square Feet
- Dimensions: 14.83x13.33
Laundry
- Level: First
- Area: 60.75 Square Feet
- Dimensions: 5.83x10.42
Living room
- Features: Ceiling Fan(s)
- Level: First
- Area: 104.13 Square Feet
- Dimensions: 12.5x8.33
Heating
- Central
Cooling
- Central Air
Appliances
- Included: Dishwasher, Electric Water Heater, Microwave, Range, Refrigerator
- Laundry: Inside
Features
- Built-in Features, Ceiling Fan(s), Eating Space In Kitchen, Split Bedroom, Thermostat, Vaulted Ceiling(s)
- Flooring: Laminate, Tile
- Doors: Sliding Doors, Sliding Doors
- Has fireplace: No
Interior area
- Total structure area: 2,358
- Total interior livable area: 1,620 sqft
Video & virtual tour
Property
Parking
- Parking features: Garage - Attached
- Has attached garage: Yes
- Details: Garage Dimensions: 20x20
Features
- Levels: One
- Stories: 1
- Patio & porch: Covered, Front Porch, Patio, Rear Porch, Screened
- Exterior features: Garden, Private Mailbox, Rain Gutters, Sidewalk
- Has private pool: Yes
- Pool features: In Ground, Screen Enclosure, Vinyl
- Fencing: Wire
- Has view: Yes
- View description: Garden, Pool
Lot
- Size: 7,350 Square Feet
- Features: Sidewalk
- Residential vegetation: Mature Landscaping, Oak Trees
Details
- Parcel number: 172619001.0000.00008.0
- Zoning: AC
- Special conditions: None
Construction
Type & style
- Home type: SingleFamily
- Architectural style: Ranch
- Property subtype: Single Family Residence
Materials
- Block, HardiPlank Type
- Foundation: Slab
- Roof: Shingle
Condition
- Completed
- New construction: No
- Year built: 1991
Utilities & green energy
- Sewer: Public Sewer
- Water: Public
- Utilities for property: Electricity Connected, Public, Sewer Connected, Water Connected
Community & HOA
Community
- Features: Deed Restrictions, Sidewalks
- Pet fee: $0 monthly
- Subdivision: SIENNA WOODS
HOA
- Has HOA: Yes
- HOA fee: $29 monthly
- HOA name: Coastal HOA Management Services
- HOA phone: 727-859-9734
Location
- Region: New Port Richey
Financial & listing details
- Price per square foot: $207/sqft
- Tax assessed value: $318,595
- Annual tax amount: $2,138
- Date on market: 10/6/2026
- Cumulative days on market: 39 days
- Listing terms: Cash,Conventional
- Ownership: Fee Simple
- Total actual rent: 0
- Electric utility on property: Yes
- Road surface type: Paved, Asphalt
Estimated market value
Not available
Estimated sales range
Not available
Not available
Price history
| Date | Event | Price |
|---|---|---|
| 10/20/2026 | Price change | $335,000-4.3%$207/sqft |
Source:  Stellar MLS #TB8555596 Report a problem | ||
| 10/15/2026 | Price change | $350,000-5.4%$216/sqft |
Source: Stellar MLS #TB8555596 Report a problem | ||
| 10/6/2026 | Listed for sale | $369,900-11.9%$228/sqft |
Source: Stellar MLS #TB8555596 Report a problem | ||
| 10/31/2024 | Listing removed | -- |
Source: Owner Report a problem | ||
| 10/16/2024 | Listed for sale | $420,000$259/sqft |
Source: Owner Report a problem | ||
| 10/5/2024 | Listing removed | -- |
Source: Owner Report a problem | ||
| 10/4/2024 | Listed for sale | $420,000+196%$259/sqft |
Source: Owner Report a problem | ||
| 12/18/2001 | Sold | $141,900$88/sqft |
Source: Public Record Report a problem | ||
Public tax history
| Year | Property taxes | Tax assessment |
|---|---|---|
| 2025 | $2,138 +2.8% | $153,270 +2.9% |
| 2024 | $2,080 +4.2% | $148,950 |
| 2023 | $1,996 +11.7% | $148,950 +3% |
| 2022 | $1,787 +2.4% | $144,620 +6.1% |
| 2021 | $1,745 +2.4% | $136,320 +1.4% |
| 2020 | $1,704 +2.2% | $134,440 +2.3% |
| 2019 | $1,668 | $131,420 +1.9% |
| 2018 | $1,668 +2.3% | $128,971 |
| 2017 | $1,631 +0.7% | $128,971 +4.2% |
| 2016 | $1,619 +2.6% | $123,720 +0.7% |
| 2015 | $1,578 +3% | $122,860 -8.2% |
| 2014 | $1,532 | $133,897 +10% |
| 2013 | -- | $121,717 +3.1% |
| 2012 | -- | $118,103 -3.8% |
| 2011 | -- | $122,792 -5.3% |
| 2010 | -- | $129,682 -13.9% |
| 2009 | -- | $150,654 -22% |
| 2008 | -- | $193,217 -7.9% |
| 2007 | -- | $209,894 +6% |
| 2006 | -- | $197,984 +20.8% |
| 2005 | -- | $163,918 +18.4% |
| 2004 | -- | $138,456 +8.8% |
| 2003 | -- | $127,270 +13.4% |
| 2002 | -- | $112,272 +20.4% |
| 2000 | -- | $93,280 |
| 1999 | -- | $93,280 |
Find assessor info on the county website
Monthly payment
Est. payment
Payment breakdown
Explore the cost of this home by adjusting the details. Changes won't be saved.Climate risks
Neighborhood: 34655
- $393,0003 bd2 ba1.7k sqft3060 Esplanade Dr, New Port Richey, FL 34655Sold

- $424,8003 bd3 ba2.2k sqft3072 Esplanade Dr, New Port Richey, FL 34655Off Market
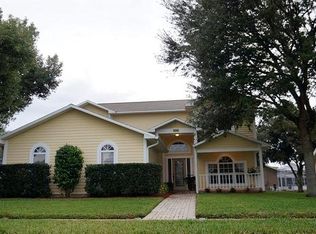
- $428,3003 bd3 ba1.8k sqft3112 Ellington Way, New Port Richey, FL 34655Off Market
- $450,200-- bd2 ba1.9k sqft10034 Saymore Ct, New Port Richey, FL 34655Off Market
Similar homes
- $299,9003 bd2 ba1.6k sqft3248 NOEMI DRIVE, NEW PORT RICHEY, FL 34655For Sale
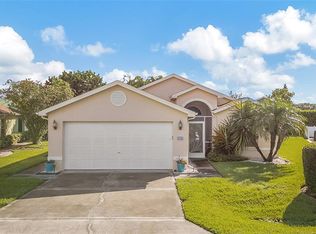
 MLS ID #W7888914, Michael Garey, RE/MAX CHAMPIONS. Stellar MLS
- $334,9002 bd2 ba1.8k sqft9423 SUMMERBREEZE TERRACE, NEW PORT RICHEY, FL 34655For Sale
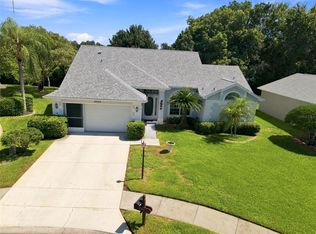 MLS ID #W7889036, Deborah Roy, PA, RE/MAX MARKETING SPECIALISTS. Stellar MLS
- $292,5002 bd2 ba1.6k sqft3327 SCORECARD DRIVE, NEW PORT RICHEY, FL 34655For Sale
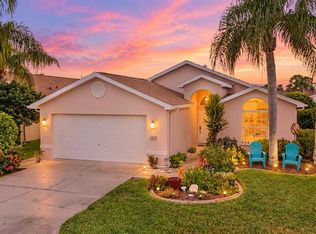 MLS ID #TB8543396, Mark Fazzini, RE/MAX REALTEC GROUP INC. Stellar MLS
- $309,9002 bd2 ba1.5k sqft7508 COMO DRIVE, NEW PORT RICHEY, FL 34655For Sale
 MLS ID #TB8553946, Mirvate Thrower, EXP REALTY LLC. Stellar MLS
- $310,0002 bd2 ba1.5k sqft1149 WOLFORD DRIVE, NEW PORT RICHEY, FL 34655For SaleMLS ID #TB8559927, Teri Kelly, KELLY REALTY GROUP LLC. Stellar MLS
- $355,0002 bd2 ba1.8k sqft9310 SOUCHAK DRIVE, TRINITY, FL 34655For SaleMLS ID #TB8508692, David Crawford, RE/MAX ACTION FIRST OF FLORIDA. Stellar MLS
- $310,0002 bd2 ba1.4k sqft9136 TIARA COURT, NEW PORT RICHEY, FL 34655For SaleMLS ID #TB8531723, Marybeth Storts, KELLER WILLIAMS TAMPA PROPERTIES. Stellar MLS
- $369,9003 bd2 ba1.6k sqft1044 DALESIDE LANE, NEW PORT RICHEY, FL 34655For SaleMLS ID #TB8543905, Agnes Vetter, COASTAL PROPERTIES GROUP INTERNATIONAL. Stellar MLS
- $360,0002 bd2 ba1.5k sqft12133 ARRON TERRACE, TRINITY, FL 34655For SaleMLS ID #TB8527061, Stephanie Lee, FLORIDA EXECUTIVE REALTY. Stellar MLS
- $259,0003 bd2 ba1.2k sqft3431 VAN NUYS LOOP, NEW PORT RICHEY, FL 34655For SaleMLS ID #TB8554651, Kim Sobecki, RE/MAX REALTEC GROUP INC. Stellar MLS
- $234,9002 bd2 ba1.4k sqft9108 BASSETT LANE, NEW PORT RICHEY, FL 34655For SaleMLS ID #W7890455, John Brokalakis, FUTURE HOME REALTY. Stellar MLS
- $326,0003 bd2 ba1.8k sqft11501 BLOOMINGTON COURT, NEW PORT RICHEY, FL 34654For SaleMLS ID #TB8547379, Trenton Howell, FUTURE HOME REALTY INC. Stellar MLS
- $389,9003 bd2 ba1.7k sqft4230 ONORIO STREET, NEW PORT RICHEY, FL 34653For SaleMLS ID #W7890696, Ryan Diaz, 1% LISTS CENTRAL FLORIDA. Stellar MLS
- $439,0003 bd3 ba2.2k sqft6623 GARDEN PALM COURT, NEW PORT RICHEY, FL 34655For SaleMLS ID #TB8562817, Micaela Morenz, PA, BLAKE REAL ESTATE INC. Stellar MLS
- $256,5002 bd2 ba1.5k sqft3633 MUIRFIELD COURT, NEW PORT RICHEY, FL 34655For SaleMLS ID #TB8545463, Joy O'Reilly, SUNSHINEAGLE LLC. Stellar MLS
- $294,9003 bd3 ba2k sqft9477 TRUMPET VINE LOOP, TRINITY, FL 34655For SaleMLS ID #TB8538563, Steven Petersen, COLDWELL BANKER REALTY. Stellar MLS
- $299,0002 bd2 ba1.2k sqft7411 BALTUSROL DRIVE, NEW PORT RICHEY, FL 34654For SaleMLS ID #W7885291, Kathy Bond, RE/MAX MARKETING SPECIALISTS. Stellar MLS
- $315,0003 bd2 ba1.7k sqft(Undisclosed Address), NEW PORT RICHEY, FL 34654For SaleMLS ID #W7889004, Lori Salzman, FUTURE HOME REALTY. Stellar MLS
- $267,9003 bd2 ba1.4k sqft8811 MARTINIQUE LANE, PORT RICHEY, FL 34668For SaleMLS ID #TB8566746, Stephen Hachey, FLAT FEE MLS REALTY. Stellar MLS
- $429,0003 bd2 ba2k sqft8704 CYPRESS LAKES BOULEVARD, NEW PORT RICHEY, FL 34653For SaleMLS ID #W7889077, Jan Moniot, BHHS FLORIDA PROPERTIES GROUP. Stellar MLS
