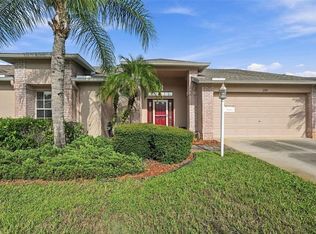
Welcome to a charming 2-bedroom, 2-bath villa nestled in the heart of Heritage Springs, one of Trinity's most sought-after 55+ gated golf communities. With 1,594 square feet of thoughtfully designed living space, this home features a spacious living area, separate dining area, kitchen nook, and a dedicated den to use however you desire. Enjoy peaceful pond views from your quaint enclosed lanai, creating a serene backdrop for your morning coffee or evening wind-down. This home has been carefully maintained and thoughtfully updated, featuring a new roof (2023), brand new carpet in the den and both bedrooms, and an epoxy shark-coated garage floor that adds both durability and a polished, finished look. Heritage Springs residents enjoy an unmatched resort-style lifestyle, complete with an 18-hole championship golf course, clubhouse with on-site dining, heated pool and spa, fitness center, tennis and bocce courts, arts and crafts studios, and a calendar of social events. Your HOA covers lawn care, cable, and internet - so you can spend less time on upkeep and more time living. Conveniently located just 30 minutes from Gulf beaches and Tampa International Airport, this is Florida retirement living at its finest.
For sale
$373,000
12133 ARRON TERRACE, TRINITY, FL 34655
2beds
1,594sqft
Villa
Built in 2005
4,631 Square Feet Lot
$-- Zestimate®
$234/sqft
$550/mo HOA
What's special
Dedicated denEpoxy shark-coated garage floorQuaint enclosed lanaiPeaceful pond viewsSeparate dining areaKitchen nook
- 81 days
- 198
- 2
Zillow last checked:
Listing updated:
Listed by:
Stephanie Lee 813-635-6899,
FLORIDA EXECUTIVE REALTY 813-324-2440
Source: Stellar MLS,MLS#: TB8527061 Originating MLS: Suncoast Tampa
Originating MLS: Suncoast Tampa
Facts & features
Interior
Bedrooms & bathrooms
- Bedrooms: 2
- Bathrooms: 2
- Full bathrooms: 2
Rooms
- Room types: Attic, Den/Library/Office
Primary bedroom
- Features: Ceiling Fan(s), Walk-In Closet(s)
- Level: First
- Area: 228 Square Feet
- Dimensions: 12x19
Bedroom 2
- Features: Ceiling Fan(s), Built-in Closet
- Level: First
- Area: 120 Square Feet
- Dimensions: 12x10
Family room
- Features: Ceiling Fan(s)
- Level: First
- Area: 165 Square Feet
- Dimensions: 11x15
Kitchen
- Level: First
- Area: 90 Square Feet
- Dimensions: 9x10
Living room
- Level: First
- Area: 270 Square Feet
- Dimensions: 15x18
Heating
- Central
Cooling
- Central Air
Appliances
- Included: Dishwasher, Disposal, Dryer, Electric Water Heater, Microwave, Range, Refrigerator, Washer
- Laundry: Laundry Room
Features
- Ceiling Fan(s), Eating Space In Kitchen, Primary Bedroom Main Floor, Thermostat, Vaulted Ceiling(s), Walk-In Closet(s)
- Flooring: Carpet, Ceramic Tile
- Windows: Window Treatments
- Has fireplace: No
Interior area
- Total structure area: 2,157
- Total interior livable area: 1,594 sqft
Video & virtual tour
Property
Parking
- Total spaces: 2
- Parking features: Garage Door Opener
- Attached garage spaces: 2
Features
- Levels: One
- Stories: 1
- Patio & porch: Front Porch, Rear Porch
- Exterior features: Irrigation System, Rain Gutters
- Has view: Yes
- View description: Water, Pond
- Has water view: Yes
- Water view: Water,Pond
Lot
- Size: 4,631 Square Feet
Details
- Parcel number: 172633007.0000.00018.0
- Zoning: MPUD
- Special conditions: None
Construction
Type & style
- Home type: SingleFamily
- Architectural style: Florida,Patio
- Property subtype: Villa
Materials
- Block, Stucco
- Foundation: Slab
- Roof: Shingle
Condition
- New construction: No
- Year built: 2005
Utilities & green energy
- Sewer: Public Sewer
- Water: Public
- Utilities for property: Public
Community & HOA
Community
- Features: Deed Restrictions, Fitness Center, Gated Community - Guard, Golf Carts OK, Golf, Pool, Restaurant, Sidewalks, Tennis Court(s)
- Pet fee: $0 monthly
- Senior community: Yes
- Subdivision: HERITAGE SPGS VILLAGE 24 & VILLAGE 24A
HOA
- Has HOA: Yes
- Services included: 24-Hour Guard, Cable TV, Community Pool, Reserve Fund, Internet, Maintenance Structure, Maintenance Grounds
- HOA fee: $550 monthly
- HOA name: Marti Provenzano
- HOA phone: 727-372-5411
Location
- Region: New Port Richey
Financial & listing details
- Price per square foot: $234/sqft
- Tax assessed value: $292,515
- Annual tax amount: $5,029
- Date on market: 7/9/2026
- Cumulative days on market: 50 days
- Listing terms: Cash,Conventional,FHA,VA Loan
- Ownership: Fee Simple
- Total actual rent: 0
- Road surface type: Asphalt
Estimated market value
Not available
Estimated sales range
Not available
Not available
Price history
| Date | Event | Price |
|---|---|---|
| 7/9/2026 | Listed for sale | $373,000+104%$234/sqft |
Source:  Stellar MLS #TB8527061 Report a problem Stellar MLS #TB8527061 Report a problem | ||
| 7/13/2005 | Sold | $182,800$115/sqft |
Source: Public Record Report a problem | ||
Public tax history
| Year | Property taxes | Tax assessment |
|---|---|---|
| 2025 | $5,029 -5.1% | $292,515 -4.8% |
| 2024 | $5,299 +3.6% | $307,110 +3.2% |
| 2023 | $5,116 +16.6% | $297,526 +21.2% |
| 2022 | $4,387 +10.1% | $245,441 +18.4% |
| 2021 | $3,983 +5% | $207,345 +6% |
| 2020 | $3,794 +5.2% | $195,697 +7.2% |
| 2019 | $3,607 | $182,491 -1.3% |
| 2018 | $3,607 -1.2% | $184,848 +10.9% |
| 2017 | $3,650 +7.1% | $166,735 +3.6% |
| 2016 | $3,409 +11.9% | $160,876 +13.2% |
| 2015 | $3,047 -1.4% | $142,108 -3.7% |
| 2014 | $3,089 | $147,622 +8.6% |
| 2013 | -- | $135,892 -1.5% |
| 2012 | -- | $138,026 -0.1% |
| 2011 | -- | $138,205 +0.2% |
| 2010 | -- | $137,942 -7.3% |
| 2009 | -- | $148,822 -11.6% |
| 2008 | -- | $168,348 -23.1% |
| 2007 | -- | $219,041 +15.8% |
| 2006 | -- | $189,226 +24.8% |
| 2005 | -- | $151,570 +2924.7% |
| 2004 | -- | $5,011 |
Find assessor info on the county website
Monthly payment
Est. payment
Payment breakdown
Explore the cost of this home by adjusting the details. Changes won't be saved.Climate risks
Neighborhood: Trinity
- $299,0002 bd2 ba1.4k sqft12137 Arron Ter, New Port Richey, FL 34655Off Market
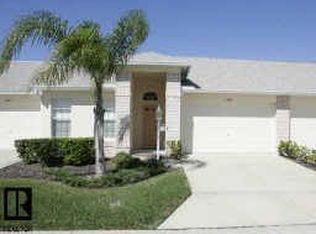
- $349,700-- bd2 ba1.5k sqft12129 Arron Ter, New Port Richey, FL 34655Off Market
- $329,0002 bd2 ba1.4k sqft12141 Arron Ter, New Port Richey, FL 34655Sold
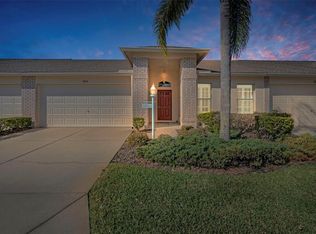
- $307,8002 bd2 ba1.4k sqft12140 Arron Ter, New Port Richey, FL 34655Off Market
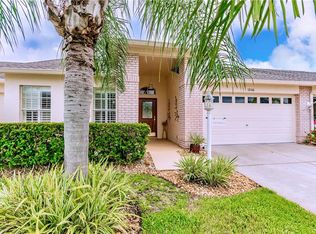
Similar homes
- $425,0003 bd2 ba1.6k sqft12027 FERN TERRACE COURT, TRINITY, FL 34655For Sale
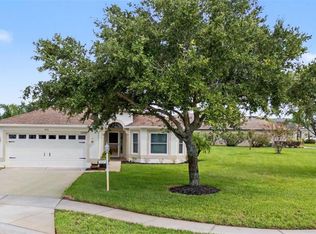
 MLS ID #W7889082, Justine Manousogiannakis PLLC, FUTURE HOME REALTY. Stellar MLS
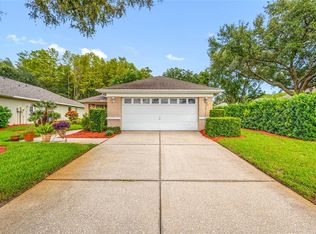
 - $359,0002 bd2 ba1.6k sqft1202 WOLFORD DRIVE, TRINITY, FL 34655For Sale
 MLS ID #TB8548102, Kathy Lorenti, COLDWELL BANKER REALTY. Stellar MLS
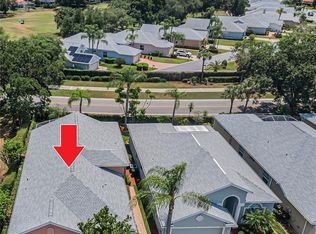
 - $384,9003 bd2 ba1.6k sqft1044 DALESIDE LANE, NEW PORT RICHEY, FL 34655For Sale
 MLS ID #TB8543905, Agnes Vetter, COASTAL PROPERTIES GROUP INTERNATIONAL. Stellar MLS
 - $355,0002 bd2 ba1.8k sqft9310 SOUCHAK DRIVE, TRINITY, FL 34655For Sale
 MLS ID #TB8508692, Lori Crawford, RE/MAX ACTION FIRST OF FLORIDA. Stellar MLS
 - $370,0003 bd2 ba1.8k sqft1129 DALESIDE LANE, NEW PORT RICHEY, FL 34655For SaleMLS ID #TB8507838, Brittany Norman, COLDWELL BANKER REALTY. Stellar MLS
- $450,0002 bd2 ba1.9k sqft1236 FLORA VISTA STREET, TRINITY, FL 34655For SaleMLS ID #TB8540758, Cyndi Olmstead, CONCI, REALTORS. Stellar MLS
- $299,9002 bd2 ba1.6k sqft3327 SCORECARD DRIVE, NEW PORT RICHEY, FL 34655For SaleMLS ID #TB8543396, Mark Fazzini, RE/MAX REALTEC GROUP INC. Stellar MLS
- $299,9003 bd2 ba1.6k sqft3248 NOEMI DRIVE, NEW PORT RICHEY, FL 34655For SaleMLS ID #W7888914, Michael Garey, RE/MAX CHAMPIONS. Stellar MLS
- $310,0002 bd2 ba1.4k sqft9136 TIARA COURT, NEW PORT RICHEY, FL 34655For SaleMLS ID #TB8531723, Marybeth Storts, KELLER WILLIAMS TAMPA PROPERTIES. Stellar MLS
- $399,9003 bd3 ba1.9k sqft7414 MOORGATE COURT, NEW PORT RICHEY, FL 34654For SaleMLS ID #W7888874, Cookie Miller, PA, RE/MAX SUNSET REALTY. Stellar MLS
- $499,0004 bd2 ba2.2k sqft2024 LARKSPUR COURT, TRINITY, FL 34655For SaleMLS ID #TB8519755, Curtis Rudolph, CHARLES RUTENBERG REALTY INC. Stellar MLS
- $338,0003 bd2 ba1.8k sqft11501 BLOOMINGTON COURT, NEW PORT RICHEY, FL 34654For SaleMLS ID #TB8547379, Trenton Howell, FUTURE HOME REALTY INC. Stellar MLS
- $269,0002 bd2 ba1.5k sqft3633 MUIRFIELD COURT, NEW PORT RICHEY, FL 34655For SaleMLS ID #TB8545463, Joy O'Reilly, SUNSHINEAGLE LLC. Stellar MLS
- $289,9002 bd2 ba1.5k sqft6525 PINE WALK DRIVE, NEW PORT RICHEY, FL 34655For SaleMLS ID #W7886921, Keith Mathias, RE/MAX CHAMPIONS. Stellar MLS
- $410,0004 bd3 ba2k sqft5146 WORTH COURT, NEW PORT RICHEY, FL 34653For SaleMLS ID #TB8532162, Jonathan Rivera, KELLER WILLIAMS REALTY- PALM HARBOR. Stellar MLS
- $275,0002 bd2 ba1.3k sqft3351 LORI LANE #3351, NEW PORT RICHEY, FL 34655For SaleMLS ID #TB8473965, Lori Crawford, RE/MAX ACTION FIRST OF FLORIDA. Stellar MLS
- $319,9003 bd2 ba1.4k sqft11241 BELLE HAVEN DRIVE, NEW PORT RICHEY, FL 34654For SaleMLS ID #TB8548236, Joseph Zani, TAMPA BAY PREMIER REALTY. Stellar MLS
- $239,9002 bd2 ba1.6k sqft3943 TROPHY BOULEVARD #4604, NEW PORT RICHEY, FL 34655For SaleMLS ID #TB8535717, Stephen Scott PA, PINEYWOODS REALTY LLC. Stellar MLS
- $208,0002 bd2 ba1.1k sqft4233 AVANTI CIRCLE, NEW PORT RICHEY, FL 34655For SaleMLS ID #W7887030, Olivia Strauss, SAILWINDS REALTY. Stellar MLS
- $359,0002 bd2 ba1.6k sqft3511 TEALWOOD CIRCLE, PALM HARBOR, FL 34685For SaleMLS ID #TB8497190, Arik Simonsen, CHARLES RUTENBERG REALTY INC. Stellar MLS
