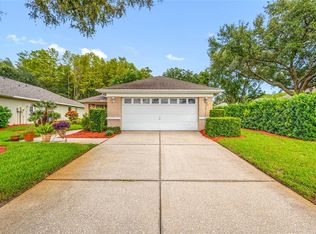
Welcome to your Florida dream home! This beautifully maintained 4-bedroom, 3-bathroom home offers the perfect combination of space, privacy, and functionality on an oversized corner lot in one of New Port Richey's desirable neighborhoods. From the moment you arrive, you'll appreciate the attractive curb appeal and spacious driveway. Step inside to discover a bright, open floor plan with soaring ceilings, generous living spaces, and abundant natural light. The split-bedroom layout provides privacy for the owner's suite, while the spacious guest bedrooms provide flexibility for family, guests, or a home office. The kitchen opens seamlessly to the main living areas, making it ideal for entertaining or everyday living. Sliding doors lead to a covered and screened lanai overlooking the expansive backyard—perfect for enjoying your morning coffee, weekend barbecues, or simply relaxing outdoors. There's plenty of room to add a custom pool, outdoor kitchen, garden, playground, or create your own private oasis. With no rear neighbors and extra space between neighboring homes, you'll enjoy a rare sense of privacy that's becoming increasingly difficult to find. Conveniently located near shopping, restaurants, parks, schools, medical facilities, golf courses, and Gulf Coast beaches, with easy access to the Suncoast Parkway for commuting to Tampa. If you've been searching for a spacious home with a fantastic layout, a huge yard, and room to make it your own, 5146 Worth Ct is one you won't want to miss. Schedule your private showing today!
For sale
Price cut: $5K (8/30)
$410,000
5146 WORTH COURT, NEW PORT RICHEY, FL 34653
4beds
2,048sqft
Single Family Residence
Built in 1997
0.31 Acres Lot
$402,500 Zestimate®
$200/sqft
$-- HOA
What's special
Spacious guest bedroomsSplit-bedroom layoutAbundant natural lightExpansive backyardBright open floor planAttractive curb appealHuge yard
- 65 days
- 735
- 58
Zillow last checked:
Listing updated:
Listed by:
Jonathan Rivera 813-990-9269,
KELLER WILLIAMS REALTY- PALM HARBOR 727-772-0772
Source: Stellar MLS,MLS#: TB8532162 Originating MLS: Suncoast Tampa
Originating MLS: Suncoast Tampa
Facts & features
Interior
Bedrooms & bathrooms
- Bedrooms: 4
- Bathrooms: 3
- Full bathrooms: 3
Rooms
- Room types: Attic
Primary bedroom
- Features: Ceiling Fan(s), Water Closet/Priv Toilet, Walk-In Closet(s)
- Level: First
Bedroom 1
- Features: Ceiling Fan(s), Walk-In Closet(s)
- Level: First
Bedroom 2
- Features: Ceiling Fan(s), Built-in Closet
- Level: First
Bedroom 3
- Features: Ceiling Fan(s), Walk-In Closet(s)
- Level: First
Primary bathroom
- Features: Tub with Separate Shower Stall
- Level: First
Family room
- Features: Ceiling Fan(s)
- Level: First
Kitchen
- Features: Breakfast Bar, Pantry
- Level: First
Heating
- Central
Cooling
- Central Air
Appliances
- Included: Convection Oven, Dishwasher, Disposal, Dryer, Electric Water Heater, Refrigerator, Washer
- Laundry: Electric Dryer Hookup, Gas Dryer Hookup, Inside, Laundry Room
Features
- Ceiling Fan(s), Open Floorplan, Primary Bedroom Main Floor, Thermostat, Walk-In Closet(s)
- Flooring: Carpet, Laminate, Tile
- Has fireplace: No
- Common walls with other units/homes: Corner Unit
Interior area
- Total structure area: 2,442
- Total interior livable area: 2,048 sqft
Video & virtual tour
Property
Parking
- Total spaces: 2
- Parking features: Driveway, Oversized
- Attached garage spaces: 2
- Has uncovered spaces: Yes
Features
- Levels: One
- Stories: 1
- Patio & porch: Patio, Screened
- Exterior features: Irrigation System, Private Mailbox, Private Yard, Rain Gutters
Lot
- Size: 0.31 Acres
- Features: Corner Lot, Oversized Lot
Details
- Additional structures: Shed(s)
- Parcel number: 1626110080000000070
- Zoning: R4
- Special conditions: None
Construction
Type & style
- Home type: SingleFamily
- Property subtype: Single Family Residence
Materials
- Block, Concrete, Stucco
- Foundation: Slab
- Roof: Shingle
Condition
- Completed
- New construction: No
- Year built: 1997
Utilities & green energy
- Sewer: Public Sewer
- Water: Public
- Utilities for property: BB/HS Internet Available, Cable Available, Cable Connected, Electricity Available, Electricity Connected, Phone Available, Sewer Available, Sewer Connected, Water Available, Water Connected
Community & HOA
Community
- Pet fee: $0 monthly
- Subdivision: DEER TRAIL AT CYPRESS TRACE
HOA
- Has HOA: No
Location
- Region: New Port Richey
Financial & listing details
- Price per square foot: $200/sqft
- Tax assessed value: $329,747
- Annual tax amount: $2,002
- Date on market: 7/24/2026
- Cumulative days on market: 66 days
- Listing terms: Cash,Conventional,FHA,VA Loan
- Ownership: Fee Simple
- Total actual rent: 0
- Electric utility on property: Yes
- Road surface type: Paved, Concrete
Estimated market value
$402,500
$382,000 - $423,000
$2,599/mo
Price history
| Date | Event | Price |
|---|---|---|
| 8/30/2026 | Price change | $410,000-1.2%$200/sqft |
Source:  Stellar MLS #TB8532162 Report a problem Stellar MLS #TB8532162 Report a problem | ||
| 7/24/2026 | Listed for sale | $415,000+216.8%$203/sqft |
Source: Stellar MLS #TB8532162 Report a problem | ||
| 9/20/2001 | Sold | $131,000+675.1%$64/sqft |
Source: Public Record Report a problem | ||
| 6/27/1996 | Sold | $16,900$8/sqft |
Source: Public Record Report a problem | ||
Public tax history
| Year | Property taxes | Tax assessment |
|---|---|---|
| 2025 | $2,003 +2.8% | $144,590 +2.9% |
| 2024 | $1,948 +4.3% | $140,520 |
| 2023 | $1,868 +11.6% | $140,520 +3% |
| 2022 | $1,674 +2.5% | $136,430 +6.1% |
| 2021 | $1,633 +1.9% | $128,610 +1.4% |
| 2020 | $1,602 +1.3% | $126,840 +2.3% |
| 2019 | $1,581 | $123,990 +1.9% |
| 2018 | $1,581 +2.3% | $121,684 |
| 2017 | $1,546 +0.8% | $121,684 +4.2% |
| 2016 | $1,534 +2.8% | $116,730 +0.7% |
| 2015 | $1,493 +3% | $115,919 +0.8% |
| 2014 | $1,449 | $114,999 -1.4% |
| 2013 | -- | $116,638 +0.7% |
| 2012 | -- | $115,800 -3.9% |
| 2011 | -- | $120,514 -5.3% |
| 2010 | -- | $127,224 -14.9% |
| 2009 | -- | $149,564 -13.7% |
| 2008 | -- | $173,313 -13.1% |
| 2007 | -- | $199,540 +4.2% |
| 2006 | -- | $191,491 +12.5% |
| 2005 | -- | $170,283 +19.3% |
| 2004 | -- | $142,776 +10.4% |
| 2003 | -- | $129,345 +12.5% |
| 2002 | -- | $114,930 +18.8% |
| 2000 | -- | $96,781 |
| 1999 | -- | $96,781 |
Find assessor info on the county website
Monthly payment
Est. payment
Payment breakdown
Explore the cost of this home by adjusting the details. Changes won't be saved.Climate risks
Neighborhood: 34653
Nearby schools
Schools provided by the listing agent
- Elementary: Deer Park Elementary-PO
- Middle: River Ridge Middle-PO
- High: River Ridge High-PO
Source: Stellar MLS. This data may not be complete. We recommend contacting the local school district to confirm school assignments for this home.
- $380,0004 bd2 ba1.6k sqft5148 Worth Ct, New Port Richey, FL 34653Off Market
- $329,1003 bd2 ba1.5k sqft8101 Setters Point Dr, New Port Richey, FL 34653Off Market
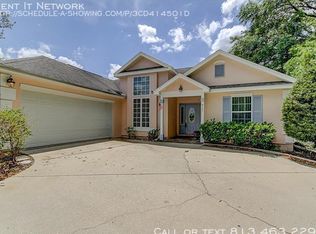
- $356,4003 bd3 ba1.8k sqft5150 Worth Ct, New Port Richey, FL 34653Off Market
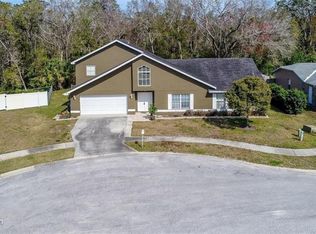
- $227,5002 bd2 ba1.4k sqft5140 Farnsworth Ln, New Port Richey, FL 34653Off Market
Similar homes
- $499,0003 bd2 ba2k sqft8704 CYPRESS LAKES BOULEVARD, NEW PORT RICHEY, FL 34653For Sale
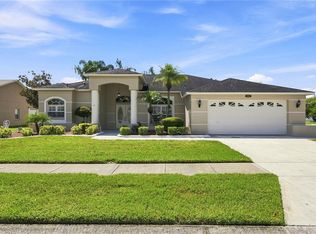
 MLS ID #W7889077, Jan Moniot, BHHS FLORIDA PROPERTIES GROUP. Stellar MLS
 - $419,9003 bd2 ba2k sqft1201 DUSTAN PLACE, TRINITY, FL 34655For Sale
 MLS ID #W7889749, James Adams, PA, EXP REALTY LLC. Stellar MLS
 - $398,0003 bd2 ba1.3k sqft10447 GRANNING LANE, NEW PORT RICHEY, FL 34654For Sale
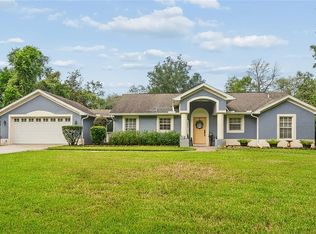 MLS ID #TB8543666, Tina Fingerman, PEOPLE'S TRUST REALTY. Stellar MLS
 - $384,9003 bd2 ba1.6k sqft1044 DALESIDE LANE, NEW PORT RICHEY, FL 34655For Sale
 MLS ID #TB8543905, Agnes Vetter, COASTAL PROPERTIES GROUP INTERNATIONAL. Stellar MLS
 - $399,9993 bd3 ba1.9k sqft12040 PENZANCE LANE, NEW PORT RICHEY, FL 34654For SaleMLS ID #TB8542751, Douglas Gladstone, 54 REALTY LLC. Stellar MLS
- $387,0003 bd2 ba1.7k sqft1741 ARBOR KNOLL LOOP, TRINITY, FL 34655For SaleMLS ID #TB8528191, Livia Kujanpaa, LPT REALTY, LLC. Stellar MLS
- $499,0004 bd2 ba2.2k sqft2024 LARKSPUR COURT, TRINITY, FL 34655For SaleMLS ID #TB8519755, Curtis Rudolph, CHARLES RUTENBERG REALTY INC. Stellar MLS
- $345,0003 bd2 ba1.9k sqft7843 CRAIGHURST LOOP, NEW PORT RICHEY, FL 34655For SaleMLS ID #TB8501631, Lillyawna Pepper, KELLER WILLIAMS REALTY- PALM HARBOR. Stellar MLS
- $519,0003 bd2 ba1.9k sqft7201 FORESTEDGE COURT, NEW PORT RICHEY, FL 34655For SaleMLS ID #TB8527621, Mark Fazzini, RE/MAX REALTEC GROUP INC. Stellar MLS
- $347,5003 bd2 ba1.4k sqft7532 TURTLEBROOK LANE, NEW PORT RICHEY, FL 34655For SaleMLS ID #TB8489999, Jessica Leasure, DALTON WADE INC. Stellar MLS
- $338,0003 bd2 ba1.8k sqft11501 BLOOMINGTON COURT, NEW PORT RICHEY, FL 34654For SaleMLS ID #TB8547379, Trenton Howell, FUTURE HOME REALTY INC. Stellar MLS
- $249,9002 bd2 ba1.3k sqft5049 SHERRY LANE, NEW PORT RICHEY, FL 34653For SaleMLS ID #W7887386, Nicki Vogiatzis, PREMIERE PROPERTIES. Stellar MLS
- $299,9003 bd2 ba1.6k sqft3248 NOEMI DRIVE, NEW PORT RICHEY, FL 34655For SaleMLS ID #W7888914, Michael Garey, RE/MAX CHAMPIONS. Stellar MLS
- $515,0004 bd3 ba2.3k sqft11507 BELLE HAVEN DRIVE, NEW PORT RICHEY, FL 34654For SaleMLS ID #W7887973, Janina Wozniak, FUTURE HOME REALTY. Stellar MLS
- $355,0002 bd2 ba1.8k sqft9310 SOUCHAK DRIVE, TRINITY, FL 34655For SaleMLS ID #TB8508692, Lori Crawford, RE/MAX ACTION FIRST OF FLORIDA. Stellar MLS
- $399,0003 bd2 ba1.9k sqft13625 DEVENTER COURT, HUDSON, FL 34667For SaleMLS ID #TB8538896, Varghese Mammen, MAMMOTH REALTY, LLC. Stellar MLS
- $499,0003 bd3 ba2.1k sqft9619 TOWANDA LANE, PORT RICHEY, FL 34668For SaleMLS ID #TB8540546, Bree Bowen, PA, REAL BROKER, LLC. Stellar MLS
- $495,0005 bd3 ba2.2k sqft12847 SOLOLA WAY, NEW PORT RICHEY, FL 34655For SaleMLS ID #W7889496, Ramzy Saleh, TRINITY REALTY. Stellar MLS
- $409,9003 bd3 ba2.2k sqft17017 TORVEST COURT, LAND O LAKES, FL 34638For SaleMLS ID #TB8526922, Patricia AndreeWiltens, TRANS STATES REALTY. Stellar MLS
- $379,9004 bd3 ba2.1k sqft6053 EVERLASTING PLACE, LAND O LAKES, FL 34639For SaleMLS ID #TB8521644, Joseph Kipping, PA, KELLER WILLIAMS TAMPA PROPERTIES. Stellar MLS
