Renovated Home in Prime Trinity East – Move-In Ready! Location truly matters, and this beautifully renovated 5-bedroom, 3-bath home sits in one of Trinity’s most desirable gated communities — Trinity East. This property checks every box for buyers looking for space, upgrades, and peace of mind. A brand-new roof (installed 12/2025) provides long-term security, and the HVAC and water heater (2014) are in great working condition. With 2,270 sq. ft., a 2-car garage, and a paver driveway, this two-story home offers both style and functionality. Inside, you’ll love the open-concept layout, featuring a spacious living/dining combo, a modern kitchen with granite countertops, and a bright family room perfect for gatherings. The first-floor primary suite includes a walk-in closet and a private ensuite bath for ultimate convenience. Enjoy low HOA, no CDD, and no flood insurance required — rare benefits in this area. Located minutes from top-rated schools, Trinity Hospital, shopping, restaurants, and major highways, with easy access to Tampa International Airport and Clearwater Beach. This is the home buyers wait for — and it won’t last. Schedule your private showing today!
For sale
$495,000
12847 SOLOLA WAY, NEW PORT RICHEY, FL 34655
5beds
2,270sqft
Single Family Residence
Built in 2006
6,000 Square Feet Lot
$-- Zestimate®
$218/sqft
$136/mo HOA
What's special
Beautifully renovatedTwo-story homeBrand-new roofPrivate ensuite bathOpen-concept layoutFirst-floor primary suitePaver driveway
- 19 days
- 820
- 60
Zillow last checked:
Listing updated:
Listed by:
Ramzy Saleh 727-225-5142,
TRINITY REALTY 347-543-4080
Source: Stellar MLS,MLS#: W7889496 Originating MLS: West Pasco
Originating MLS: West Pasco
Facts & features
Interior
Bedrooms & bathrooms
- Bedrooms: 5
- Bathrooms: 3
- Full bathrooms: 3
Primary bedroom
- Features: Built-in Closet
- Level: First
- Area: 192 Square Feet
- Dimensions: 12x16
Family room
- Level: First
Kitchen
- Level: First
- Area: 130 Square Feet
- Dimensions: 10x13
Living room
- Level: First
Heating
- Electric
Cooling
- Central Air
Appliances
- Included: Dishwasher, Disposal, Dryer, Electric Water Heater, Microwave, Range, Range Hood, Refrigerator, Washer
- Laundry: Laundry Room
Features
- Ceiling Fan(s), Kitchen/Family Room Combo, Living Room/Dining Room Combo, Primary Bedroom Main Floor, Split Bedroom, Walk-In Closet(s)
- Flooring: Carpet, Ceramic Tile, Laminate
- Doors: Sliding Doors
- Has fireplace: No
Interior area
- Total structure area: 2,938
- Total interior livable area: 2,270 sqft
Video & virtual tour
Property
Parking
- Total spaces: 2
- Parking features: Garage - Attached
- Attached garage spaces: 2
Features
- Levels: Two
- Stories: 2
- Exterior features: Garden, Private Yard, Sidewalk, Sprinkler Metered
- Has view: Yes
- View description: Pond
- Has water view: Yes
- Water view: Pond
- Waterfront features: Pond Access
Lot
- Size: 6,000 Square Feet
Details
- Parcel number: 172633008.000000011.0
- Zoning: MPUD
- Special conditions: None
Construction
Type & style
- Home type: SingleFamily
- Property subtype: Single Family Residence
Materials
- Brick, Stucco, Wood Frame
- Foundation: Block, Slab
- Roof: Shingle
Condition
- New construction: No
- Year built: 2006
Utilities & green energy
- Sewer: Public Sewer
- Water: Public
- Utilities for property: Cable Available, Cable Connected, Electricity Available, Electricity Connected, Phone Available, Sewer Available, Sprinkler Meter, Street Lights, Water Available, Water Connected
Community & HOA
Community
- Pet fee: $0 monthly
- Subdivision: TRINITY EAST REP
HOA
- Has HOA: Yes
- HOA fee: $136 monthly
- HOA name: Melrose Propertyt Management
Location
- Region: New Port Richey
Financial & listing details
- Price per square foot: $218/sqft
- Tax assessed value: $394,926
- Annual tax amount: $3,153
- Date on market: 9/14/2026
- Cumulative days on market: 20 days
- Listing terms: Cash,Conventional,FHA,VA Loan
- Ownership: Fee Simple
- Total actual rent: 0
- Electric utility on property: Yes
- Road surface type: Asphalt
Estimated market value
Not available
Estimated sales range
Not available
$2,925/mo
Price history
| Date | Event | Price |
|---|---|---|
| 9/14/2026 | Listed for sale | $495,000-1%$218/sqft |
Source:  Stellar MLS #W7889496 Report a problem Stellar MLS #W7889496 Report a problem | ||
| 4/23/2026 | Listing removed | $499,999$220/sqft |
Source: Stellar MLS #W7883549 Report a problem | ||
| 4/14/2026 | Price change | $499,999-2%$220/sqft |
Source: Stellar MLS #W7883549 Report a problem | ||
| 3/3/2026 | Listed for sale | $510,000-1%$225/sqft |
Source: Stellar MLS #W7883549 Report a problem | ||
| 1/23/2026 | Listing removed | $515,000$227/sqft |
Source: Stellar MLS #W7879788 Report a problem | ||
| 10/10/2025 | Listed for sale | $515,000-1.9%$227/sqft |
Source: Stellar MLS #W7879788 Report a problem | ||
| 5/7/2025 | Listing removed | $525,000$231/sqft |
Source: Stellar MLS #W7869109 Report a problem | ||
| 3/9/2025 | Price change | $525,000+1%$231/sqft |
Source: Stellar MLS #W7869109 Report a problem | ||
| 2/19/2025 | Price change | $520,000-1.9%$229/sqft |
Source: Stellar MLS #W7869109 Report a problem | ||
| 2/5/2025 | Price change | $529,900-1.9%$233/sqft |
Source: Stellar MLS #W7869109 Report a problem | ||
| 12/28/2024 | Price change | $539,900-0.9%$238/sqft |
Source: Stellar MLS #W7869109 Report a problem | ||
| 12/26/2024 | Price change | $544,900-0.9%$240/sqft |
Source: Stellar MLS #W7869109 Report a problem | ||
| 10/16/2024 | Listed for sale | $549,900+1.8%$242/sqft |
Source: Stellar MLS #W7869109 Report a problem | ||
| 5/18/2023 | Listing removed | -- |
Source: Stellar MLS #U8198563 Report a problem | ||
| 4/26/2023 | Listed for sale | $540,000-4.4%$238/sqft |
Source: Stellar MLS #U8198563 Report a problem | ||
| 3/30/2023 | Listing removed | -- |
Source: Stellar MLS #T3417036 Report a problem | ||
| 2/26/2023 | Price change | $564,900-1.7%$249/sqft |
Source: Stellar MLS #T3417036 Report a problem | ||
| 2/4/2023 | Price change | $574,900+4.5%$253/sqft |
Source: Stellar MLS #T3417036 Report a problem | ||
| 2/2/2023 | Listed for sale | $550,000$242/sqft |
Source: Stellar MLS #T3417036 Report a problem | ||
| 1/14/2023 | Listing removed | -- |
Source: Stellar MLS #T3417036 Report a problem | ||
| 12/5/2022 | Listed for sale | $550,000-6.8%$242/sqft |
Source: Stellar MLS #T3417036 Report a problem | ||
| 10/12/2022 | Listing removed | -- |
Source: Stellar MLS #U8177599 Report a problem | ||
| 9/25/2022 | Listed for sale | $590,000+467.3%$260/sqft |
Source: Stellar MLS #U8177599 Report a problem | ||
| 5/14/2020 | Sold | $104,000-62.2%$46/sqft |
Source: Public Record Report a problem | ||
| 12/8/2017 | Listing removed | $274,900$121/sqft |
Source: Port Richey #W7631176 Report a problem | ||
| 10/31/2017 | Pending sale | $274,900+1.8%$121/sqft |
Source: Port Richey #W7631176 Report a problem | ||
| 10/3/2017 | Sold | $270,000-10.9%$119/sqft |
Source: Public Record Report a problem | ||
| 4/18/2007 | Sold | $303,195$134/sqft |
Source: Public Record Report a problem | ||
Public tax history
| Year | Property taxes | Tax assessment |
|---|---|---|
| 2025 | $3,233 +2.5% | $215,530 +2.9% |
| 2024 | $3,153 +3.9% | $209,460 |
| 2023 | $3,035 +11.2% | $209,460 +3% |
| 2022 | $2,730 +2% | $203,360 +6.1% |
| 2021 | $2,675 +1.7% | $191,690 +1.4% |
| 2020 | $2,631 +1.8% | $189,050 +2.3% |
| 2019 | $2,584 | $184,800 +2.9% |
| 2018 | $2,584 +3.1% | $179,598 +4.1% |
| 2017 | $2,506 +5.3% | $172,577 +4.2% |
| 2016 | $2,379 +1.5% | $165,550 +0.7% |
| 2015 | $2,344 +2.8% | $164,399 -1% |
| 2014 | $2,280 | $166,054 +3.2% |
| 2013 | -- | $160,920 +1.8% |
| 2012 | -- | $157,998 -6.5% |
| 2011 | -- | $169,039 -0.8% |
| 2010 | -- | $170,451 -17.3% |
| 2009 | -- | $206,137 -18.5% |
| 2008 | -- | $252,797 -13.1% |
| 2007 | -- | $291,003 +14.4% |
| 2006 | -- | $254,469 +2409.6% |
| 2005 | -- | $10,140 |
Find assessor info on the county website
Monthly payment
Est. payment
Payment breakdown
Explore the cost of this home by adjusting the details. Changes won't be saved.Climate risks
Neighborhood: Trinity
Nearby schools
Schools provided by the listing agent
- Elementary: Odessa Elementary
- Middle: Seven Springs Middle-PO
- High: J.W. Mitchell High-PO
Source: Stellar MLS. This data may not be complete. We recommend contacting the local school district to confirm school assignments for this home.
Similar homes
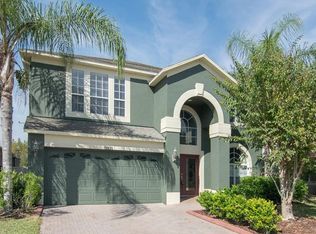
- $499,0004 bd2 ba2.2k sqft2024 LARKSPUR COURT, TRINITY, FL 34655For Sale
 MLS ID #TB8519755, Curtis Rudolph, CHARLES RUTENBERG REALTY INC. Stellar MLS
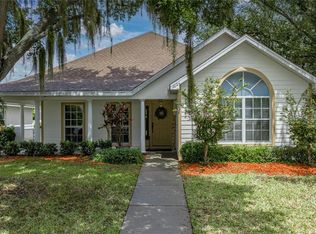
 - $490,0005 bd4 ba2.4k sqft8585 WINNING FIELDS ROAD, NEW PORT RICHEY, FL 34655For Sale
 MLS ID #W7888181, Manny Pontoriero, F I GREY & SON RESIDENTIAL. Stellar MLS
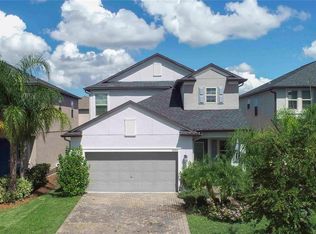
 - $525,0005 bd3 ba2.6k sqft3072 STORYBROOK PRESERVE DRIVE, ODESSA, FL 33556For Sale
 MLS ID #TB8546192, Theresa Roman, BHHS FLORIDA PROPERTIES GROUP. Stellar MLS
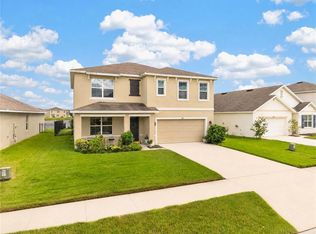
 - $489,9994 bd2 ba2.2k sqft28402 OPENFIELD LOOP, WESLEY CHAPEL, FL 33543For Sale
 MLS ID #TB8552958, Natalie Wetherington, COASTAL PROPERTIES GROUP INTERNATIONAL. Stellar MLS
 - $514,9004 bd3 ba2.9k sqft4195 SHREWBURY PLACE, LAND O LAKES, FL 34638For SaleMLS ID #TB8553897, Karina Rueda, FUTURE HOME REALTY INC. Stellar MLS
- $495,0004 bd3 ba2.6k sqft3351 LINTOWER DRIVE, LAND O LAKES, FL 34638For SaleMLS ID #W7888224, William Labbancz, SAILWINDS REALTY. Stellar MLS
- $500,0004 bd3 ba2.2k sqft22240 WILLOW LAKES DRIVE, LUTZ, FL 33549For SaleMLS ID #TB8545828, Scott Conklin, SELLSTATE BAY REALTY. Stellar MLS
- $479,0003 bd2 ba1.8k sqft24415 ROLLING VIEW COURT, LUTZ, FL 33559For SaleMLS ID #TB8553878, Ann Carlson, 54 REALTY LLC. Stellar MLS
- $549,9004 bd4 ba2.4k sqft13797 RANGELAND BOULEVARD, ODESSA, FL 33556For SaleMLS ID #TB8545009, Alison Connors, RE/MAX ACTION FIRST OF FLORIDA. Stellar MLS
- $410,0004 bd3 ba2k sqft5146 WORTH COURT, NEW PORT RICHEY, FL 34653For SaleMLS ID #TB8532162, Jonathan Rivera, KELLER WILLIAMS REALTY- PALM HARBOR. Stellar MLS
- $525,0005 bd3 ba2.4k sqft19939 HIDDEN GLEN DRIVE, LAND O LAKES, FL 34638For SaleMLS ID #TB8545964, Lilly Caruso, FUTURE HOME REALTY INC. Stellar MLS
- $474,9994 bd3 ba2.8k sqft18576 OBREGAN DRIVE, SPRING HILL, FL 34610For SaleMLS ID #W7889593, MATT Bullwinkel, EQUITY PARTNERS REAL EST LLC. Stellar MLS
- $495,0003 bd2 ba1.7k sqft22861 STERLING MANOR LOOP, LUTZ, FL 33549For SaleMLS ID #TB8536464, Tammy Mack, THE RAND WILSON GROUP. Stellar MLS
- $499,9003 bd2 ba1.7k sqft2530 ARROWPOINTE DRIVE, HOLIDAY, FL 34691For SaleMLS ID #TB8545406, Jeffrey Borham, PA, EXP REALTY LLC. Stellar MLS
- $499,0004 bd2 ba2.1k sqft30923 IVERSON DRIVE, WESLEY CHAPEL, FL 33543For SaleMLS ID #TB8531620, Keegan Siegfried, LPT REALTY, LLC. Stellar MLS
- $519,9005 bd3 ba2.6k sqft20865 DRAKE ELM DRIVE, LAND O LAKES, FL 34638For SaleMLS ID #TB8544179, Peter Gawienczuk, RE/MAX ACTION FIRST OF FLORIDA. Stellar MLS
- $575,0004 bd3 ba2.8k sqft7801 HAMLET DRIVE, NEW PORT RICHEY, FL 34653For SaleMLS ID #TB8506315, Grace Omyla, PROPERTY LEADERS RE INC. Stellar MLS
- $420,0003 bd3 ba2.3k sqft17852 ALTHEA BLUE PLACE, LUTZ, FL 33558For SaleMLS ID #TB8554688, Urvi Parmar, REALTY ONE GROUP ADVANTAGE. Stellar MLS
- $379,9004 bd3 ba2.8k sqft12203 COLONY LAKES BOULEVARD, NEW PORT RICHEY, FL 34654For SaleMLS ID #TB8546539, Alexandra Rad, DALTON WADE INC. Stellar MLS
- $449,9005 bd3 ba2.2k sqft24927 PORTOFINO DRIVE, LUTZ, FL 33559For SaleMLS ID #TB8492998, Yolanda Hodges, DALTON WADE INC. Stellar MLS
