Welcome to Bryant Square! This 2021 Lennar-built Massachusetts model combines thoughtful design, modern finishes, and an unbeatable location—all in pristine, move-in ready condition. With 5 bedrooms, 3.5 baths, and a 2-car garage, there’s plenty of room to live, work, and unwind. Step inside to a bright and open layout. To the left, the kitchen is a chef’s dream, showcasing a gas range, quartz countertops, microwave, and a large island with seating for four. To the right, the dining area comfortably accommodates a full dining set. Continue into the spacious living room, accented with elegant crown molding and finished with sleek 12x24 ceramic tile. The primary suite is located on the main floor, featuring dual sinks, a walk-in closet, and a private bath designed for relaxation. The oversized screened, tiled porch offers the perfect extension of the living space, ideal for entertaining or simply enjoying the Florida breeze. Thoughtful details like double-pane windows, a gas tankless water heater and dryer, and a whole-house water softener enhance efficiency and convenience. A tucked-away desk area and half bath on the main level add extra flexibility. Upstairs, you’ll find four additional bedrooms, each with generous closet space, plus two full baths and a versatile loft that can serve as a media room, home office, or second living area. Bryant Square residents enjoy resort-style amenities—a clubhouse with a large pool, lounge areas, shaded tables, BBQ facilities, winding walking paths, and recreation spaces for outdoor activities. Located just minutes from hospitals, colleges, shopping, and dining, with Tampa only 40 minutes away and pristine Gulf beaches such as Honeymoon Island and Fred Howard Park close by, this home offers both comfort and convenience.
For sale
Price cut: $10K (9/6)
$490,000
8585 WINNING FIELDS ROAD, NEW PORT RICHEY, FL 34655
5beds
2,466sqft
Single Family Residence
Built in 2021
4,600 Square Feet Lot
$-- Zestimate®
$199/sqft
$51/mo HOA
What's special
Bbq facilitiesQuartz countertopsGas rangeLounge areasElegant crown moldingDouble-pane windowsTucked-away desk area
- 42 days
- 433
- 17
Zillow last checked:
Listing updated:
Listed by:
Manny Pontoriero 727-505-1985,
F I GREY & SON RESIDENTIAL 727-495-2424
Source: Stellar MLS,MLS#: W7888181 Originating MLS: West Pasco
Originating MLS: West Pasco
Facts & features
Interior
Bedrooms & bathrooms
- Bedrooms: 5
- Bathrooms: 4
- Full bathrooms: 3
- 1/2 bathrooms: 1
Primary bedroom
- Features: Ceiling Fan(s), Walk-In Closet(s)
- Level: First
Bedroom 2
- Features: Built-in Closet
- Level: Second
- Area: 144 Square Feet
- Dimensions: 12x12
Bedroom 3
- Features: Ceiling Fan(s), Walk-In Closet(s)
- Level: Second
- Area: 120 Square Feet
- Dimensions: 12x10
Bedroom 4
- Features: Ceiling Fan(s), Built-in Closet
- Level: Second
- Area: 140 Square Feet
- Dimensions: 14x10
Bedroom 5
- Features: Ceiling Fan(s), Walk-In Closet(s)
- Level: Second
- Area: 120 Square Feet
- Dimensions: 10x12
Balcony porch lanai
- Level: First
Dining room
- Level: First
- Area: 144 Square Feet
- Dimensions: 9x16
Kitchen
- Level: First
- Area: 162 Square Feet
- Dimensions: 9x18
Living room
- Features: Ceiling Fan(s)
- Level: First
- Area: 210 Square Feet
- Dimensions: 15x14
Loft
- Features: Ceiling Fan(s)
- Level: Second
- Area: 192 Square Feet
- Dimensions: 12x16
Utility room
- Level: First
Heating
- Electric, Natural Gas
Cooling
- Central Air
Appliances
- Included: Dishwasher, Gas Water Heater, Microwave, Range, Refrigerator, Tankless Water Heater
- Laundry: Inside
Features
- Ceiling Fan(s), Crown Molding, High Ceilings, Primary Bedroom Main Floor, Solid Surface Counters, Walk-In Closet(s)
- Flooring: Carpet, Ceramic Tile, Luxury Vinyl
- Has fireplace: No
Interior area
- Total structure area: 3,907
- Total interior livable area: 2,466 sqft
Video & virtual tour
Property
Parking
- Total spaces: 2
- Parking features: Garage - Attached
- Attached garage spaces: 2
Features
- Levels: Two
- Stories: 2
- Exterior features: Gray Water System, Irrigation System, Rain Gutters, Sidewalk
Lot
- Size: 4,600 Square Feet
Details
- Parcel number: 162626009.0011.00006.0
- Zoning: MPUD
- Special conditions: None
Construction
Type & style
- Home type: SingleFamily
- Property subtype: Single Family Residence
Materials
- Block, Stucco
- Foundation: Slab
- Roof: Shingle
Condition
- New construction: No
- Year built: 2021
Utilities & green energy
- Sewer: Public Sewer
- Water: Public
- Utilities for property: BB/HS Internet Available, Cable Available, Electricity Connected, Natural Gas Connected, Public, Sewer Connected, Sprinkler Recycled, Underground Utilities, Water Connected
Community & HOA
Community
- Features: Community Mailbox, Deed Restrictions, Dog Park, Irrigation-Reclaimed Water, Playground, Pool, Sidewalks
- Security: Smoke Detector(s)
- Pet fee: $0 monthly
- Subdivision: MITCHELL 54 WEST PH 2
HOA
- Has HOA: Yes
- Amenities included: Pool, Trail(s)
- HOA fee: $51 monthly
- HOA name: Melrose Management
- HOA phone: 727-787-3461
Location
- Region: New Port Richey
Financial & listing details
- Price per square foot: $199/sqft
- Tax assessed value: $469,953
- Annual tax amount: $7,735
- Date on market: 8/3/2026
- Cumulative days on market: 43 days
- Listing terms: Assumable,Cash,Conventional,FHA,VA Loan
- Ownership: Fee Simple
- Total actual rent: 0
- Electric utility on property: Yes
- Road surface type: Asphalt
Estimated market value
Not available
Estimated sales range
Not available
Not available
Price history
| Date | Event | Price |
|---|---|---|
| 9/6/2026 | Price change | $490,000-2%$199/sqft |
Source:  Stellar MLS #W7888181 Report a problem Stellar MLS #W7888181 Report a problem | ||
| 8/3/2026 | Listed for sale | $500,000-11.5%$203/sqft |
Source: Stellar MLS #W7888181 Report a problem | ||
| 12/26/2025 | Listing removed | $565,000$229/sqft |
Source: Stellar MLS #W7879466 Report a problem | ||
| 10/1/2025 | Listed for sale | $565,000+60.2%$229/sqft |
Source: Stellar MLS #W7879466 Report a problem | ||
| 6/3/2021 | Sold | $352,700$143/sqft |
Source: Public Record Report a problem | ||
Public tax history
| Year | Property taxes | Tax assessment |
|---|---|---|
| 2025 | $7,735 +2.9% | $312,280 +5% |
| 2024 | $7,521 +2.3% | $297,550 |
| 2023 | $7,353 +21.9% | $297,550 +3% |
| 2022 | $6,034 +124.8% | $288,890 +568.1% |
| 2021 | $2,684 +872.7% | $43,240 +150% |
| 2020 | $276 | $17,296 |
Find assessor info on the county website
Monthly payment
Est. payment
Payment breakdown
Explore the cost of this home by adjusting the details. Changes won't be saved.Climate risks
Neighborhood: 34655
- $447,9004 bd3 ba2.3k sqft8577 Winning Fields Rd, New Port Richey, FL 34655Off Market
- $540,0004 bd3 ba2.7k sqft8593 Winning Fields Rd, New Port Richey, FL 34655Sold
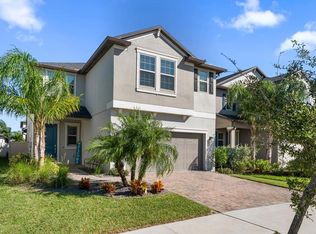
- $495,300-- bd2 ba2.7k sqft8569 Winning Fields Rd, New Port Richey, FL 34655Off Market
- $446,200-- bd2 ba2.3k sqft8601 Winning Fields Rd, New Port Richey, FL 34655Off Market
Similar homes
- $495,0005 bd3 ba2.2k sqft12847 SOLOLA WAY, NEW PORT RICHEY, FL 34655For Sale

 MLS ID #W7889496, Ramzy Saleh, TRINITY REALTY. Stellar MLS
 - $549,9004 bd3 ba2.2k sqft1422 TAWNYBERRY COURT, TRINITY, FL 34655For Sale
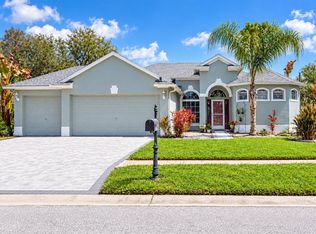 MLS ID #TB8486905, Svetlana Mironovaite, DALTON WADE INC. Stellar MLS
 - $499,0003 bd2 ba2k sqft8704 CYPRESS LAKES BOULEVARD, NEW PORT RICHEY, FL 34653For Sale
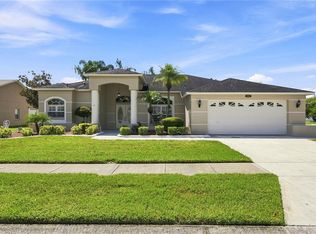 MLS ID #W7889077, Jan Moniot, BHHS FLORIDA PROPERTIES GROUP. Stellar MLS
 - $439,0003 bd2 ba1.6k sqft8706 LINEBROOK DRIVE, TRINITY, FL 34655For Sale
 MLS ID #TB8527907, Denise Doone, DALTON WADE INC. Stellar MLS
 - $515,0004 bd3 ba2.3k sqft11507 BELLE HAVEN DRIVE, NEW PORT RICHEY, FL 34654For SaleMLS ID #W7887973, Janina Wozniak, FUTURE HOME REALTY. Stellar MLS
- $525,0005 bd3 ba2.4k sqft19939 HIDDEN GLEN DRIVE, LAND O LAKES, FL 34638For SaleMLS ID #TB8545964, Lilly Caruso, FUTURE HOME REALTY INC. Stellar MLS
- $317,9003 bd2 ba1.6k sqft3248 NOEMI DRIVE, NEW PORT RICHEY, FL 34655For SaleMLS ID #W7888914, Michael Garey, RE/MAX CHAMPIONS. Stellar MLS
- $499,0003 bd3 ba2.1k sqft9619 TOWANDA LANE, PORT RICHEY, FL 34668For SaleMLS ID #TB8540546, Bree Bowen, PA, REAL BROKER, LLC. Stellar MLS
- $485,0004 bd3 ba2.2k sqft15982 WEATHERED WINDMILL TERRACE, ODESSA, FL 33556For SaleMLS ID #TB8488466, Yulia Stock-Ponomareva, TAMPA4U.COM REALTY,LLC. Stellar MLS
- $529,0004 bd2 ba2.4k sqft11129 OYSTER BAY CIRCLE, NEW PORT RICHEY, FL 34654For SaleMLS ID #W7884125, Mark Stys, AUDUBON REALTY INC. Stellar MLS
- $415,0003 bd2 ba1.3k sqft10447 GRANNING LANE, NEW PORT RICHEY, FL 34654For SaleMLS ID #TB8543666, Tina Fingerman, PEOPLE'S TRUST REALTY. Stellar MLS
- $538,0004 bd2 ba1.6k sqft5585 GREYSTON STREET, PALM HARBOR, FL 34685For SaleMLS ID #TB8545296, Ida Young, KELLER WILLIAMS REALTY - ELITE PARTNERS II. Stellar MLS
- $315,0003 bd3 ba2k sqft9477 TRUMPET VINE LOOP, TRINITY, FL 34655For SaleMLS ID #TB8538563, Steven Petersen, COLDWELL BANKER REALTY. Stellar MLS
- $450,0005 bd3 ba2.2k sqft3037 DOWNAN POINT DRIVE, LAND O LAKES, FL 34638For SaleMLS ID #TB8490089, Rachael Leopold Garnett, ALIGN RIGHT REALTY CARROLLWOOD. Stellar MLS
- $500,0004 bd2 ba1.9k sqft20744 ORCHARDTOWN DRIVE, LAND O LAKES, FL 34638For SaleMLS ID #TB8520727, Tanner Tillung, EXP REALTY LLC. Stellar MLS
- $475,0004 bd3 ba2.3k sqft8711 PRESTON WOODS COURT, LAND O LAKES, FL 34638For SaleMLS ID #TB8517557, Lilly Caruso, FUTURE HOME REALTY INC. Stellar MLS
- $544,9004 bd3 ba2.2k sqft624 N LAKE BOULEVARD, TARPON SPRINGS, FL 34689For SaleMLS ID #TB8503224, Jessica Alvarado, DALTON WADE INC. Stellar MLS
- $344,9003 bd2 ba1.8k sqft11501 BLOOMINGTON COURT, NEW PORT RICHEY, FL 34654For SaleMLS ID #TB8547379, Trenton Howell, FUTURE HOME REALTY INC. Stellar MLS
- $575,0003 bd2 ba2.3k sqft2443 PORTICO STREET, ODESSA, FL 33556For SaleMLS ID #TB8536381, Bruce Ramos, NORTHGROUP REAL ESTATE, INC. Stellar MLS
- $515,9005 bd3 ba2.6k sqft21753 GARDEN WALK LOOP, LAND O LAKES, FL 34637For SaleMLS ID #TB8511906, Bob Ortolano, BUYERS HOME STORE. Stellar MLS
