WELCOME TO YOUR MODEL PERFECT HOME at 12832 Saulston Pl, Hudson, FL in the gated community of Verandahs. This STUNNING 4 Bedroom + Office + Loft, 3 Bathroom, 2 Car Garage home is IMMACULATE! Key exterior features are fully fenced yard with conservation views, screened & covered lanai, double driveway & LUSH landscaping with tropical palm trees. As you step inside, you'll LOVE how the NATURAL SUNSHINE streams through the multiple windows ILLUMINATING the interior together with the SUPERIOR light fixtures. The foyer opens to the kitchen, living & dining rooms. The chef's kitchen features thick GRANITE counters, wood cabinets with upper trim & hardware, tile backsplash, stainless steel appliances including 4-door fridge, dishwasher, microwave, range, disposal & WHOLE HOME WATER PURIFICATION SYSTEM, breakfast bar island, recessed & ELEGANT spherical pendant lights. Enjoy a casual meal in the dining room with wooded views from the windows. The ceramic tile or LUXURY vinyl floors in the open areas are simply FABULOUS! Also on the first level is the front office with double French doors, the guest bedroom (4th bedroom) with full bathroom & laundry room. Upstairs, your toes will thank you as they step on PLUSH carpet covering the bedrooms & loft/bonus room. Design this spacious bonus room in a multitude of ways like a home gym, play area, TV room, craft room or library. The SPACIOUS primary bedroom has a HUGE walk-in closet & a wonderful primary bathroom with dual sinks, granite counters, private toilet room & separate shower & soaking tub where you can melt your stress away. Bedrooms 2 & 3 are generous in size & feature walk-in closets & ceiling fans. Servicing these bedrooms is the hall bathroom which has dual sinks & tub/shower combo with private toilet area. Enjoy cool evenings in the marvelous lanai with new artificial turf grass & a pair of ceilings fans circulating breezes. There is an additional pavered open patio perfect for the BBQ grill. Your wonderful backyard features VINYL FENCING, playground & trampoline (can stay or go) with SERENE wooded views & sounds of wildlife. There are 2 AC systems with one of the AC systems replaced in 2021. Your STELLAR home is located close to restaurants, shopping, medical/professional offices, festivities & tourist attractions! MAKE THIS YOUR FUTURE HOME!
For sale
$389,000
12832 SAULSTON PLACE, HUDSON, FL 34669
4beds
2,569sqft
Single Family Residence
Built in 2009
6,600 Square Feet Lot
$-- Zestimate®
$151/sqft
$60/mo HOA
What's special
Breakfast bar islandScreened and covered lanaiThick granite countersSpacious bonus roomSuperior light fixturesDouble drivewayTile backsplash
- 10 days
- 402
- 66
Zillow last checked:
Listing updated:
Listed by:
Janina Wozniak 727-888-3889,
FUTURE HOME REALTY 800-921-1330
Source: Stellar MLS,MLS#: W7890741 Originating MLS: West Pasco
Facts & features
Interior
Bedrooms & bathrooms
- Bedrooms: 4
- Bathrooms: 3
- Full bathrooms: 3
Rooms
- Room types: Den/Library/Office, Dining Room, Living Room, Utility Room, Loft
Primary bedroom
- Features: Built-In Shelving, Ceiling Fan(s), En Suite Bathroom, Walk-In Closet(s)
- Level: Second
- Area: 232.5 Square Feet
- Dimensions: 15.5x15
Bedroom 2
- Features: Built-In Shelving, Ceiling Fan(s), Walk-In Closet(s)
- Level: Second
- Area: 120 Square Feet
- Dimensions: 12x10
Bedroom 3
- Features: Built-In Shelving, Ceiling Fan(s), Walk-In Closet(s)
- Level: Second
- Area: 121 Square Feet
- Dimensions: 11x11
Bedroom 4
- Features: Built-In Shelving, Ceiling Fan(s), Walk-In Closet(s)
- Level: First
- Area: 144 Square Feet
- Dimensions: 12x12
Primary bathroom
- Features: Makeup/Vanity Space, Single Vanity, Stone Counters, Tub with Separate Shower Stall, Water Closet/Priv Toilet
- Level: Second
- Area: 156 Square Feet
- Dimensions: 13x12
Bathroom 2
- Features: Built-In Shelving, Dual Sinks, Exhaust Fan, Makeup/Vanity Space, Single Vanity, Tub With Shower, Water Closet/Priv Toilet
- Level: Second
- Area: 60 Square Feet
- Dimensions: 12x5
Bathroom 3
- Features: Built-In Shelving, Makeup/Vanity Space, Single Vanity, Tub With Shower, Linen Closet
- Level: First
- Area: 60 Square Feet
- Dimensions: 12x5
Balcony porch lanai
- Features: Ceiling Fan(s), Handicapped Accessible
- Level: First
- Area: 192 Square Feet
- Dimensions: 24x8
Balcony porch lanai
- Features: Handicapped Accessible
- Level: First
- Area: 93.75 Square Feet
- Dimensions: 12.5x7.5
Dining room
- Features: Handicapped Accessible
- Level: First
- Area: 86.25 Square Feet
- Dimensions: 11.5x7.5
Kitchen
- Features: Breakfast Bar, Built-In Shelving, Pantry, Granite Counters, Handicapped Accessible, Kitchen Island, Stone Counters
- Level: First
- Area: 166.75 Square Feet
- Dimensions: 14.5x11.5
Living room
- Features: Ceiling Fan(s), Handicapped Accessible
- Level: First
- Area: 310 Square Feet
- Dimensions: 20x15.5
Loft
- Features: Ceiling Fan(s)
- Level: Second
- Area: 280 Square Feet
- Dimensions: 17.5x16
Office
- Features: Ceiling Fan(s), Handicapped Accessible
- Level: First
- Area: 141.75 Square Feet
- Dimensions: 13.5x10.5
Heating
- Central, Electric, Heat Pump, Zoned
Cooling
- Central Air, Zoned
Appliances
- Included: Dishwasher, Disposal, Electric Water Heater, Microwave, Range, Refrigerator, Water Filtration System
- Laundry: Electric Dryer Hookup, Inside, Laundry Room, Washer Hookup
Features
- Built-in Features, Ceiling Fan(s), High Ceilings, Kitchen/Family Room Combo, Living Room/Dining Room Combo, Open Floorplan, PrimaryBedroom Upstairs, Solid Surface Counters, Solid Wood Cabinets, Split Bedroom, Stone Counters, Thermostat, Walk-In Closet(s)
- Flooring: Carpet, Ceramic Tile, Luxury Vinyl
- Doors: French Doors, Sliding Doors, Sliding Doors
- Windows: Window Treatments
- Has fireplace: No
Interior area
- Total structure area: 3,281
- Total interior livable area: 2,569 sqft
Video & virtual tour
Property
Parking
- Total spaces: 2
- Parking features: Covered, Garage Door Opener, Ground Level, Off Street
- Attached garage spaces: 2
- Details: Garage Dimensions: 23x20
Accessibility
- Accessibility features: Accessible Entrance, Accessible Kitchen, Accessible Central Living Area, Central Living Area
Features
- Levels: Two
- Stories: 2
- Patio & porch: Covered, Front Porch, Patio, Porch, Rear Porch, Screened
- Exterior features: Garden, Irrigation System, Lighting, Playground, Private Entrance, Private Yard, Sidewalk, Sprinkler Metered
- Pool features: In Ground, Child Safety Fence, Gunite, Lighting, Outside Bath Access
- Fencing: Fenced,Vinyl
- Has view: Yes
- View description: Garden, Trees/Woods
Lot
- Size: 6,600 Square Feet
- Dimensions: 50 x 132
- Features: Cleared, In County, Landscaped, Level, Near Golf Course, Near Marina, Near Public Transit, Sidewalk
- Residential vegetation: Mature Landscaping, Trees/Landscaped
Details
- Parcel number: 1725030070000003440
- Zoning: MPUD
- Special conditions: None
Construction
Type & style
- Home type: SingleFamily
- Architectural style: Florida,Traditional
- Property subtype: Single Family Residence
Materials
- Block, Concrete, Stucco, Wood Frame
- Foundation: Slab
- Roof: Shingle
Condition
- Completed
- New construction: No
- Year built: 2009
Details
- Builder name: Lennar
Utilities & green energy
- Sewer: Public Sewer
- Water: Public
- Utilities for property: BB/HS Internet Available, Cable Available, Cable Connected, Electricity Connected, Fiber Optics, Fire Hydrant, Public, Sewer Connected, Sprinkler Meter, Street Lights, Underground Utilities, Water Connected
Green energy
- Indoor air quality: No Smoking-Interior Buildg, No/Low VOC Cabinets/Counters, No/Low VOC Flooring, No/Low VOC Paint/Finish
Community & HOA
Community
- Features: Association Recreation - Owned, Clubhouse, Deed Restrictions, Fitness Center, Gated Community - No Guard, Park, Playground, Pool, Sidewalks, Special Community Restrictions
- Security: Gated Community, Smoke Detector(s)
- Pet fee: $0 monthly
- Subdivision: VERANDAHS
HOA
- Has HOA: Yes
- Amenities included: Clubhouse, Fitness Center, Gated, Park, Playground, Pool, Recreation Facilities
- Services included: Community Pool, Pool Maintenance, Private Road, Recreational Facilities
- HOA fee: $60 monthly
- HOA name: Sentry Management; Ken Di Benedetto
- HOA phone: 727-942-1906
Location
- Region: Hudson
Financial & listing details
- Price per square foot: $151/sqft
- Tax assessed value: $365,195
- Annual tax amount: $6,931
- Date on market: 10/29/2026
- Cumulative days on market: 10 days
- Listing terms: Cash,Conventional,FHA,VA Loan
- Ownership: Fee Simple
- Total actual rent: 0
- Electric utility on property: Yes
- Road surface type: Paved, Asphalt, Concrete
Estimated market value
Not available
Estimated sales range
Not available
Not available
Price history
| Date | Event | Price |
|---|---|---|
| 10/29/2026 | Listed for sale | $389,000+2.8%$151/sqft |
Source:  Stellar MLS #W7890741 Report a problem | ||
| 10/3/2026 | Listing removed | $378,500$147/sqft |
Source: Stellar MLS #TB8508814 Report a problem | ||
| 8/14/2026 | Price change | $378,500-0.4%$147/sqft |
Source: Stellar MLS #TB8508814 Report a problem | ||
| 7/22/2026 | Price change | $379,900-2.6%$148/sqft |
Source: Stellar MLS #TB8508814 Report a problem | ||
| 7/10/2026 | Price change | $389,900-1.3%$152/sqft |
Source: Stellar MLS #TB8508814 Report a problem | ||
| 6/12/2026 | Price change | $395,000-1.2%$154/sqft |
Source: Stellar MLS #TB8508814 Report a problem | ||
| 5/24/2026 | Price change | $399,900-1.3%$156/sqft |
Source: Stellar MLS #TB8508814 Report a problem | ||
| 5/14/2026 | Listed for sale | $405,000+1.3%$158/sqft |
Source: Stellar MLS #TB8508814 Report a problem | ||
| 11/28/2022 | Sold | $399,900$156/sqft |
Source: Public Record Report a problem | ||
| 10/5/2022 | Pending sale | $399,900$156/sqft |
Source: Stellar MLS #U8175062 Report a problem | ||
| 9/6/2022 | Listed for sale | $399,900+22.6%$156/sqft |
Source: Stellar MLS #U8175062 Report a problem | ||
| 7/28/2022 | Listing removed | -- |
Source: Zillow Rental Network Premium Report a problem | ||
| 7/27/2022 | Listed for rent | $3,417+30%$1/sqft |
Source: Zillow Rental Network Premium Report a problem | ||
| 2/16/2022 | Listing removed | -- |
Source: Zillow Rental Network Premium Report a problem | ||
| 2/10/2022 | Price change | $2,629-0.8%$1/sqft |
Source: Zillow Rental Network Premium Report a problem | ||
| 1/28/2022 | Listed for rent | $2,649$1/sqft |
Source: Zillow Rental Network Premium Report a problem | ||
| 12/20/2021 | Sold | $326,100-8.3%$127/sqft |
Source: Public Record Report a problem | ||
| 8/27/2021 | Sold | $355,648+71.4%$138/sqft |
Source: Public Record Report a problem | ||
| 4/10/2017 | Sold | $207,500+3.8%$81/sqft |
Source: Public Record Report a problem | ||
| 2/20/2017 | Pending sale | $200,000$78/sqft |
Source: Keller Williams - NW Tampa #T2865273 Report a problem | ||
| 2/17/2017 | Listed for sale | $200,000+0%$78/sqft |
Source: KELLER WILLIAMS TAMPA PROP. #T2865273 Report a problem | ||
| 3/26/2010 | Sold | $199,990$78/sqft |
Source: Public Record Report a problem | ||
Public tax history
| Year | Property taxes | Tax assessment |
|---|---|---|
| 2025 | $7,375 -4.7% | $365,195 -4.9% |
| 2024 | $7,737 -7.7% | $384,088 -0.4% |
| 2023 | $8,383 +27.5% | $385,731 +27.5% |
| 2022 | $6,573 +93.4% | $302,473 +98.7% |
| 2021 | $3,399 +1.1% | $152,210 +1.4% |
| 2020 | $3,363 +2.5% | $150,110 +2.3% |
| 2019 | $3,282 | $146,740 +1.9% |
| 2018 | $3,282 +2.4% | $144,009 +2.4% |
| 2017 | $3,206 +2.1% | $140,694 +4.2% |
| 2016 | $3,140 +6.4% | $134,966 +0.7% |
| 2015 | $2,951 +2.8% | $134,028 -9.3% |
| 2014 | $2,870 | $147,760 +12.8% |
| 2013 | -- | $130,999 +0.4% |
| 2012 | -- | $130,444 -23.7% |
| 2011 | -- | $170,986 +1.6% |
| 2010 | -- | $168,268 +468.2% |
| 2009 | -- | $29,614 -19.8% |
| 2008 | -- | $36,920 -3.2% |
| 2007 | -- | $38,155 +409.4% |
| 2006 | -- | $7,490 |
Find assessor info on the county website
Monthly payment
Est. payment
Payment breakdown
Explore the cost of this home by adjusting the details. Changes won't be saved.Climate risks
Neighborhood: 34669
Nearby schools
Schools provided by the listing agent
- Elementary: Moon Lake-PO
- Middle: Crews Lake Middle-PO
- High: Hudson High-PO
Source: Stellar MLS. This data may not be complete. We recommend contacting the local school district to confirm school assignments for this home.


Similar homes
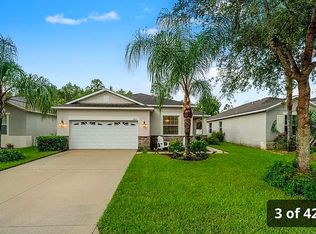
- $369,9995 bd3 ba2.3k sqft13721 SEA BRIDGE DRIVE, HUDSON, FL 34669For Sale
 MLS ID #TB8560093, Cristian Pelaez, COMPASS FLORIDA, LLC. Stellar MLS
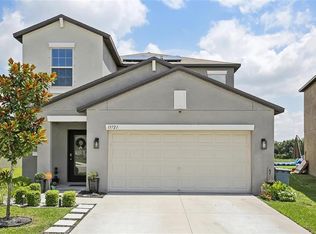
- $350,0004 bd3 ba2k sqft12442 SAULSTON PLACE, HUDSON, FL 34669For Sale
 MLS ID #TB8509499, Jennifer Davida, FUTURE HOME REALTY INC. Stellar MLS
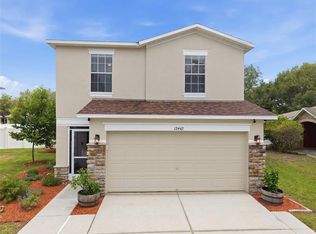
- $386,0004 bd2 ba1.7k sqft13540 KNOTTY LANE, HUDSON, FL 34669For Sale
 MLS ID #W7889427, Keith Mathias, RE/MAX CHAMPIONS. Stellar MLS
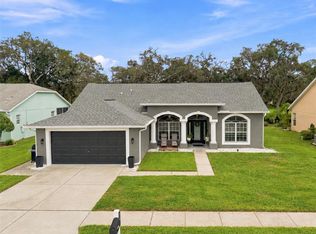
- $339,9004 bd3 ba2.2k sqft16214 VINE CLIFF AVENUE, HUDSON, FL 34667For Sale
 MLS ID #TB8537915, Bob Hodge, COLDWELL BANKER REALTY. Stellar MLS
- $399,9994 bd4 ba2.8k sqft14818 EDGEMERE DRIVE, SPRING HILL, FL 34609For SaleMLS ID #TB8565229, Sandy Budd, REAL BROKER, LLC. Stellar MLS
- $409,9004 bd3 ba2k sqft12627 VANDER WAY, NEW PORT RICHEY, FL 34654For SaleMLS ID #TB8549066, Carmine Petruzziello, THE SOMERDAY GROUP PL. Stellar MLS
- $400,0005 bd4 ba2.4k sqft21085 WISTFUL YEARN DRIVE, LAND O LAKES, FL 34637For SaleMLS ID #TB8564024, Dana Klima, COLDWELL BANKER REALTY. Stellar MLS
- $379,0004 bd3 ba2.1k sqft10480 HAWKS LANDING DRIVE, LAND O LAKES, FL 34638For SaleMLS ID #TB8529359, Annie Wright, KAP RATE LIVING LLC. Stellar MLS
- $369,9003 bd2 ba1.6k sqft12336 PALM RIDGE DRIVE, SAN ANTONIO, FL 33576For SaleMLS ID #L4966244, Adam Hotchkiss, KELLER WILLIAMS REALTY. Stellar MLS
- $374,9003 bd2 ba2.5k sqft9835 BOWDEN MILL COURT, LAND O LAKES, FL 34638For SaleMLS ID #W7889051, Selinda Moore, PA, EXP REALTY LLC. Stellar MLS
- $475,0003 bd3 ba2.3k sqft12227 OAK RAMBLE DRIVE, SPRING HILL, FL 34610For SaleMLS ID #TB8557946, Cris Galdos, ARK REALTY. Stellar MLS
- $439,0003 bd3 ba2.2k sqft6623 GARDEN PALM COURT, NEW PORT RICHEY, FL 34655For SaleMLS ID #TB8562817, Micaela Morenz, PA, BLAKE REAL ESTATE INC. Stellar MLS
- $449,9004 bd3 ba2.9k sqft11123 OYSTER BAY CIRCLE, NEW PORT RICHEY, FL 34654For SaleMLS ID #O6446493, Summer Brady, MAINSTAY BROKERAGE LLC. Stellar MLS
- $399,0004 bd3 ba2.2k sqft2401 MOON SHADOW ROAD, NEW PORT RICHEY, FL 34655For SaleMLS ID #TB8559352, Christina Probeyahn, COASTAL PROPERTIES GROUP INTERNATIONAL. Stellar MLS
- $420,0004 bd3 ba2.8k sqft4434 NORTHAMPTON DRIVE, NEW PORT RICHEY, FL 34653For SaleMLS ID #TB8557440, Ivelisse Zambrano, ATRIUM REALTY, LLC. Stellar MLS
- $419,0005 bd3 ba2.4k sqft837 OLD WINDSOR WAY, SPRING HILL, FL 34609For SaleMLS ID #TB8555200, Jessica Patrzyk, 54 REALTY LLC. Stellar MLS
- $418,5003 bd3 ba2.1k sqft31602 MAGNA GULF LOOP, SAN ANTONIO, FL 33576For SaleMLS ID #TB8564071, Peggy Lucas, EXP REALTY LLC. Stellar MLS
- $419,9004 bd3 ba2k sqft9189 SHADYSIDE LANE, LAND O LAKES, FL 34637For SaleMLS ID #TB8532389, Sonja Costner, PA, DALTON WADE INC. Stellar MLS
