Beautifully updated and set against a peaceful golf-course backdrop, this 4-bedroom, 2-bath home offers 1,777 square feet of comfortable, move-in-ready living — more room than you'll typically find in this price range. The kitchen has been remodeled with granite counters, custom cabinetry, and stainless steel appliances, and the primary suite is a genuine retreat: a double-vanity granite counter, a frameless walk-in shower, and a separate soaking tub, all tucked into its own private wing away from the rest of the home. The remaining bedrooms offer flexibility for a home office, guests, or hobbies, while outside, the screened lanai extends the living space — a quiet spot for morning coffee or evening wind-down, backing to mature oaks and open green space with no rear neighbors in sight. Set in the established, low-maintenance Meadow Oaks golf community, residents enjoy access to a full clubhouse with a workout room, media center, pool table, community pool, and tennis courts — all just minutes from the home, with easy access to New Port Richey and the Suncoast Parkway. This is a home where the work is already done — you just move in and enjoy it
For sale
Price cut: $16K (9/19)
$394,000
13540 KNOTTY LANE, HUDSON, FL 34669
4beds
1,777sqft
Single Family Residence
Built in 2004
8,250 Square Feet Lot
$-- Zestimate®
$222/sqft
$52/mo HOA
What's special
Peaceful golf-course backdropCustom cabinetrySeparate soaking tubStainless steel appliancesFrameless walk-in shower
- 16 days
- 237
- 23
Zillow last checked:
Listing updated:
Listed by:
Keith Mathias 727-753-8588,
RE/MAX CHAMPIONS 727-807-7887
Source: Stellar MLS,MLS#: W7889427 Originating MLS: West Pasco
Originating MLS: West Pasco
Facts & features
Interior
Bedrooms & bathrooms
- Bedrooms: 4
- Bathrooms: 2
- Full bathrooms: 2
Primary bedroom
- Features: Walk-In Closet(s)
- Level: First
- Area: 247 Square Feet
- Dimensions: 19x13
Bedroom 2
- Features: Built-in Closet
- Level: First
- Area: 156 Square Feet
- Dimensions: 13x12
Bedroom 3
- Features: Built-in Closet
- Level: First
- Area: 143 Square Feet
- Dimensions: 13x11
Bedroom 4
- Features: Built-in Closet
- Level: First
- Area: 143 Square Feet
- Dimensions: 13x11
Primary bathroom
- Level: First
- Area: 117 Square Feet
- Dimensions: 13x9
Bathroom 2
- Level: First
- Area: 45 Square Feet
- Dimensions: 9x5
Kitchen
- Level: First
- Area: 209 Square Feet
- Dimensions: 19x11
Living room
- Level: First
- Area: 208 Square Feet
- Dimensions: 16x13
Heating
- Heat Pump
Cooling
- Central Air
Appliances
- Included: Dishwasher, Range, Refrigerator
- Laundry: Inside
Features
- Ceiling Fan(s), Eating Space In Kitchen, High Ceilings, Kitchen/Family Room Combo, Primary Bedroom Main Floor, Solid Wood Cabinets, Split Bedroom, Stone Counters, Thermostat, Walk-In Closet(s)
- Flooring: Vinyl
- Doors: Sliding Doors
- Has fireplace: No
Interior area
- Total structure area: 2,400
- Total interior livable area: 1,777 sqft
Property
Parking
- Total spaces: 2
- Parking features: Garage - Attached
- Attached garage spaces: 2
Features
- Levels: One
- Stories: 1
- Exterior features: Irrigation System, Lighting, Private Mailbox, Sidewalk
- Has view: Yes
- View description: Golf Course
Lot
- Size: 8,250 Square Feet
- Features: On Golf Course
Details
- Parcel number: 172434004000G000230
- Zoning: MPUD
- Special conditions: None
Construction
Type & style
- Home type: SingleFamily
- Property subtype: Single Family Residence
Materials
- Stucco
- Foundation: Slab
- Roof: Shingle
Condition
- New construction: No
- Year built: 2004
Utilities & green energy
- Sewer: Public Sewer
- Water: Public
- Utilities for property: Electricity Connected
Community & HOA
Community
- Pet fee: $0 monthly
- Subdivision: MEADOW OAKS
HOA
- Has HOA: Yes
- HOA fee: $52 monthly
- HOA name: Woodview Village HOA
- HOA phone: 727-942-1906
Location
- Region: Hudson
Financial & listing details
- Price per square foot: $222/sqft
- Tax assessed value: $274,915
- Annual tax amount: $4,832
- Date on market: 9/10/2026
- Cumulative days on market: 17 days
- Listing terms: Cash,Conventional,FHA,VA Loan
- Ownership: Fee Simple
- Total actual rent: 0
- Electric utility on property: Yes
- Road surface type: Paved
Estimated market value
Not available
Estimated sales range
Not available
Not available
Price history
| Date | Event | Price |
|---|---|---|
| 9/19/2026 | Price change | $394,000-3.9%$222/sqft |
Source:  Stellar MLS #W7889427 Report a problem Stellar MLS #W7889427 Report a problem | ||
| 9/11/2026 | Listed for sale | $410,000+11.7%$231/sqft |
Source: Stellar MLS #W7889427 Report a problem | ||
| 4/22/2025 | Sold | $367,000$207/sqft |
Source: Stellar MLS #TB8341491 Report a problem | ||
| 3/30/2025 | Pending sale | $367,000$207/sqft |
Source: Stellar MLS #TB8341491 Report a problem | ||
| 2/13/2025 | Price change | $367,000-2.1%$207/sqft |
Source: Stellar MLS #TB8341491 Report a problem | ||
| 1/22/2025 | Listed for sale | $375,000+2.2%$211/sqft |
Source: Stellar MLS #TB8341491 Report a problem | ||
| 3/1/2024 | Sold | $367,000-2.1%$207/sqft |
Source: Stellar MLS #U8224583 Report a problem | ||
| 1/16/2024 | Pending sale | $375,000$211/sqft |
Source: Stellar MLS #U8224583 Report a problem | ||
| 1/3/2024 | Listed for sale | $375,000$211/sqft |
Source: Stellar MLS #U8224583 Report a problem | ||
| 12/27/2023 | Pending sale | $375,000$211/sqft |
Source: Stellar MLS #U8224583 Report a problem | ||
| 12/21/2023 | Listed for sale | $375,000+47.9%$211/sqft |
Source: Stellar MLS #U8224583 Report a problem | ||
| 7/12/2022 | Sold | $253,500+46.9%$143/sqft |
Source: Public Record Report a problem | ||
| 10/30/2020 | Pending sale | $172,600$97/sqft |
Source: OWNERS.COM #O5880088 Report a problem | ||
| 10/21/2020 | Price change | $172,600-5%$97/sqft |
Source: Hubzu Report a problem | ||
| 10/14/2020 | Price change | $181,700+54%$102/sqft |
Source: Hubzu Report a problem | ||
| 10/9/2020 | Price change | $118,000-10.6%$66/sqft |
Source: Hubzu Report a problem | ||
| 10/2/2020 | Price change | $132,000-30%$74/sqft |
Source: Hubzu Report a problem | ||
| 9/21/2020 | Pending sale | $188,500$106/sqft |
Source: OWNERS.COM #O5880088 Report a problem | ||
| 9/18/2020 | Price change | $188,500+30%$106/sqft |
Source: OWNERS.COM #O5880088 Report a problem | ||
| 9/12/2020 | Price change | $145,000+15.1%$82/sqft |
Source: Hubzu Report a problem | ||
| 9/2/2020 | Price change | $126,000-36.8%$71/sqft |
Source: Hubzu Report a problem | ||
| 8/29/2020 | Price change | $199,400+49.9%$112/sqft |
Source: OWNERS.COM #O5880088 Report a problem | ||
| 8/24/2020 | Price change | $133,000+1.5%$75/sqft |
Source: Hubzu Report a problem | ||
| 8/22/2020 | Price change | $131,000-9.7%$74/sqft |
Source: Hubzu Report a problem | ||
| 8/14/2020 | Price change | $145,000-3.4%$82/sqft |
Source: Hubzu Report a problem | ||
| 3/31/2020 | Sold | $150,100+1264.5%$84/sqft |
Source: Public Record Report a problem | ||
| 1/3/2017 | Sold | $11,000-93%$6/sqft |
Source: Public Record Report a problem | ||
| 9/8/2004 | Sold | $157,692$89/sqft |
Source: Public Record Report a problem | ||
Public tax history
| Year | Property taxes | Tax assessment |
|---|---|---|
| 2025 | $4,832 -5.3% | $274,915 -4.9% |
| 2024 | $5,100 -0.1% | $289,089 +0.1% |
| 2023 | $5,107 +39.4% | $288,760 +12.9% |
| 2022 | $3,665 +17.5% | $255,835 +38.8% |
| 2021 | $3,119 +7.6% | $184,329 +8% |
| 2020 | $2,898 +5.1% | $170,732 +6.3% |
| 2019 | $2,758 | $160,645 +0.3% |
| 2018 | $2,758 +0.2% | $160,181 +20.1% |
| 2017 | $2,753 +16.6% | $133,381 +3.9% |
| 2016 | $2,361 +6.2% | $128,368 +4.4% |
| 2015 | $2,223 +5.6% | $123,010 +3.6% |
| 2014 | $2,105 | $118,723 +5.1% |
| 2013 | -- | $112,973 -1.1% |
| 2012 | -- | $114,232 -5.2% |
| 2011 | -- | $120,553 +1% |
| 2010 | -- | $119,397 -22% |
| 2009 | -- | $153,122 -21.2% |
| 2008 | -- | $194,244 -9.7% |
| 2007 | -- | $215,164 -0.1% |
| 2006 | -- | $215,314 +34.9% |
| 2005 | -- | $159,630 +483.3% |
| 2004 | -- | $27,368 +3.3% |
| 2003 | -- | $26,488 |
| 2002 | -- | $26,488 |
| 1999 | -- | $26,488 |
Find assessor info on the county website
Monthly payment
Est. payment
Payment breakdown
Explore the cost of this home by adjusting the details. Changes won't be saved.Climate risks
Neighborhood: 34669


Similar homes
- $359,9005 bd3 ba2.3k sqft13322 MARBLE SANDS COURT, HUDSON, FL 34669For Sale
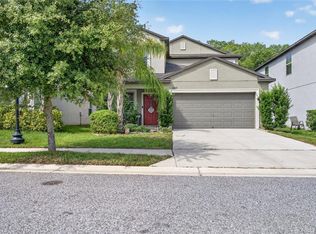
 MLS ID #W7887898, Steven Rivera, BHHS FLORIDA PROPERTIES GROUP. Stellar MLS
 - $319,9003 bd3 ba1.7k sqft12413 SOUTHBRIDGE TERRACE, HUDSON, FL 34669For Sale
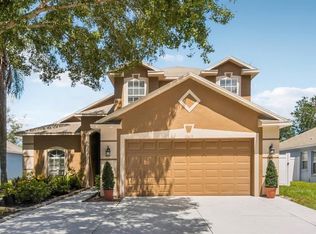 MLS ID #TB8517193, Maria Hoffman, KELLER WILLIAMS RLTY NEW TAMPA. Stellar MLS
 - $429,9003 bd2 ba1.8k sqft488 FIELDSTONE LANE, SPRING HILL, FL 34606For Sale
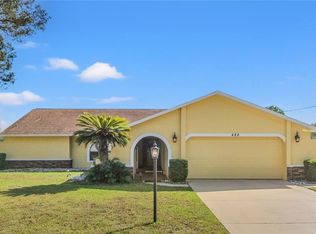 MLS ID #TB8551284, Angela Julian PA, CHARLES RUTENBERG REALTY INC. Stellar MLS
 - $414,9003 bd2 ba1.8k sqft18117 ROMANESQUE COURT, SPRING HILL, FL 34610For Sale
 MLS ID #TB8548477, Robert Zoller, Jr, BRAINARD REALTY. Stellar MLS
 - $425,0003 bd2 ba1.2k sqft6806 SEA RANCH DRIVE, HUDSON, FL 34667For SaleMLS ID #TB8533711, Rhea Shoop, COMPASS FLORIDA LLC. Stellar MLS
- $369,0004 bd2 ba2.2k sqft18515 CORTES CREEK BOULEVARD, SPRING HILL, FL 34610For SaleMLS ID #TB8541904, Kristina Erb, BHHS FLORIDA PROPERTIES GROUP. Stellar MLS
- $379,0003 bd2 ba1.5k sqft11240 MARQUERITE AVENUE, NEW PORT RICHEY, FL 34654For SaleMLS ID #TB8530856, Patti Morris, FLORIDAS BEST HOMES REALTY LLC. Stellar MLS
- $395,0004 bd3 ba2.1k sqft10480 HAWKS LANDING DRIVE, LAND O LAKES, FL 34638For SaleMLS ID #TB8529359, Annie Wright, KAP RATE LIVING LLC. Stellar MLS
- $335,0003 bd2 ba1.4k sqft8240 NATIONAL DRIVE, PORT RICHEY, FL 34668For SaleMLS ID #TB8548985, Christen Dowels, KELLER WILLIAMS SOUTH SHORE. Stellar MLS
- $399,5003 bd2 ba2.5k sqft10024 COLDWATER LOOP, LAND O LAKES, FL 34638For SaleMLS ID #TB8508788, Peter Gawienczuk, RE/MAX ACTION FIRST OF FLORIDA. Stellar MLS
- $450,0003 bd2 ba1.6k sqft12027 FERN TERRACE COURT, TRINITY, FL 34655For SaleMLS ID #W7889082, Justine Manousogiannakis PLLC, FUTURE HOME REALTY. Stellar MLS
- $410,0004 bd3 ba2.2k sqft4455 GEVALIA DRIVE, BROOKSVILLE, FL 34604For SaleMLS ID #TB8544424, Rosie Ortiz, DALTON WADE INC. Stellar MLS
- $375,0002 bd2 ba2.1k sqft1427 FALLOWFIELD DRIVE, TRINITY, FL 34655For SaleMLS ID #W7889538, Justine Manousogiannakis PLLC, FUTURE HOME REALTY. Stellar MLS
- $418,9904 bd2 ba2.1k sqft8170 NORDICA ROAD, WEEKI WACHEE, FL 34613For SaleMLS ID #TB8544880, Justine Jolly, KING & ASSOCIATES REAL ESTATE LLC. Stellar MLS
- $389,0004 bd2 ba2.1k sqft5323 BOLD VENTURE PLACE, WESLEY CHAPEL, FL 33544For SaleMLS ID #TB8487835, Nicholas Marsala, PEOPLE'S CHOICE REALTY SVC LLC. Stellar MLS
- $475,0004 bd3 ba2.2k sqft16507 CRANWOOD PLACE, TAMPA, FL 33618For SaleMLS ID #TB8536118, Morgan Watts, KELLER WILLIAMS TAMPA CENTRAL. Stellar MLS
- $274,9003 bd2 ba1.5k sqft11647 WHEATFIELD LOOP, HUDSON, FL 34667For SaleMLS ID #W7887814, Cory Byrd, F I GREY & SON RESIDENTIAL. Stellar MLS
- $314,9004 bd2 ba2k sqft15850 DURANGO CIRCLE, BROOKSVILLE, FL 34604For SaleMLS ID #TB8547928, Isabel Martin, PEOPLE'S TRUST REALTY. Stellar MLS
- $475,0003 bd2 ba1.5k sqft9639 ALVERNON DRIVE, NEW PORT RICHEY, FL 34655For SaleMLS ID #TB8548293, Jan Bado, BAY VILLA REALTY. Stellar MLS
- $325,0002 bd2 ba1.5k sqft10846 BROOKHAVEN DRIVE, NEW PORT RICHEY, FL 34654For SaleMLS ID #W7889167, DJ Arrazcaeta Jr, LLC, RE/MAX ALLIANCE GROUP. Stellar MLS
