Skip main navigation
Sold for $405,000
  • $405,000

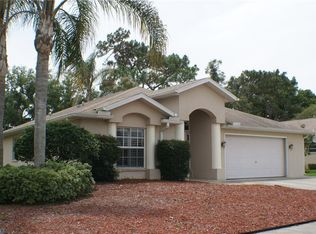
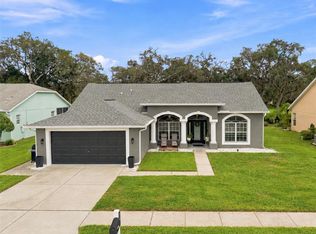
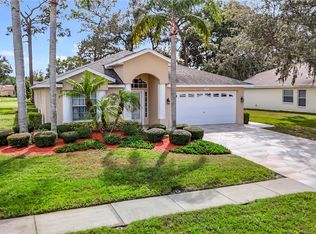
    13524 Knotty Ln, Hudson, FL 34669

    4beds
    1,841sqft
    Single Family Residence
    Built in 2004
    8,250 Square Feet Lot
    $398,200 Zestimate®
    $220/sqft
    $2,618 Estimated rent

    Home value

    $398,200

    $358,000 - $442,000

    $2,618/mo

    Zestimate® history
    Loading
    Loading...

    Owner options

    List your home for rent

    $2,618/mo

    Rent Zestimate®

    Find your next renter with Zillow Rental Manager. Plus, with online applications, you can quickly screen prospective tenants – for free.

    Learn more

    $2,618/mo

    Rent Zestimate®

    Refinance and save

    $2,806/mo

    Est. payment

    Refinancing to a lower rate could help reduce your monthly payments and save thousands over the life of the loan.

    See today's rates

    $2,806/mo

    Est. payment

    Explore your selling options

    Work with a Zillow partner agent

    Leverage their expertise and Zillow's premium Showcase listings to get your home seen by more buyers.

    Get started

    List with your own agent

    Get your home in front of millions of buyers by listing it on Zillow.

    Learn how to do it

    Sell it yourself

    Take full control of how buyers see your home on Zillow by listing For Sale by Owner (FSBO).

    List your home

    What's special

    Great viewsFresh paintStone counter topsBuilt in outdoor kitchenShowstopper bathsNew pool pumpCook space
    THIS ONE WILL TAKE YOUR BREATHE AWAY!!! FANTASTIC 4/2/2 POOL ON THE GOLF COURSE! THE SELLER HAS JUST SPENT $60K TO UPGRADE THIS BETTER THAN NEW STUNNING HOME AND LUCKY YOU... THEY HAVE DECIDED TO MOVE AND YOU ARE GONNA GET ALL THE BENEIFITS THIS BEAUTY OFFERS IF YOU HURRY! NOTHING HAS BEEN OVERLOOKED! NEW ROOF WITH SOLAR PANELS, FLOORS, FRESH PAINT, NEW SLIDERS & WINDOWS, HVAC WITH ULTRA VIOLET PURIFIER, WHOLE HOUSE WATER SYSTEM, NEW H2O HTR, NEW POOL PUMP, ALL NEW SHOWSTOPPER BATHS; THE KITCHEN IS AMAZING FEATURING MORE HIGH END CABINETS THAN YOU CAN FILL, STONE COUNTER TOPS, GLEAMING STAINLESS APPLIANCES. ALMOST EVERY ROOM HAS GREAT VIEWS OF THE NEWLY SCREENED & COVERED PATIO ONTO THE SPILL OVER SPA & HEATED POOL AND ON TO THE GOLF COURSE! RIGHT OUT OF A MAGAZINE THE BUILT IN OUTDOOR KITCHEN IS COMPLETE WITH A WINE/SODA FRIDGE, GRILL, COOK SPACE, STORAGE SPACE AND HIGH TOP COUNTER BAR. CHECK OUT THE PHOTOS, THEY ARE GREAT, BUT THIS HOME IS TEN TIMES MORE GORGEOUS IN PERSON! HURRY AND MAKE YOUR APPOINTMENT. HESITATE....AND YOU'LL BE TOO LATE!

    Zillow last checked:

    Listing updated:

    Listing Provided by:

    Kathleen Despota 727-992-2494,

    BHHS FLORIDA PROPERTIES GROUP 727-847-4444

    Bought with:

    Shenille Ford, 3451081

    LPT REALTY, LLC

    Source: Stellar MLS,MLS#: W7875050MLS LogoOriginating MLS: West Pasco

    Facts & features

    Interior

    Bedrooms & bathrooms
    • Bedrooms: 4
    • Bathrooms: 2
    • Full bathrooms: 2
    Primary bedroom
    • Features: Ceiling Fan(s), En Suite Bathroom, Stone Counters, Tub with Separate Shower Stall, Walk-In Closet(s)
    • Level: First
    • Area: 294 Square Feet
    • Dimensions: 14x21
    Primary bathroom
    • Features: Dual Sinks, En Suite Bathroom, Stone Counters, Tub with Separate Shower Stall
    • Level: First
    • Area: 104 Square Feet
    • Dimensions: 8x13
    Dining room
    • Level: First
    • Area: 168 Square Feet
    • Dimensions: 14x12
    Kitchen
    • Features: Breakfast Bar, Ceiling Fan(s), Pantry, Stone Counters
    • Level: First
    • Area: 209 Square Feet
    • Dimensions: 11x19
    Living room
    • Level: First
    • Area: 204 Square Feet
    • Dimensions: 12x17
    Heating
    • Central, Electric
    Cooling
    • Central Air
    Appliances
    • Included: Dishwasher, Disposal, Dryer, Electric Water Heater, Microwave, Range, Refrigerator, Washer, Wine Refrigerator
    • Laundry: Laundry Room
    Features
    • Ceiling Fan(s), Coffered Ceiling(s), High Ceilings, Kitchen/Family Room Combo, Open Floorplan, Split Bedroom, Stone Counters, Walk-In Closet(s)
    • Flooring: Carpet, Ceramic Tile, Laminate
    • Doors: Sliding Doors
    • Windows: Window Treatments
    • Has fireplace: No
    Interior area
    • Total structure area: 2,752
    • Total interior livable area: 1,841 sqft

    Property

    Parking
    • Total spaces: 2
    • Parking features: Garage Door Opener
    • Attached garage spaces: 2
    • Details: Garage Dimensions: 21X21
    Features
    • Levels: One
    • Stories: 1
    • Patio & porch: Covered, Patio, Porch, Rear Porch, Screened
    • Exterior features: Irrigation System, Lighting, Private Mailbox, Rain Gutters, Sidewalk
    • Has private pool: Yes
    • Pool features: Gunite, Heated, In Ground, Screen Enclosure, Solar Heat
    • Has spa: Yes
    • Spa features: Heated, In Ground
    • Has view: Yes
    • View description: Golf Course
    Lot
    • Size: 8,250 sqft
    • Features: In County, Landscaped, On Golf Course, Sidewalk
    • Residential vegetation: Mature Landscaping, Trees/Landscaped
    Details
    • Additional structures: Storage
    • Parcel number: 172434004.000G.00021.0
    • Zoning: MPUD
    • Special conditions: None

    Construction

    Type & style
    • Home type: SingleFamily
    • Architectural style: Contemporary
    • Property subtype: Single Family Residence
    Materials
    • Block, Stucco
    • Foundation: Slab
    • Roof: Shingle
    Condition
    • New construction: No
    • Year built: 2004

    Utilities & green energy

    • Sewer: Public Sewer
    • Water: Public
    • Utilities for property: Cable Connected, Electricity Connected, Phone Available, Public, Sewer Connected, Street Lights, Water Connected

    Community & neighborhood

    Community
    • Community features: Association Recreation - Owned, Clubhouse, Deed Restrictions, Fitness Center, Golf Carts OK, Golf, Playground, Pool, Restaurant, Sidewalks, Tennis Court(s)
    Location
    • Region: Hudson
    • Subdivision: MEADOW OAKS

    HOA & financial

    HOA
    • Has HOA: No
    • HOA fee: $52 monthly
    • Amenities included: Clubhouse, Golf Course, Optional Additional Fees, Playground, Pool, Recreation Facilities, Tennis Court(s)
    • Services included: Common Area Taxes, Community Pool, Reserve Fund, Pool Maintenance, Recreational Facilities
    • Association name: GAIL DASHER
    • Association phone: 727-942-1906
    • Second association name: MEADOW OAKS
    Other fees
    • Pet fee: $0 monthly
    Other financial information
    • Total actual rent: 0

    Other

    Other facts
    • Listing terms: Cash,Conventional,FHA,VA Loan
    • Ownership: Fee Simple
    • Road surface type: Paved, Asphalt

    Price history

    DateEventPrice
    7/15/2025Sold$405,000-7.9%$220/sqft
    Source: Stellar MLS #W7875050 Report a problem
    6/2/2025Pending sale$439,900$239/sqft
    Source: Stellar MLS #W7875050 Report a problem
    5/2/2025Listed for sale$439,900+17.3%$239/sqft
    Source: Stellar MLS #W7875050 Report a problem
    12/15/2023Sold$375,000-5.8%$204/sqft
    Source: Stellar MLS #T3479460 Report a problem
    10/27/2023Pending sale$397,900$216/sqft
    Source: Stellar MLS #T3479460 Report a problem
    10/15/2023Listed for sale$397,9000%$216/sqft
    Source: Stellar MLS #T3479460 Report a problem
    1/25/2023Listing removed--
    Source: Stellar MLS #T3413035 Report a problem
    1/20/2023Pending sale$397,990$216/sqft
    Source: Stellar MLS #T3413035 Report a problem
    1/5/2023Price change$397,990-4.1%$216/sqft
    Source: Stellar MLS #T3413035 Report a problem
    12/6/2022Price change$415,000-2.4%$225/sqft
    Source: Stellar MLS #T3413035 Report a problem
    11/10/2022Listed for sale$425,000+196.2%$231/sqft
    Source: Stellar MLS #T3413035 Report a problem
    8/27/2013Sold$143,500+2.6%$78/sqft
    Source: Public Record Report a problem
    3/21/2013Listed for sale$139,900+323.9%$76/sqft
    Source: RE/MAX SUNSET REALTY #W7528467 Report a problem
    12/9/2003Sold$33,000$18/sqft
    Source: Public Record Report a problem

    Public tax history

    YearProperty taxesTax assessment
    2024$3,080 +74.6%$210,540 +47.6%
    2023$1,765 +7.4%$142,630 +3%
    2022$1,643 +2.6%$138,480 +6.1%
    2021$1,602 +2%$130,540 +1.4%
    2020$1,570 +2.3%$128,740 +2.3%
    2019$1,535 $125,850 +1.9%
    2018$1,535 +2.4%$123,503
    2017$1,499 +0.8%$123,503 +4.2%
    2016$1,487 +2.9%$118,475 +0.7%
    2015$1,445 -35%$117,651 -6.4%
    2014$2,222 $125,675 +3.6%
    2013-- $121,251 +31.6%
    2012-- $92,171 -32.5%
    2011-- $136,570 +0.3%
    2010-- $136,183 -20.3%
    2009-- $170,777 -19.5%
    2008-- $212,039 -10.1%
    2007-- $235,924 -0.7%
    2006-- $237,677 +48.3%
    2005-- $160,257 +485.6%
    2004-- $27,368 +3.3%
    2003-- $26,488
    2002-- $26,488
    1999-- $26,488

    Find assessor info on the county website

    Neighborhood: 34669

    Nearby schools

    GreatSchools rating
    Schools provided by the listing agent
    • Elementary: Moon Lake-PO
    • Middle: Crews Lake Middle-PO
    • High: Hudson High-PO

    Source: Stellar MLS. This data may not be complete. We recommend contacting the local school district to confirm school assignments for this home.

    Get a cash offer in 3 minutes
    Find out how much your home could sell for in as little as 3 minutes with a no-obligation cash offer.
    Estimated market value
    $398,200
    Get a cash offer in 3 minutes
    Find out how much your home could sell for in as little as 3 minutes with a no-obligation cash offer.
    Estimated market value
    $398,200