Golf course living at its finest! This picture-perfect 3BR/2BA single-story gem in the desirable Meadow Oaks community blends modern updates with scenic Florida charm. Enjoy unbeatable curb appeal with mature landscaping and a classic stucco exterior. Inside, a bright, open-concept layout features vaulted ceilings, tile floors, and a kitchen opening to a screened patio with gorgeous views of the golf greens and a serene lake. The primary suite is a private retreat with dual sinks, a walk-in shower, and a walk-in closet. Major updates offer ultimate peace of mind: a newer roof (2020), updated water heater, and a dedicated lawn well pump for lower water bills. Low HOA fees of $52/month include a clubhouse, heated pool, tennis, pickleball, shuffleboard. Enjoy a golf course, pro-shop, and a tavern/cafe, not a part of the HOA, it is open to the public. This home is minutes from shops and major highways for an easy 30-40 min commute to Tampa Int'l Airport and the outlet Mall and the now Pasco County growth and amenities! Meadow Oaks is a NO CDD community taxes. Call today for your private viewing!
For sale
$314,900
13510 KNOTTY LANE, HUDSON, FL 34669
3beds
1,587sqft
Single Family Residence
Built in 2001
8,250 Square Feet Lot
$308,500 Zestimate®
$198/sqft
$55/mo HOA
What's special
Modern updatesBright open-concept layoutUnbeatable curb appealVaulted ceilingsTile floorsClassic stucco exteriorWalk-in shower
- 9 days
- 236
- 33
Likely to sell faster than
Zillow last checked:
Listing updated:
Listed by:
Rameena Stromer 727-457-5926,
STROMER GROUP INC 727-457-5926
Source: Stellar MLS,MLS#: W7889494 Originating MLS: West Pasco
Originating MLS: West Pasco
Facts & features
Interior
Bedrooms & bathrooms
- Bedrooms: 3
- Bathrooms: 2
- Full bathrooms: 2
Rooms
- Room types: Florida Room
Primary bedroom
- Features: En Suite Bathroom, Walk-In Closet(s)
- Level: First
Kitchen
- Features: Built-in Closet
- Level: First
- Area: 154 Square Feet
- Dimensions: 14x11
Living room
- Features: Ceiling Fan(s), No Closet
- Level: First
- Area: 308 Square Feet
- Dimensions: 14x22
Heating
- Central
Cooling
- Central Air
Appliances
- Included: Dishwasher, Dryer, Electric Water Heater, Microwave, Range, Refrigerator, Washer
- Laundry: Laundry Closet
Features
- Cathedral Ceiling(s), Ceiling Fan(s), Walk-In Closet(s)
- Flooring: Ceramic Tile, Laminate
- Has fireplace: No
Interior area
- Total structure area: 2,261
- Total interior livable area: 1,587 sqft
Video & virtual tour
Property
Parking
- Total spaces: 2
- Parking features: Garage Door Opener
- Attached garage spaces: 2
Features
- Levels: One
- Stories: 1
- Patio & porch: Covered, Enclosed, Patio, Screened
- Exterior features: Irrigation System, Rain Gutters, Sidewalk
Lot
- Size: 8,250 Square Feet
Details
- Parcel number: 172434004000G000190
- Zoning: MPUD
- Special conditions: None
Construction
Type & style
- Home type: SingleFamily
- Property subtype: Single Family Residence
Materials
- Block, Stucco
- Foundation: Slab
- Roof: Shingle
Condition
- New construction: No
- Year built: 2001
Utilities & green energy
- Sewer: Public Sewer
- Water: Public
- Utilities for property: Cable Connected, Electricity Connected, Sewer Connected, Sprinkler Well, Water Connected
Community & HOA
Community
- Features: Association Recreation - Owned, Clubhouse, Deed Restrictions, Golf Carts OK, Golf, Pool, Restaurant, Sidewalks, Tennis Court(s)
- Pet fee: $0 monthly
- Subdivision: MEADOW OAKS
HOA
- Has HOA: Yes
- Amenities included: Clubhouse, Golf Course, Pickleball Court(s), Pool, Shuffleboard Court, Tennis Court(s), Vehicle Restrictions
- Services included: Community Pool
- HOA fee: $55 monthly
- HOA name: Gail Dasher - Sentry Management
- HOA phone: 727-942-1906
- Second HOA name: Meadow Oaks Master Association
Location
- Region: Hudson
Financial & listing details
- Price per square foot: $198/sqft
- Tax assessed value: $245,710
- Annual tax amount: $1,549
- Date on market: 9/15/2026
- Cumulative days on market: 10 days
- Listing terms: Cash,Conventional,FHA,VA Loan
- Ownership: Fee Simple
- Total actual rent: 0
- Electric utility on property: Yes
- Road surface type: Asphalt, Paved
Estimated market value
$308,500
$293,000 - $324,000
$1,993/mo
Price history
| Date | Event | Price |
|---|---|---|
| 9/15/2026 | Listed for sale | $314,900-7.4%$198/sqft |
Source:  Stellar MLS #W7889494 Report a problem Stellar MLS #W7889494 Report a problem | ||
| 5/1/2026 | Listing removed | $339,900$214/sqft |
Source: Stellar MLS #W7879812 Report a problem | ||
| 1/26/2026 | Price change | $339,900-2.9%$214/sqft |
Source: Stellar MLS #W7879812 Report a problem | ||
| 10/13/2025 | Listed for sale | $349,900$220/sqft |
Source: Stellar MLS #W7879812 Report a problem | ||
Public tax history
| Year | Property taxes | Tax assessment |
|---|---|---|
| 2025 | $1,549 +3.4% | $130,820 +2.9% |
| 2024 | $1,498 +5% | $127,140 |
| 2023 | $1,427 +1.5% | $127,140 +3% |
| 2022 | $1,406 +2.8% | $123,440 +6.1% |
| 2021 | $1,368 +2.1% | $116,360 +1.4% |
| 2020 | $1,339 +2.5% | $114,760 +2.3% |
| 2019 | $1,306 | $112,180 +1.9% |
| 2018 | $1,306 +2.5% | $110,095 |
| 2017 | $1,274 +0.9% | $110,095 +4.2% |
| 2016 | $1,262 +2.9% | $105,613 +0.7% |
| 2015 | $1,227 +3.3% | $104,879 -3.2% |
| 2014 | $1,188 | $108,383 +5.7% |
| 2013 | -- | $102,509 +0.7% |
| 2012 | -- | $101,829 -3.9% |
| 2011 | -- | $105,942 +1.7% |
| 2010 | -- | $104,135 -22.4% |
| 2009 | -- | $134,180 -21.8% |
| 2008 | -- | $171,654 -8.3% |
| 2007 | -- | $187,195 -0.7% |
| 2006 | -- | $188,424 +33.8% |
| 2005 | -- | $140,783 +15.4% |
| 2004 | -- | $121,989 +9.1% |
| 2003 | -- | $111,865 +0.1% |
| 2002 | -- | $111,779 +322% |
| 1999 | -- | $26,488 |
Find assessor info on the county website
Monthly payment
Est. payment
Payment breakdown
Explore the cost of this home by adjusting the details. Changes won't be saved.Climate risks
Neighborhood: 34669
Nearby schools
Schools provided by the listing agent
- Elementary: Moon Lake-PO
- Middle: Crews Lake Middle-PO
- High: Hudson High-PO
Source: Stellar MLS. This data may not be complete. We recommend contacting the local school district to confirm school assignments for this home.
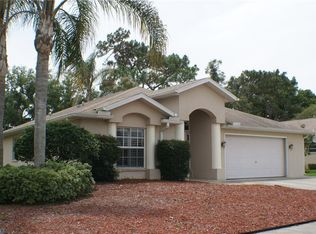
Similar homes
- $269,9003 bd2 ba1.6k sqft13203 GOLF RIDGE PLACE, HUDSON, FL 34669For Sale

 MLS ID #O6418528, Uri Segev, TRUST REALTY USA, LLC. Stellar MLS
 - $340,0003 bd2 ba1.6k sqft12529 SHADOW RIDGE BOULEVARD, HUDSON, FL 34669For Sale
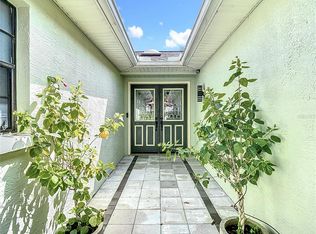 MLS ID #W7887512, Jon-Pierre Dupuy, NEXTHOME CABANAS REALTY. Stellar MLS
 - $369,9004 bd3 ba2k sqft12755 SAULSTON PLACE, HUDSON, FL 34669For Sale
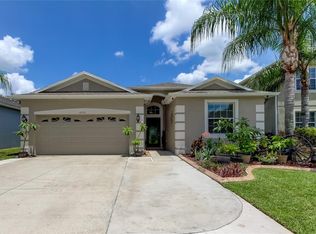 MLS ID #TB8540607, Sandee Dillon-Mooney, RE/MAX REALTEC GROUP INC. Stellar MLS
 - $229,0003 bd2 ba1.3k sqft13627 CREST LAKE DRIVE, HUDSON, FL 34669For Sale
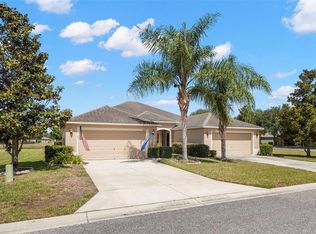 MLS ID #TB8523783, Vanessa Leonard, KELLER WILLIAMS REALTY- PALM HARBOR. Stellar MLS
 - $320,0003 bd2 ba1.6k sqft13732 TRIUMPH COURT, HUDSON, FL 34667For SaleMLS ID #TB8464357, Michael Bennett, Sr., PEOPLE'S TRUST REALTY. Stellar MLS
- $344,9003 bd2 ba1.8k sqft11501 BLOOMINGTON COURT, NEW PORT RICHEY, FL 34654For SaleMLS ID #TB8547379, Trenton Howell, FUTURE HOME REALTY INC. Stellar MLS
- $314,9003 bd2 ba1.4k sqft2165 BOLGER AVENUE, SPRING HILL, FL 34609For SaleMLS ID #W7889711, Stephanie Sabo, TREASURE HUNTING LLC. Stellar MLS
- $229,9002 bd2 ba1.1k sqft13130 GREENVIEW COURT, HUDSON, FL 34669For SaleMLS ID #W7887747, Rameena Stromer, STROMER GROUP INC. Stellar MLS
- $344,9003 bd2 ba1.9k sqft8533 CORAL CREEK LOOP, HUDSON, FL 34667For SaleMLS ID #W7889062, Jillian DeMarco, PA, RE/MAX SUNSET REALTY. Stellar MLS
- $329,0003 bd2 ba1.8k sqft11213 KISKADEE CIRCLE, NEW PORT RICHEY, FL 34654For SaleMLS ID #TB8494229, Hee Eun Choi, RE/MAX CHAMPIONS. Stellar MLS
- $334,9003 bd2 ba2k sqft8425 DANBURY LANE, HUDSON, FL 34667For SaleMLS ID #W7888821, Cynthia Cabanas, NEXTHOME CABANAS REALTY. Stellar MLS
- $179,9002 bd2 ba907 sqft13227 MOLITOR COURT, HUDSON, FL 34669For SaleMLS ID #W7888921, Rameena Stromer, STROMER GROUP INC. Stellar MLS
- $322,5003 bd2 ba1.7k sqft(Undisclosed Address), NEW PORT RICHEY, FL 34654For SaleMLS ID #W7889004, Lori Salzman, FUTURE HOME REALTY. Stellar MLS
- $299,9003 bd2 ba1.7k sqft11916 HERITAGE POINT DRIVE, HUDSON, FL 34667For SaleMLS ID #W7888426, Alisa Freda, NEXTHOME CABANAS REALTY. Stellar MLS
- $280,0003 bd2 ba1.7k sqft8328 PAVILION DRIVE, HUDSON, FL 34667For SaleMLS ID #C7528139, Shasta DeGraw, REALTY ONE GROUP MVP. Stellar MLS
- $274,9003 bd2 ba1.7k sqft11440 GOLF ROUND DRIVE, NEW PORT RICHEY, FL 34654For SaleMLS ID #W7889058, Robin Fish, BHHS FLORIDA PROPERTIES GROUP. Stellar MLS
- $345,9003 bd2 ba2k sqft8210 VALLEY STREAM LANE, HUDSON, FL 34667For SaleMLS ID #W7883809, Michael Dietelbach, FLORIDA LUXURY REALTY. Stellar MLS
- $339,0003 bd2 ba1.7k sqft8437 INDIES DRIVE, HUDSON, FL 34667For SaleMLS ID #TB8363369, Jeffrey Ewing, P.A., REAL ESTATE SOLUTIONS. Stellar MLS
- $335,0003 bd2 ba1.6k sqft11627 LEDA LANE, NEW PORT RICHEY, FL 34654For SaleMLS ID #W7888394, Christine Milano, FLORIDA LUXURY REALTY INC. Stellar MLS
- $270,0003 bd2 ba1.9k sqft11228 WINDRUSH CIRCLE, HUDSON, FL 34667For SaleMLS ID #TB8519319, Chris Whitener, REALTY ONE GROUP ADVANTAGE. Stellar MLS
