Welcome to Your Dream Florida Villa! Maintenance-free Florida living in Meadow Oaks! Step into this beautifully updated, fully furnished 2-bedroom, 2-bathroom villa designed for effortless living. Featuring a desirable open-concept layout, this home boasts stunning, modern engineered wood flooring and soaring ceilings that create a bright, airy atmosphere. This spacious living area opens to a glass-enclosed lanai for quiet morning coffee. See the community pool and walk to it for your morning swim. This owner has meticulously maintained this unit; you will enjoy newer slider doors, 3M cooling film on all windows and doors, and updated interior doors for a modern look. Enjoy carefree living with an all-inclusive monthly fee of $400, which covers cable and internet services, trash, roof and exterior maintenance, and all community amenities, including the pool. Enjoy the amenities and social lifestyle of Meadow Oaks while leaving the exterior upkeep behind. A great opportunity for someone looking for a comfortable Florida home that is easy to maintain and easy to enjoy. Make your appointment today to see this wonderful Villa and all it brings to a 55-plus community!
For sale
$229,900
13130 GREENVIEW COURT, HUDSON, FL 34669
2beds
1,103sqft
Villa
Built in 1985
2,991 Square Feet Lot
$223,300 Zestimate®
$208/sqft
$400/mo HOA
What's special
Fully furnishedBeautifully updatedCommunity poolDesirable open-concept layoutSoaring ceilingsGlass-enclosed lanaiNewer slider doors
- 88 days
- 79
- 2
Zillow last checked:
Listing updated:
Listed by:
Rameena Stromer 727-457-5926,
STROMER GROUP INC 727-457-5926
Source: Stellar MLS,MLS#: W7887747 Originating MLS: West Pasco
Originating MLS: West Pasco
Facts & features
Interior
Bedrooms & bathrooms
- Bedrooms: 2
- Bathrooms: 2
- Full bathrooms: 2
Rooms
- Room types: Florida Room
Primary bedroom
- Features: En Suite Bathroom, Walk-In Closet(s)
- Level: First
- Area: 143.84 Square Feet
- Dimensions: 11.6x12.4
Bedroom 2
- Features: Built-in Closet
- Level: First
- Area: 127.6 Square Feet
- Dimensions: 11.6x11
Balcony porch lanai
- Features: No Closet
- Level: First
- Area: 81.05 Square Feet
- Dimensions: 11.4x7.11
Kitchen
- Features: No Closet
- Level: First
Living room
- Features: Storage Closet
- Level: First
- Area: 218.88 Square Feet
- Dimensions: 11.4x19.2
Heating
- Central
Cooling
- Central Air
Appliances
- Included: Dishwasher, Disposal, Dryer, Electric Water Heater, Microwave, Range, Refrigerator, Washer
- Laundry: In Garage
Features
- Ceiling Fan(s), Eating Space In Kitchen, Open Floorplan, Walk-In Closet(s)
- Flooring: Ceramic Tile, Engineered Hardwood, Tile
- Doors: Sliding Doors
- Windows: Window Treatments, Hurricane Shutters/Windows
- Has fireplace: No
- Furnished: Yes
Interior area
- Total structure area: 1,518
- Total interior livable area: 1,103 sqft
Video & virtual tour
Property
Parking
- Total spaces: 1
- Parking features: Garage Door Opener, Parking Pad
- Attached garage spaces: 1
- Has uncovered spaces: Yes
Features
- Levels: One
- Stories: 1
- Patio & porch: Covered, Enclosed, Patio
- Exterior features: Rain Gutters, Sprinkler Metered
- Has view: Yes
- View description: Pool
Lot
- Size: 2,991 Square Feet
- Features: Cul-De-Sac, In County
Details
- Parcel number: 1724340030000000240
- Zoning: MPUD
- Special conditions: None
Construction
Type & style
- Home type: SingleFamily
- Property subtype: Villa
Materials
- Stucco, Wood Frame
- Foundation: Slab
- Roof: Shingle
Condition
- New construction: No
- Year built: 1985
Utilities & green energy
- Sewer: Public Sewer
- Water: Public
- Utilities for property: Cable Connected, Electricity Connected, Sewer Connected, Sprinkler Meter, Water Connected
Community & HOA
Community
- Features: Association Recreation - Owned, Clubhouse, Deed Restrictions, Golf, Pool, Restaurant, Sidewalks, Tennis Court(s)
- Security: Smoke Detector(s)
- Pet fee: $0 monthly
- Senior community: Yes
- Subdivision: MEADOWS OAKS PRCL C
HOA
- Has HOA: Yes
- Amenities included: Basketball Court, Clubhouse, Golf Course, Pickleball Court(s), Pool, Shuffleboard Court, Tennis Court(s)
- Services included: Cable TV, Common Area Taxes, Community Pool, Reserve Fund, Internet, Maintenance Structure, Maintenance Grounds, Pest Control, Private Road, Trash
- HOA fee: $400 monthly
- HOA name: Fairway Village Community Assoc, Inc. Kim Johnson
- HOA phone: 727-816-9900
- Second HOA name: Meadow Oaks
Location
- Region: Hudson
Financial & listing details
- Price per square foot: $208/sqft
- Tax assessed value: $170,236
- Annual tax amount: $484
- Date on market: 7/18/2026
- Cumulative days on market: 87 days
- Listing terms: Cash,Conventional,FHA,VA Loan
- Ownership: Fee Simple
- Total actual rent: 0
- Electric utility on property: Yes
- Road surface type: Paved, Asphalt
Estimated market value
$223,300
$212,000 - $234,000
$1,595/mo
Price history
| Date | Event | Price |
|---|---|---|
| 7/18/2026 | Listed for sale | $229,900+83.9%$208/sqft |
Source:  Stellar MLS #W7887747 Report a problem Stellar MLS #W7887747 Report a problem | ||
| 9/25/2018 | Sold | $125,000$113/sqft |
Source: Public Record Report a problem | ||
| 8/8/2018 | Listed for sale | $125,000+86.6%$113/sqft |
Source: FLORIDA LUXURY REALTY #W7803824 Report a problem | ||
| 12/16/2015 | Sold | $67,000-0.7%$61/sqft |
Source: Public Record Report a problem | ||
| 7/2/2003 | Sold | $67,500$61/sqft |
Source: Public Record Report a problem | ||
Public tax history
| Year | Property taxes | Tax assessment |
|---|---|---|
| 2025 | $484 -16.3% | $71,330 +2.9% |
| 2024 | $578 +3.3% | $69,320 |
| 2023 | $560 -13.8% | $69,320 +3% |
| 2022 | $649 +1.2% | $67,310 +6.1% |
| 2021 | $642 +0.4% | $63,450 +1.4% |
| 2020 | $639 +1.4% | $62,580 +2.3% |
| 2019 | $630 | $61,181 -26.2% |
| 2018 | $630 -25.8% | $82,922 +5.5% |
| 2017 | $850 -36.4% | $78,624 +30.1% |
| 2016 | $1,337 +139.9% | $60,414 +14.6% |
| 2015 | $557 | $52,695 -4.9% |
| 2014 | $557 | $55,390 +7.5% |
| 2013 | -- | $51,504 +1% |
| 2012 | -- | $50,978 -10.4% |
| 2011 | -- | $56,914 -9.6% |
| 2010 | -- | $62,980 -19.8% |
| 2009 | -- | $78,550 -22.4% |
| 2008 | -- | $101,187 -8.4% |
| 2007 | -- | $110,472 +4% |
| 2006 | -- | $106,202 +50.1% |
| 2005 | -- | $70,747 +6.5% |
| 2004 | -- | $66,450 +8.4% |
| 2003 | -- | $61,280 +13.6% |
| 2002 | -- | $53,943 +8.5% |
| 2000 | -- | $49,734 |
| 1999 | -- | $49,734 |
Find assessor info on the county website
Monthly payment
Est. payment
Payment breakdown
Explore the cost of this home by adjusting the details. Changes won't be saved.Climate risks
Neighborhood: 34669
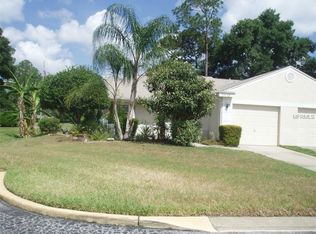

Similar homes
- $234,5002 bd2 ba1.2k sqft13428 NORMAN CIRCLE, HUDSON, FL 34669For Sale
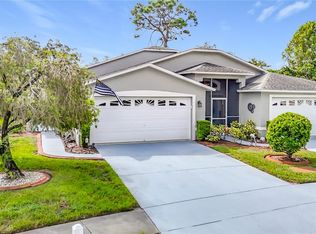
 MLS ID #TB8550746, Jonathan Kessell, CHARLES RUTENBERG REALTY INC. Stellar MLS
 - $229,9002 bd2 ba1.2k sqft13127 TOPFLITE COURT, HUDSON, FL 34669For Sale
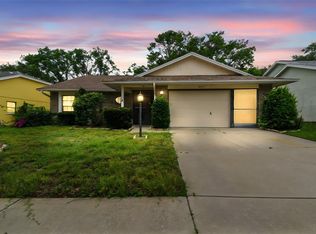 MLS ID #TB8393326, Nathan Hurley, SCOTT REALTY, LLC. Stellar MLS
 - $229,0003 bd2 ba1.3k sqft13627 CREST LAKE DRIVE, HUDSON, FL 34669For Sale
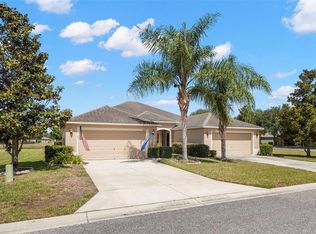 MLS ID #TB8523783, Vanessa Leonard, KELLER WILLIAMS REALTY- PALM HARBOR. Stellar MLS
 - $225,0002 bd2 ba1.2k sqft12504 GLENDALE COURT, HUDSON, FL 34669For Sale
 MLS ID #TB8543195, David Morales, REDFIN CORPORATION. Stellar MLS
 - $179,9002 bd2 ba907 sqft13227 MOLITOR COURT, HUDSON, FL 34669For SaleMLS ID #W7888921, Rameena Stromer, STROMER GROUP INC. Stellar MLS
- $205,0002 bd2 ba1k sqft12605 KNOLLBROOK LANE, HUDSON, FL 34669For SaleMLS ID #W7888616, DJ Arrazcaeta Jr, LLC, RE/MAX ALLIANCE GROUP. Stellar MLS
- $224,9002 bd2 ba1.1k sqft12331 PARKWOOD STREET, HUDSON, FL 34669For SaleMLS ID #W7886149, Tanya Rivera, RE/MAX SUNSET REALTY. Stellar MLS
- $314,9003 bd2 ba1.5k sqft13510 KNOTTY LANE, HUDSON, FL 34669For SaleMLS ID #W7889494, Rameena Stromer, STROMER GROUP INC. Stellar MLS
- $255,9992 bd2 ba1.2k sqft11624 FOXWORTH LANE, NEW PORT RICHEY, FL 34654For SaleMLS ID #TB8553971, Kari Hazeltine, REAL BROKER, LLC. Stellar MLS
- $340,0003 bd2 ba1.6k sqft12529 SHADOW RIDGE BOULEVARD, HUDSON, FL 34669For SaleMLS ID #W7887512, Jon-Pierre Dupuy, NEXTHOME CABANAS REALTY. Stellar MLS
- $224,9002 bd2 ba1.3k sqft11510 PAMPAS DRIVE, NEW PORT RICHEY, FL 34654For SaleMLS ID #L4964656, Chad Karr, KELLER WILLIAMS REALTY. Stellar MLS
- $309,0002 bd2 ba1.4k sqft13253 GOLF RIDGE PLACE, HUDSON, FL 34669For SaleMLS ID #W7885839, Louie Moros, AGORA REAL ESTATE AND DEV INC. Stellar MLS
- $244,0003 bd2 ba1.3k sqft11622 COCOWOOD DRIVE, NEW PORT RICHEY, FL 34654For SaleMLS ID #G5110940, Lexi Massey, CONNIE MAHAN REAL ESTATE GROUP. Stellar MLS
- $225,0002 bd2 ba1.2k sqft10520 SPRINGWOOD DRIVE, PORT RICHEY, FL 34668For SaleMLS ID #W7885619, Kelly Mothershead Timmons, KELLER WILLIAMS REALTY- PALM HARBOR. Stellar MLS
- $234,9002 bd2 ba1.5k sqft8221 PALENCIA DRIVE, PORT RICHEY, FL 34668For SaleMLS ID #W7889339, Sheree Landreth, BHHS FLORIDA PROPERTIES GROUP. Stellar MLS
- $225,0002 bd2 ba1.1k sqft3135 CHARTER CLUB DRIVE #G, TARPON SPRINGS, FL 34688For SaleMLS ID #TB8556220, Lance Willard LLC, CHARLES RUTENBERG REALTY INC. Stellar MLS
- $209,9002 bd1 ba812 sqft14306 GUAVA STREET, HUDSON, FL 34667For SaleMLS ID #TB8496311, Jeffrey Stuben, PA, DALTON WADE INC. Stellar MLS
- $240,0002 bd2 ba1.4k sqft11608 FOX RUN, PORT RICHEY, FL 34668For SaleMLS ID #W7882114, Tabitha Bailey, FUTURE HOME REALTY. Stellar MLS
- $269,0003 bd2 ba1.5k sqft12154 PUTTER GREEN COURT, NEW PORT RICHEY, FL 34654For SaleMLS ID #W7887915, Kristy Thurber, RE/MAX CHAMPIONS. Stellar MLS
- $275,9003 bd2 ba1.4k sqft16139 VILLA DRIVE, HUDSON, FL 34667For SaleMLS ID #C7530748, Shasta DeGraw, REALTY ONE GROUP MVP. Stellar MLS
