Welcome to a rare find that truly stands out from the crowd. This 1987 double-wide, 2-bedroom, 2-bath, ATTACHED 2 CAR GARAGE Home has been completely renovated from top to bottom and is move in ready. This home sits on nearly half an acre & offers the look and quality of new construction without the new construction price tag. From the moment you step inside, you'll appreciate the attention to detail. The home features sheetrock walls throughout, crown molding, matching ceiling fans, luxury vinyl flooring, new baseboards, fresh lighting, and beautifully updated bathrooms. The stunning kitchen is complete with quartz countertops, stainless steel appliances, dishwasher and modern finishes that make everyday living a pleasure. Both bedrooms feature brand-new carpeting, while the bathrooms have been completely remodeled with new vanities, sinks, mirrors, toilets, and showers. The spacious primary suite includes a walk-in closet and a private bath with a tub/shower combination. The beautifully renovated hall bathroom features a walk-in tiled shower, new vanity, updated flooring, and modern fixtures throughout, it also offers the convenience in design to accommodate a full-size washer and dryer. Major improvements provide peace of mind, including a NEW ROOF 2024 & NEW AC system in 2025. Need extra space? The attached garage features its own mini-split AC system, creating endless possibilities for a family room, game room, hobby space, home office, or additional living area. Outside, the possibilities are endless. With nearly half an acre of cleared flat land, there's room for a pool, workshop, RV, boat, chickens, gardening, and more. The screened porch provides the perfect place to relax and enjoy Florida living. Enjoy the peaceful feel of country living while remaining close to everyday conveniences. Hudson's waterfront restaurants, tiki bars, marina's, live entertainment and Gulf Coast Sunsets are approximately 10 miles away. Clearwater Beach, Honeymoon Island, St. Pete all withing an hour drive making this the perfect balance of privacy recreation and accessibility. This home is close to State Road 52 with easy access to the Suncoast Parkway, Tampa, shopping, dining, hospitals are all within reach. Homes offering this level of renovation with land & location are incredibly hard to find. This is not your typical manufactured home—it's an exceptional property that shows beautifully and must be seen in person to be fully appreciated. Don't delay Call me Today!!
For sale
Price cut: $15K (7/25)
$230,000
12331 PARKWOOD STREET, HUDSON, FL 34669
2beds
1,144sqft
Manufactured Home, Single Family Residence
Built in 1987
0.4 Acres Lot
$-- Zestimate®
$201/sqft
$-- HOA
What's special
Modern fixtures throughoutModern finishesNew baseboardsBeautifully renovated hall bathroomBeautifully updated bathroomsQuartz countertopsSpacious primary suite
- 98 days
- 254
- 14
Zillow last checked:
Listing updated:
Listed by:
Tanya Rivera 727-543-2702,
RE/MAX SUNSET REALTY 727-863-2402
Source: Stellar MLS,MLS#: W7886149 Originating MLS: West Pasco
Originating MLS: West Pasco
Facts & features
Interior
Bedrooms & bathrooms
- Bedrooms: 2
- Bathrooms: 2
- Full bathrooms: 2
Rooms
- Room types: Florida Room
Primary bedroom
- Features: Walk-In Closet(s)
- Level: First
- Area: 165.2 Square Feet
- Dimensions: 11.8x14
Bedroom 2
- Features: Built-in Closet
- Level: First
- Area: 118 Square Feet
- Dimensions: 11.8x10
Dining room
- Level: First
- Area: 169 Square Feet
- Dimensions: 13x13
Great room
- Level: First
- Area: 494 Square Feet
- Dimensions: 19x26
Kitchen
- Features: No Closet
- Level: First
- Area: 169 Square Feet
- Dimensions: 13x13
Living room
- Features: No Closet
- Level: First
- Area: 216.48 Square Feet
- Dimensions: 13.2x16.4
Heating
- Central
Cooling
- Central Air, Ductless
Appliances
- Included: Dishwasher, Microwave, Range, Water Softener
- Laundry: Electric Dryer Hookup, Inside, Washer Hookup
Features
- Ceiling Fan(s), Crown Molding, Living Room/Dining Room Combo, Open Floorplan, Walk-In Closet(s)
- Flooring: Carpet, Vinyl
- Has fireplace: No
Interior area
- Total structure area: 3,046
- Total interior livable area: 1,144 sqft
Video & virtual tour
Property
Parking
- Total spaces: 5
- Parking features: Garage - Attached, Carport
- Attached garage spaces: 2
- Carport spaces: 3
- Covered spaces: 5
Features
- Levels: One
- Stories: 1
- Exterior features: Awning(s), Dog Run, Lighting, Other, Private Mailbox, Private Yard, Storage
- Fencing: Chain Link
Lot
- Size: 0.4 Acres
Details
- Parcel number: 162501010.0000.00189.0
- Zoning: R1MH
- Special conditions: None
Construction
Type & style
- Home type: MobileManufactured
- Property subtype: Manufactured Home, Single Family Residence
Materials
- Metal Frame, Wood Frame, Wood Siding
- Foundation: Crawlspace
- Roof: Shingle
Condition
- Completed
- New construction: No
- Year built: 1987
Utilities & green energy
- Sewer: Septic Tank
- Water: None
- Utilities for property: Cable Available, Electricity Available, Electricity Connected
Community & HOA
Community
- Pet fee: $0 monthly
- Subdivision: PARKWOOD ACRES
HOA
- Has HOA: No
Location
- Region: Hudson
Financial & listing details
- Price per square foot: $201/sqft
- Tax assessed value: $128,010
- Annual tax amount: $2,397
- Date on market: 6/2/2026
- Cumulative days on market: 88 days
- Listing terms: Cash,Conventional,FHA,VA Loan
- Ownership: Fee Simple
- Total actual rent: 0
- Electric utility on property: Yes
- Road surface type: Paved
- Body type: Double Wide
Estimated market value
Not available
Estimated sales range
Not available
Not available
Price history
| Date | Event | Price |
|---|---|---|
| 8/7/2026 | Listed for sale | $230,000$201/sqft |
Source:  Stellar MLS #W7886149 Report a problem Stellar MLS #W7886149 Report a problem | ||
| 7/30/2026 | Contingent | $230,000$201/sqft |
Source: Stellar MLS #W7886149 Report a problem | ||
| 7/25/2026 | Price change | $230,000-6.1%$201/sqft |
Source: Stellar MLS #W7886149 Report a problem | ||
| 7/5/2026 | Price change | $245,000-2%$214/sqft |
Source: Stellar MLS #W7886149 Report a problem | ||
| 6/2/2026 | Listed for sale | $250,000+390.2%$219/sqft |
Source: Stellar MLS #W7886149 Report a problem | ||
| 4/23/2010 | Sold | $51,000+2%$45/sqft |
Source: Stellar MLS #W7456054 Report a problem | ||
| 10/1/2009 | Sold | $50,000-15.3%$44/sqft |
Source: Public Record Report a problem | ||
| 2/12/2001 | Sold | $59,000$52/sqft |
Source: Public Record Report a problem | ||
Public tax history
| Year | Property taxes | Tax assessment |
|---|---|---|
| 2025 | $2,397 +6.5% | $128,010 +7.7% |
| 2024 | $2,251 +878.5% | $118,887 +35.4% |
| 2023 | $230 -29.9% | $87,795 +160.7% |
| 2022 | $328 +6.7% | $33,680 +6.1% |
| 2021 | $308 +4.7% | $31,750 +1.4% |
| 2020 | $294 +6.3% | $31,320 +2.3% |
| 2019 | $277 | $30,620 +1.9% |
| 2018 | $277 +6.1% | $30,052 |
| 2017 | $261 +3.5% | $30,052 +4.2% |
| 2016 | $252 +26.5% | $28,829 +0.7% |
| 2015 | $199 | $28,629 -1.6% |
| 2014 | $199 | $29,095 -19.4% |
| 2013 | -- | $36,098 -1.6% |
| 2012 | -- | $36,675 -17.9% |
| 2011 | -- | $44,650 -7.9% |
| 2010 | -- | $48,467 -14.3% |
| 2009 | -- | $56,567 -21.9% |
| 2008 | -- | $72,457 -8.2% |
| 2007 | -- | $78,914 -1% |
| 2006 | -- | $79,711 +16.2% |
| 2005 | -- | $68,589 +13.2% |
| 2004 | -- | $60,607 +5.8% |
| 2003 | -- | $57,279 +16.6% |
| 2002 | -- | $49,137 +16.2% |
| 2000 | -- | $42,284 +6.9% |
| 1999 | -- | $39,558 |
Find assessor info on the county website
Monthly payment
Climate risks
Neighborhood: 34669

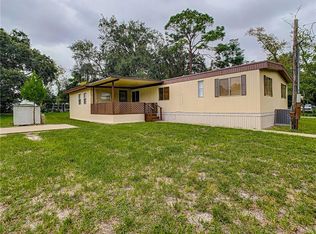
Similar homes
- $219,0002 bd2 ba1k sqft12605 KNOLLBROOK LANE, HUDSON, FL 34669For Sale
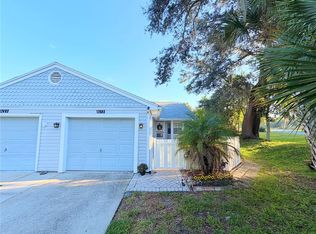
 MLS ID #W7888616, DJ Arrazcaeta Jr, LLC, RE/MAX ALLIANCE GROUP. Stellar MLS
 - $229,9002 bd2 ba1.1k sqft13130 GREENVIEW COURT, HUDSON, FL 34669For Sale
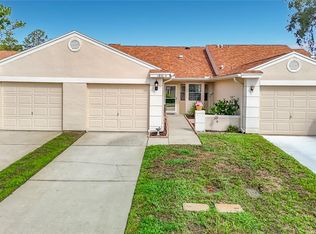 MLS ID #W7887747, Rameena Stromer, STROMER GROUP INC. Stellar MLS
 - $224,9002 bd2 ba1.3k sqft11510 PAMPAS DRIVE, NEW PORT RICHEY, FL 34654For Sale
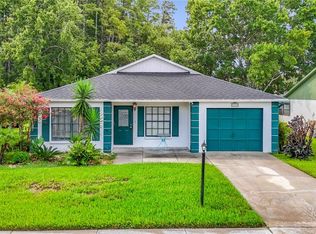 MLS ID #L4964656, Chad Karr, KELLER WILLIAMS REALTY. Stellar MLS
 - $265,0003 bd2 ba1.4k sqft(Undisclosed Address), HUDSON, FL 34667For Sale
 MLS ID #W7884686, Jon-Pierre Dupuy, NEXTHOME CABANAS REALTY. Stellar MLS
 - $259,9002 bd2 ba1.3k sqft12807 WILLOWDALE WAY, HUDSON, FL 34667For SaleMLS ID #TB8534271, Carolyn Tasillo, PREMIER SOTHEBY'S INTL REALTY. Stellar MLS
- $179,9002 bd2 ba907 sqft13227 MOLITOR COURT, HUDSON, FL 34669For SaleMLS ID #W7888921, Rameena Stromer, STROMER GROUP INC. Stellar MLS
- $237,0002 bd2 ba1k sqft7428 MAKO DRIVE, HUDSON, FL 34667For SaleMLS ID #O6424062, Karen Albright, OPENDOOR BROKERAGE LLC. Stellar MLS
- $250,0002 bd2 ba1.1k sqft10819 LOS SANTOS DR, PORT RICHEY, FL 34668For SaleMLS ID #W7888378, Christine Milano, FLORIDA LUXURY REALTY INC. Stellar MLS
- $214,9002 bd1 ba812 sqft14306 GUAVA STREET, HUDSON, FL 34667For SaleMLS ID #TB8496311, Jeffrey Stuben, PA, DALTON WADE INC. Stellar MLS
- $229,9992 bd2 ba1.1k sqft14228 ACTION STREET, BROOKSVILLE, FL 34613For SaleMLS ID #W7888873, Ley Miller, HOMAN REALTY GROUP INC. Stellar MLS
- $249,9003 bd2 ba1k sqft7808 BRACKEN DRIVE, PORT RICHEY, FL 34668For SaleMLS ID #O6409746, Robert Salmons, ENTERA REALTY LLC. Stellar MLS
- $250,0003 bd2 ba1k sqft7328 MAKO DRIVE, HUDSON, FL 34667For SaleMLS ID #TB8514980, Nicholas Davis, REALTY ONE GROUP ADVANTAGE. Stellar MLS
- $279,9003 bd2 ba1.6k sqft13203 GOLF RIDGE PLACE, HUDSON, FL 34669For SaleMLS ID #O6418528, Uri Segev, TRUST REALTY USA, LLC. Stellar MLS
- $249,9992 bd2 ba956 sqft7407 BALTUSROL DRIVE, NEW PORT RICHEY, FL 34654For SaleMLS ID #TB8541052, Larry Geiger, LPT REALTY, LLC. Stellar MLS
- $279,9003 bd2 ba1.6k sqft8617 STONEHEDGE WAY, HUDSON, FL 34667For SaleMLS ID #TB8512977, Ray Garza, ORCHARD BROKERAGE, LLC. Stellar MLS
- $225,0003 bd2 ba1.4k sqft9536 MERTON STREET, NEW PORT RICHEY, FL 34654New ConstructionMLS ID #S5150850, Kathryn Valentine, THREE MOUNTAINS REALTY. Stellar MLS
- $340,0003 bd2 ba1.6k sqft12529 SHADOW RIDGE BOULEVARD, HUDSON, FL 34669For SaleMLS ID #W7887512, Jon-Pierre Dupuy, NEXTHOME CABANAS REALTY. Stellar MLS
- $247,9002 bd2 ba1k sqft7215 MAYFIELD DRIVE, PORT RICHEY, FL 34668For SaleMLS ID #W7886968, Margaret Greco, CENTURY 21 BE3. Stellar MLS
- $225,0003 bd2 ba1.4k sqft0 LAKE DRIVE, NEW PORT RICHEY, FL 34654New ConstructionMLS ID #S5147609, Kathryn Valentine, THREE MOUNTAINS REALTY. Stellar MLS
- $219,0002 bd1 ba1k sqft6214 WESTPORT DRIVE, PORT RICHEY, FL 34668For SaleMLS ID #W7888714, Janina Wozniak, FUTURE HOME REALTY. Stellar MLS
