One or more photo(s) has been virtually staged. PRICE IMPROVEMENT!!! Completely remodeled (2) two bedroom, (1) one bath home situated on just under half an acre, offering the perfect blend of modern updates and spacious outdoor setting. This move in ready property features a thoughtfully redesigned interior with a bright, open layout and stylish finishes throughout. The updated kitchen boasts new cabinetry, solid stone countertops and modern appliances, flowing seamlessly into the inviting living area-ideal for both relaxing and entertaining. Both bedrooms are comfortably sized, and the fully renovated bathroom showcases contemporary fixtures and finishes. Natural light fills the home, highlighting the fresh upgrades and creating a warm, welcoming feel. Step outside to enjoy the expansive yard, just under a half acre, with endless possibilities.-whether you envision a pool, garden. or outdoor entertaining space and room to make it your own. Perfect for first time home buyers or downsizers, this beautifully curated home offers comfort, style, and space in a convenient location close to shopping, dining, doctors offices,hospitals, major airports, and world renowned beaches. 2025 HVAC SYSTEM, INCLUDING DUCTWORK. 2025 ROOF AND HOT WATER HEATER!
For sale
Price cut: $5K (10/10)
$209,900
14306 GUAVA STREET, HUDSON, FL 34667
2beds
812sqft
Single Family Residence
Built in 1978
0.48 Acres Lot
$201,900 Zestimate®
$258/sqft
$-- HOA
What's special
Stylish finishes throughoutFully renovated bathroomContemporary fixtures and finishesBright open layoutUpdated kitchenModern appliancesNew cabinetry
- 185 days
- 192
- 24
Zillow last checked:
Listing updated:
Listed by:
Jeffrey Stuben, PA 813-787-6243,
DALTON WADE INC 888-668-8283
Source: Stellar MLS,MLS#: TB8496311 Originating MLS: Suncoast Tampa
Originating MLS: Suncoast Tampa
Facts & features
Interior
Bedrooms & bathrooms
- Bedrooms: 2
- Bathrooms: 1
- Full bathrooms: 1
Primary bedroom
- Features: Built-in Closet
- Level: First
- Area: 196 Square Feet
- Dimensions: 14x14
Bedroom 1
- Features: Built-in Closet
- Level: First
- Area: 168 Square Feet
- Dimensions: 12x14
Primary bathroom
- Level: First
- Area: 64 Square Feet
- Dimensions: 8x8
Balcony porch lanai
- Level: First
- Area: 100 Square Feet
- Dimensions: 10x10
Great room
- Level: First
- Area: 224 Square Feet
- Dimensions: 14x16
Kitchen
- Level: First
- Area: 140 Square Feet
- Dimensions: 10x14
Heating
- Central
Cooling
- Central Air
Appliances
- Included: Cooktop, Dishwasher, Dryer, Exhaust Fan, Microwave, Range, Refrigerator, Washer
- Laundry: Inside
Features
- Ceiling Fan(s), Open Floorplan, Solid Surface Counters, Solid Wood Cabinets, Split Bedroom, Stone Counters
- Flooring: Tile, Vinyl
- Windows: Window Treatments
- Has fireplace: No
Interior area
- Total structure area: 812
- Total interior livable area: 812 sqft
Video & virtual tour
Property
Parking
- Total spaces: 1
- Parking features: Covered, RV Access/Parking
- Carport spaces: 1
Features
- Levels: One
- Stories: 1
- Exterior features: Rain Gutters
- Fencing: Fenced
Lot
- Size: 0.48 Acres
Details
- Parcel number: 2724160110001000033
- Zoning: ORMH
- Special conditions: None
Construction
Type & style
- Home type: SingleFamily
- Property subtype: Single Family Residence
Materials
- Block
- Foundation: Slab
- Roof: Shingle
Condition
- New construction: No
- Year built: 1978
Utilities & green energy
- Sewer: Public Sewer
- Water: Public
- Utilities for property: Public
Community & HOA
Community
- Pet fee: $0 monthly
- Subdivision: TOWN OF HUDSON
HOA
- Has HOA: No
Location
- Region: Hudson
Financial & listing details
- Price per square foot: $258/sqft
- Tax assessed value: $274,599
- Annual tax amount: $1,400
- Date on market: 4/11/2026
- Cumulative days on market: 186 days
- Listing terms: Cash,Conventional,FHA,USDA Loan,VA Loan
- Ownership: Fee Simple
- Total actual rent: 0
- Road surface type: Paved
Estimated market value
$201,900
$192,000 - $212,000
$1,409/mo
Price history
| Date | Event | Price |
|---|---|---|
| 10/10/2026 | Price change | $209,900-2.3%$258/sqft |
Source:  Stellar MLS #TB8496311 Report a problem Stellar MLS #TB8496311 Report a problem | ||
| 7/21/2026 | Price change | $214,900-2.3%$265/sqft |
Source: Stellar MLS #TB8496311 Report a problem | ||
| 5/19/2026 | Price change | $219,900-2.2%$271/sqft |
Source: Stellar MLS #TB8496311 Report a problem | ||
| 4/11/2026 | Listed for sale | $224,900+2.2%$277/sqft |
Source: Stellar MLS #TB8496311 Report a problem | ||
| 2/7/2025 | Sold | $220,000+31.3%$271/sqft |
Source: Public Record Report a problem | ||
| 3/26/2019 | Sold | $167,611-23.5%$206/sqft |
Source: Public Record Report a problem | ||
| 1/13/2006 | Sold | $219,000+121.2%$270/sqft |
Source: Public Record Report a problem | ||
| 7/16/1993 | Sold | $99,000$122/sqft |
Source: Public Record Report a problem | ||
Public tax history
| Year | Property taxes | Tax assessment |
|---|---|---|
| 2025 | $5,045 -1.3% | $274,599 -1% |
| 2024 | $5,114 +3.3% | $277,431 +3.4% |
| 2023 | $4,950 +17.1% | $268,219 +10.4% |
| 2022 | $4,226 +8% | $243,032 +9.3% |
| 2021 | $3,914 +4.1% | $222,264 +4.2% |
| 2020 | $3,760 -1.8% | $213,233 +0.1% |
| 2019 | $3,827 | $213,088 +22.1% |
| 2018 | $3,827 +50.1% | $174,484 +1.8% |
| 2017 | $2,549 +1.7% | $171,424 +1% |
| 2016 | $2,506 +5.6% | $169,804 +4.5% |
| 2015 | $2,375 +4.3% | $162,537 -1.6% |
| 2014 | $2,277 | $165,169 |
Find assessor info on the county website
Monthly payment
Est. payment
Payment breakdown
Explore the cost of this home by adjusting the details. Changes won't be saved.Climate risks
Neighborhood: 34667
Nearby schools
Schools provided by the listing agent
- Elementary: Hudson Primary Academy (K-3)
- Middle: Hudson Middle-PO
- High: Hudson High-PO
Source: Stellar MLS. This data may not be complete. We recommend contacting the local school district to confirm school assignments for this home.

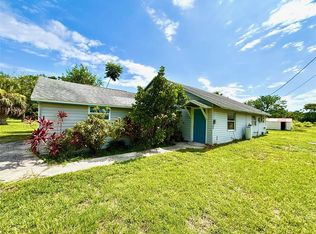
Similar homes
- $165,0002 bd1 ba832 sqft6826 DRIFTWOOD DRIVE, HUDSON, FL 34667For Sale

 MLS ID #TB8517597, Terra Brady, BRADY ADVANTAGE. Stellar MLS
 - $215,0002 bd2 ba1k sqft8035 GULF WAY, HUDSON, FL 34667For Sale
 MLS ID #W7888184, Marci Monti, EPIQUE REALTY INC.. Stellar MLS
 - $221,9002 bd1 ba778 sqft7926 GULF WAY, HUDSON, FL 34667For Sale
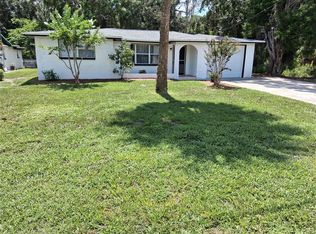 MLS ID #TB8550586, Lana Sutmaier, INSTANT EQUITY REALTY. Stellar MLS
 - $189,0002 bd1 ba600 sqft14529 WILLIAMS LANE, HUDSON, FL 34667For Sale
 MLS ID #W7889402, Tanya Rivera, RE/MAX SUNSET REALTY. Stellar MLS
 - $224,9002 bd2 ba848 sqft12220 MEADOWBROOK LANE, HUDSON, FL 34667For SaleMLS ID #W7889247, Anelys Gonzalez Perez, HOMETRUST REALTY GROUP. Stellar MLS
- $219,9003 bd1 ba1k sqft11031 HASSLE AVENUE, PORT RICHEY, FL 34668For SaleMLS ID #W7890072, Robert Bello, JR, DALTON WADE INC. Stellar MLS
- $205,0002 bd2 ba1k sqft12605 KNOLLBROOK LANE, HUDSON, FL 34669For SaleMLS ID #W7888616, DJ Arrazcaeta Jr, LLC, RE/MAX ALLIANCE GROUP. Stellar MLS
- $228,9953 bd2 ba1.1k sqft9637 PASSAIC DRIVE, HUDSON, FL 34667For SaleMLS ID #TB8544768, Susan McGowan, FUTURE HOME REALTY INC. Stellar MLS
- $199,0002 bd1 ba894 sqft9850 RICHWOOD LANE, PORT RICHEY, FL 34668For SaleMLS ID #W7890096, DJ Arrazcaeta Jr, LLC, RE/MAX ALLIANCE GROUP. Stellar MLS
- $199,0002 bd2 ba1.1k sqft10616 SPRINGWOOD DRIVE, PORT RICHEY, FL 34668For SaleMLS ID #TB8497180, Theresa Verrengia, MARIANO REAL ESTATE INC.. Stellar MLS
- $205,0002 bd2 ba1k sqft9741 LAMANTIN DRIVE, PORT RICHEY, FL 34668For SaleMLS ID #W7883926, Jason Webb, NJS REALTY PLLC. Stellar MLS
- $219,0002 bd1 ba1k sqft6214 WESTPORT DRIVE, PORT RICHEY, FL 34668For SaleMLS ID #W7888714, Janina Wozniak, FUTURE HOME REALTY. Stellar MLS
- $224,9002 bd2 ba1.1k sqft12331 PARKWOOD STREET, HUDSON, FL 34669For SaleMLS ID #W7886149, Tanya Rivera, RE/MAX SUNSET REALTY. Stellar MLS
- $190,0003 bd1 ba984 sqft7325 IVANHOE DRIVE, PORT RICHEY, FL 34668For SaleMLS ID #TB8552971, Mari Melendez, LPT REALTY, LLC. Stellar MLS
- $250,0003 bd2 ba1k sqft7328 MAKO DRIVE, HUDSON, FL 34667For SaleMLS ID #TB8514980, Nicholas Davis, REALTY ONE GROUP ADVANTAGE. Stellar MLS
- $179,9002 bd2 ba907 sqft13227 MOLITOR COURT, HUDSON, FL 34669For SaleMLS ID #W7888921, Rameena Stromer, STROMER GROUP INC. Stellar MLS
- $229,9002 bd2 ba1.1k sqft13130 GREENVIEW COURT, HUDSON, FL 34669For SaleMLS ID #W7887747, Rameena Stromer, STROMER GROUP INC. Stellar MLS
- $299,9002 bd2 ba1.1k sqft12524 5TH ISLE, HUDSON, FL 34667For SaleMLS ID #TB8514602, Larry Scaduto, LAWRENCE W SCADUTO LLC. Stellar MLS
- $244,9962 bd2 ba1.1k sqft10737 FILLMORE AVENUE, PORT RICHEY, FL 34668For SaleMLS ID #A4693582, Sarah Allbee, PA, FIVE STAR REAL ESTATE OF FLORIDA LLC. Stellar MLS
- $234,9003 bd2 ba1k sqft9631 MARLINTON LANE, PORT RICHEY, FL 34668For SaleMLS ID #W7888566, Nicholas Vavoulis, RE/MAX MARKETING SPECIALISTS. Stellar MLS
