Welcome to this beautifully remodeled 2 bed, 2 bath home with a 1-car garage, featuring 1,024 sq. ft. of living space in the desirable Sea Pines neighborhood of Hudson, FL. The versatile back room adjacent to the kitchen can serve as a third bedroom or a dining area, offering flexible living options. This charming residence boasts a spacious yard—ideal for outdoor relaxation and entertaining. The open-concept kitchen highlights sleek white shaker cabinets, butcher block countertops, and a generous island, creating a modern and inviting space for cooking and gathering. It flows seamlessly into the living room, providing ample room for family and friends. Both bedrooms share a beautifully updated bathroom with a combined tub and shower. Additionally, the bathrooms have been renovated with new interior paint and wood look/ceramic tile flooring. The home’s AC was installed in 2022, and the roof was replaced in 2011 & New TANKLESS Water Heater was installed in 2025. The property was minimally impacted by the 2024 hurricane and requires flood insurance. The Sea Pines homeowners' association is voluntary, with no mandatory fees. Residents can enjoy the private park—perfect for fishing and relaxing—and access the boat ramp with direct Gulf access. An optional $100/year fee grants HOA membership, and a $50/year fee provides key fob access to the private boat ramp. Situated in a waterfront community renowned for stunning sunsets and outdoor recreation, residents can enjoy boating, fishing, and water sports in the Gulf of Mexico. A short boat ride takes you to nearby Anclote Island for a day of adventure. Just five minutes away by golf cart (allowed) is SunWest Park, a 70-acre spring-fed lake with white sandy beaches and a $30/year pass. The community offers a range of amenities, including SUPs, kayaks, obstacle courses, wakeboarding, and more through partnerships with The LIFT Adventure Park. Medical facilities and airports are conveniently nearby. Don’t miss this opportunity to own a beautifully updated home in Sea Pines and enjoy all that Hudson, Florida, has to offer. Schedule a showing today and start living the Florida coastal lifestyle!
For sale
$215,000
8035 GULF WAY, HUDSON, FL 34667
2beds
1,024sqft
Single Family Residence
Built in 1974
6,900 Square Feet Lot
$206,800 Zestimate®
$210/sqft
$-- HOA
What's special
Generous islandNew interior paintButcher block countertopsSleek white shaker cabinetsOpen-concept kitchen
- 61 days
- 329
- 16
Likely to sell faster than
Zillow last checked:
Listing updated:
Listed by:
Marci Monti 727-247-3078,
EPIQUE REALTY INC. 888-893-3537
Source: Stellar MLS,MLS#: W7888184 Originating MLS: Suncoast Tampa
Originating MLS: Suncoast Tampa
Facts & features
Interior
Bedrooms & bathrooms
- Bedrooms: 2
- Bathrooms: 2
- Full bathrooms: 2
Rooms
- Room types: Bonus Room
Primary bedroom
- Features: Built-in Closet
- Level: First
- Area: 120 Square Feet
- Dimensions: 12x10
Bedroom 1
- Features: No Closet
- Level: First
- Area: 100 Square Feet
- Dimensions: 10x10
Kitchen
- Level: First
- Area: 110 Square Feet
- Dimensions: 11x10
Living room
- Level: First
- Area: 240 Square Feet
- Dimensions: 16x15
Heating
- Central
Cooling
- Central Air
Appliances
- Included: Microwave, Range, Refrigerator, Tankless Water Heater
- Laundry: Electric Dryer Hookup, Inside, Washer Hookup
Features
- Ceiling Fan(s), Open Floorplan, Solid Wood Cabinets
- Flooring: Ceramic Tile
- Has fireplace: No
Interior area
- Total structure area: 1,340
- Total interior livable area: 1,024 sqft
Video & virtual tour
Property
Parking
- Total spaces: 1
- Parking features: Driveway, Open
- Attached garage spaces: 1
- Has uncovered spaces: Yes
Features
- Levels: One
- Stories: 1
- Exterior features: Lighting
- Fencing: Chain Link
- Has view: Yes
- View description: Trees/Woods
- Waterfront features: Canal Front, Waterfront, Saltwater Canal Access
Lot
- Size: 6,900 Square Feet
Details
- Parcel number: 2324160260000000620
- Zoning: R4
- Special conditions: None
Construction
Type & style
- Home type: SingleFamily
- Property subtype: Single Family Residence
Materials
- Block, Stucco
- Foundation: Slab
- Roof: Shingle
Condition
- New construction: No
- Year built: 1974
Utilities & green energy
- Sewer: Public Sewer
- Water: Public
- Utilities for property: Public
Community & HOA
Community
- Features: Canal Front, Fishing, Private Boat Ramp, Waterfront, Clubhouse, Golf Carts OK, Park, Playground
- Pet fee: $0 monthly
- Subdivision: SEA PINES UNIT 2
HOA
- Has HOA: Yes
- Amenities included: Optional Additional Fees
- Services included: Other
Location
- Region: Hudson
Financial & listing details
- Price per square foot: $210/sqft
- Tax assessed value: $127,488
- Annual tax amount: $1,595
- Date on market: 8/4/2026
- Cumulative days on market: 380 days
- Listing terms: Cash,Conventional,FHA
- Ownership: Fee Simple
- Total actual rent: 0
- Road surface type: Asphalt
Estimated market value
$206,800
$196,000 - $217,000
$1,682/mo
Price history
| Date | Event | Price |
|---|---|---|
| 8/4/2026 | Listed for sale | $215,000-1.8%$210/sqft |
Source:  Stellar MLS #W7888184 Report a problem Stellar MLS #W7888184 Report a problem | ||
| 7/1/2026 | Listing removed | $219,000$214/sqft |
Source: Stellar MLS #W7877850 Report a problem | ||
| 2/13/2026 | Listed for sale | $219,000-2.2%$214/sqft |
Source: Stellar MLS #W7877850 Report a problem | ||
| 8/8/2025 | Listed for sale | $224,000+5.2%$219/sqft |
Source: Stellar MLS #W7877850 Report a problem | ||
| 5/9/2024 | Sold | $212,887-2.8%$208/sqft |
Source: Stellar MLS #T3513957 Report a problem | ||
| 4/16/2024 | Pending sale | $219,000$214/sqft |
Source:  HCMLS #2237555 Report a problem HCMLS #2237555 Report a problem | ||
| 3/27/2024 | Listed for sale | $219,000+4.3%$214/sqft |
Source: Stellar MLS #T3513957 Report a problem | ||
| 3/25/2024 | Listing removed | -- |
Source: Stellar MLS #W7856428 Report a problem | ||
| 3/25/2024 | Listed for sale | $210,000$205/sqft |
Source: Stellar MLS #W7856428 Report a problem | ||
| 3/15/2024 | Pending sale | $210,000$205/sqft |
Source: Stellar MLS #W7856428 Report a problem | ||
| 3/5/2024 | Listing removed | -- |
Source: Stellar MLS #W7856428 Report a problem | ||
| 2/12/2024 | Price change | $210,000-4.5%$205/sqft |
Source: Stellar MLS #W7856428 Report a problem | ||
| 1/30/2024 | Price change | $220,000-8.3%$215/sqft |
Source: Stellar MLS #W7856428 Report a problem | ||
| 11/29/2023 | Price change | $239,900-2%$234/sqft |
Source: Stellar MLS #W7856428 Report a problem | ||
| 10/24/2023 | Price change | $244,900-2%$239/sqft |
Source: Stellar MLS #W7856428 Report a problem | ||
| 10/3/2023 | Listed for sale | $249,900$244/sqft |
Source: Stellar MLS #W7856428 Report a problem | ||
| 10/2/2023 | Pending sale | $249,900$244/sqft |
Source: Stellar MLS #W7856428 Report a problem | ||
| 8/1/2023 | Listed for sale | $249,900+47%$244/sqft |
Source: Stellar MLS #W7856428 Report a problem | ||
| 6/30/2022 | Sold | $170,000-13%$166/sqft |
Source: Public Record Report a problem | ||
| 5/18/2022 | Pending sale | $195,500$191/sqft |
Source: Stellar MLS #U8157543 Report a problem | ||
| 5/13/2022 | Listed for sale | $195,500$191/sqft |
Source: Stellar MLS #U8157543 Report a problem | ||
| 4/25/2022 | Pending sale | $195,500$191/sqft |
Source: Stellar MLS #U8157543 Report a problem | ||
| 4/8/2022 | Listed for sale | $195,500+50.5%$191/sqft |
Source: Stellar MLS #U8157543 Report a problem | ||
| 8/10/2020 | Listing removed | $129,900$127/sqft |
Source: SCHILD REAL ESTATE SERVICES #T3256751 Report a problem | ||
| 7/31/2020 | Listed for sale | $129,900+36.7%$127/sqft |
Source: SCHILD REAL ESTATE SERVICES #T3256751 Report a problem | ||
| 10/2/2018 | Listing removed | $95,000+5.6%$93/sqft |
Source: Port Richey #W7800098 Report a problem | ||
| 10/1/2018 | Sold | $90,000+69.8%$88/sqft |
Source: BHHS Florida Prop Group solds #W7800098_34667 Report a problem | ||
| 11/5/2015 | Sold | $53,000$52/sqft |
Source: Stellar MLS #U7752034 Report a problem | ||
Public tax history
| Year | Property taxes | Tax assessment |
|---|---|---|
| 2025 | $1,661 -30.6% | $127,488 -1.4% |
| 2024 | $2,393 +2.6% | $129,293 +3.5% |
| 2023 | $2,332 +210.8% | $124,921 +27.9% |
| 2022 | $750 +4% | $97,691 +29.7% |
| 2021 | $722 +1.8% | $75,310 +1.4% |
| 2020 | $709 -1.8% | $74,275 -0.8% |
| 2019 | $722 | $74,862 +11.2% |
| 2018 | $722 -33.9% | $67,345 +13.4% |
| 2017 | $1,093 +7.7% | $59,376 +39.6% |
| 2016 | $1,015 +23.8% | $42,522 +3.8% |
| 2015 | $820 | $40,961 +3.1% |
| 2014 | $820 | $39,718 -8.3% |
| 2013 | -- | $43,314 +28.2% |
| 2012 | -- | $33,793 -37.1% |
| 2011 | -- | $53,709 -6.7% |
| 2010 | -- | $57,564 -8.9% |
| 2009 | -- | $63,217 -31.3% |
| 2008 | -- | $92,050 -18.8% |
| 2007 | -- | $113,325 +26% |
| 2006 | -- | $89,914 +34.8% |
| 2005 | -- | $66,710 +56.3% |
| 2004 | -- | $42,674 +4.4% |
| 2003 | -- | $40,867 +0.2% |
| 2002 | -- | $40,797 +14.5% |
| 1999 | -- | $35,623 |
Find assessor info on the county website
Monthly payment
Est. payment
Payment breakdown
Explore the cost of this home by adjusting the details. Changes won't be saved.Climate risks
Neighborhood: 34667
Nearby schools
Schools provided by the listing agent
- Elementary: Hudson Primary Academy (K-3)
- Middle: Hudson Middle-PO
- High: Hudson High-PO
Source: Stellar MLS. This data may not be complete. We recommend contacting the local school district to confirm school assignments for this home.


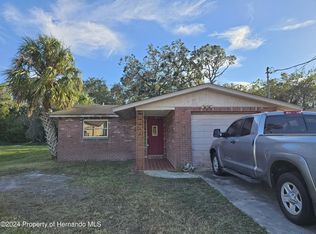
Similar homes
- $221,9002 bd1 ba778 sqft7926 GULF WAY, HUDSON, FL 34667For Sale
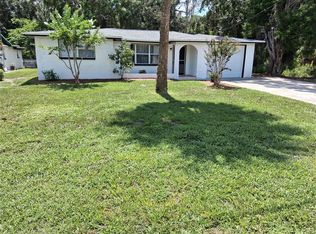
 MLS ID #TB8550586, Lana Sutmaier, INSTANT EQUITY REALTY. Stellar MLS
 - $215,0003 bd2 ba1.4k sqft7410 MAKO DRIVE, HUDSON, FL 34667For Sale
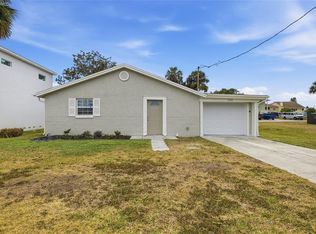 MLS ID #TB8469484, Eric Dixon, 54 REALTY LLC. Stellar MLS
 - $224,9002 bd2 ba848 sqft12220 MEADOWBROOK LANE, HUDSON, FL 34667For Sale
 MLS ID #W7889247, Anelys Gonzalez Perez, HOMETRUST REALTY GROUP. Stellar MLS
 - $199,9002 bd2 ba1.1k sqft10632 LABURNUM DRIVE, PORT RICHEY, FL 34668For Sale
 MLS ID #O6445778, Robert Salmons, ENTERA REALTY LLC. Stellar MLS
 - $250,0003 bd1 ba1.4k sqft8531 HORIZON LANE, HUDSON, FL 34667For SaleMLS ID #O6431614, Raquel Littlejohn, MAINSTAY BROKERAGE LLC. Stellar MLS
- $217,0002 bd2 ba936 sqft11724 PAIGE DRIVE, PORT RICHEY, FL 34668For SaleMLS ID #TB8543960, Steven Weber, GREAT WESTERN REALTY. Stellar MLS
- $250,0003 bd2 ba1k sqft7328 MAKO DRIVE, HUDSON, FL 34667For SaleMLS ID #TB8514980, Nicholas Davis, REALTY ONE GROUP ADVANTAGE. Stellar MLS
- $231,0002 bd1 ba1.1k sqft6291 KIMBALL COURT, SPRING HILL, FL 34606For SaleMLS ID #TB8553593, Dawn Walls, MARK SPAIN REAL ESTATE. Stellar MLS
- $210,0002 bd2 ba932 sqft10102 GLEN MOOR LANE, PORT RICHEY, FL 34668For SaleMLS ID #TB8442938, Marc Similien, CHARLES RUTENBERG REALTY INC. Stellar MLS
- $199,9002 bd2 ba1.1k sqft12622 TIMBERWOOD COURT, HUDSON, FL 34669For SaleMLS ID #TB8550228, JD Kaufman, RE/MAX ALLIANCE GROUP. Stellar MLS
- $219,0002 bd1 ba1k sqft6214 WESTPORT DRIVE, PORT RICHEY, FL 34668For SaleMLS ID #W7888714, Janina Wozniak, FUTURE HOME REALTY. Stellar MLS
- $209,0002 bd2 ba1k sqft7721 ARBORDALE DRIVE, PORT RICHEY, FL 34668For SaleMLS ID #TB8500846, Peter Lee, FUTURE HOME REALTY INC. Stellar MLS
- $200,0003 bd2 ba1.2k sqft7311 BUCHANAN DRIVE, PORT RICHEY, FL 34668For SaleMLS ID #O6261457, Raquel Littlejohn, MAINSTAY BROKERAGE LLC. Stellar MLS
- $225,0003 bd1 ba1.2k sqft7215 ROBSTOWN DRIVE, PORT RICHEY, FL 34668For SaleMLS ID #TB8549657, Samer Samhoury, CENTURY 21 ELITE LOCATIONS, INC. Stellar MLS
- $199,0002 bd2 ba1.1k sqft10616 SPRINGWOOD DRIVE, PORT RICHEY, FL 34668For SaleMLS ID #TB8497180, Theresa Verrengia, MARIANO REAL ESTATE INC.. Stellar MLS
- $214,9003 bd2 ba1k sqft7303 RIVERBANK DRIVE, NEW PORT RICHEY, FL 34655For SaleMLS ID #TB8549298, Micaela Morenz, PA, BLAKE REAL ESTATE INC. Stellar MLS
- $234,9003 bd2 ba1.1k sqft7520 CAMELOT ROAD, PORT RICHEY, FL 34668For SaleMLS ID #O6421400, Robert Salmons, ENTERA REALTY LLC. Stellar MLS
- $175,0002 bd2 ba936 sqft7036 ASHWOOD DRIVE, PORT RICHEY, FL 34668For SaleMLS ID #O6426408, Makena Clark, EXIT REALTY PREMIER LEGACY. Stellar MLS
- $238,0003 bd2 ba1.4k sqft7923 IRONBARK DRIVE, PORT RICHEY, FL 34668For SaleMLS ID #TB8521862, CARLOS DIEZ CORDOVA, MARK SPAIN REAL ESTATE. Stellar MLS
- $234,9003 bd2 ba1k sqft9631 MARLINTON LANE, PORT RICHEY, FL 34668For SaleMLS ID #W7888566, Nicholas Vavoulis, RE/MAX MARKETING SPECIALISTS. Stellar MLS
