Virtually Staged. Welcome to your beautifully updated 3-bedroom, 2-bathroom home offers 1,480 square feet of bright, open living space and is just minutes from the Gulf of Mexico. THis coastal retreat includes New Garage Door, Water Heater, and Windows located in the sought-after waterfront community of Hudson! Located on a quiet street, this move-in-ready home features modern finishes throughout, including luxury vinyl plank flooring, fresh interior paint, and updated lighting. Enjoy a spacious, open-concept kitchen with white cabinetry, stainless steel appliances, and granite countertops, flowing seamlessly into the dining and living areas—ideal for entertaining. The enclosed sunroom offers the perfect bonus space for relaxing or enjoying a morning coffee while soaking up the Florida sunshine. The split floor plan provides privacy, with a generously sized primary bedroom and two additional bedrooms perfect for family, guests, or a home office. Both bathrooms are tastefully updated, and the 1-car garage provides ample storage space. Outside, you'll find a well-maintained yard with room to garden or play. Located near marinas, restaurants, beaches, and parks, this home offers the perfect Florida lifestyle—whether you’re looking for a full-time residence, seasonal getaway, or investment property. Don’t miss your chance to own a slice of paradise near the ocean!
For sale
Price cut: $14.9K (9/22)
$215,000
7410 MAKO DRIVE, HUDSON, FL 34667
3beds
1,480sqft
Single Family Residence
Built in 1973
6,000 Square Feet Lot
$-- Zestimate®
$145/sqft
$-- HOA
What's special
Modern finishes throughoutUpdated lightingGranite countertopsFresh interior paintEnclosed sunroomGenerously sized primary bedroomSpacious open-concept kitchen
- 261 days
- 359
- 31
Zillow last checked:
Listing updated:
Listed by:
Eric Dixon 813-516-4102,
54 REALTY LLC 813-435-5411
Source: Stellar MLS,MLS#: TB8469484 Originating MLS: West Pasco
Originating MLS: West Pasco
Facts & features
Interior
Bedrooms & bathrooms
- Bedrooms: 3
- Bathrooms: 2
- Full bathrooms: 2
Primary bedroom
- Features: Built-in Closet
- Level: First
- Area: 171.99 Square Feet
- Dimensions: 11.7x14.7
Bedroom 2
- Features: Built-in Closet
- Level: First
- Area: 163.56 Square Feet
- Dimensions: 14.1x11.6
Bathroom 3
- Features: Built-in Closet
- Level: First
- Area: 162.15 Square Feet
- Dimensions: 14.1x11.5
Balcony porch lanai
- Level: First
- Area: 210.6 Square Feet
- Dimensions: 27x7.8
Foyer
- Level: First
- Area: 56.8 Square Feet
- Dimensions: 7.1x8
Kitchen
- Level: First
- Area: 108.8 Square Feet
- Dimensions: 8x13.6
Living room
- Level: First
- Area: 254.32 Square Feet
- Dimensions: 18.7x13.6
Heating
- Central, Electric
Cooling
- Central Air
Appliances
- Included: Dishwasher, Microwave, Range, Refrigerator
- Laundry: Inside
Features
- Ceiling Fan(s), Eating Space In Kitchen, Kitchen/Family Room Combo, Living Room/Dining Room Combo, Open Floorplan, Other, Primary Bedroom Main Floor, Solid Surface Counters, Thermostat
- Flooring: Vinyl
- Has fireplace: No
Interior area
- Total structure area: 1,840
- Total interior livable area: 1,480 sqft
Video & virtual tour
Property
Parking
- Total spaces: 1
- Parking features: Driveway
- Attached garage spaces: 1
- Has uncovered spaces: Yes
Features
- Levels: One
- Stories: 1
- Exterior features: Lighting, Other
Lot
- Size: 6,000 Square Feet
Details
- Parcel number: 162422004.0000.00123.0
- Zoning: R4
- Special conditions: None
Construction
Type & style
- Home type: SingleFamily
- Property subtype: Single Family Residence
Materials
- Block, Concrete, Stucco
- Foundation: Slab
- Roof: Shingle
Condition
- New construction: No
- Year built: 1973
Utilities & green energy
- Sewer: Public Sewer
- Water: Public
- Utilities for property: Cable Available, Cable Connected, Electricity Available, Electricity Connected, Sewer Available, Sewer Connected, Water Available, Water Connected
Community & HOA
Community
- Pet fee: $0 monthly
- Subdivision: SEA PINES
HOA
- Has HOA: No
Location
- Region: Hudson
Financial & listing details
- Price per square foot: $145/sqft
- Tax assessed value: $190,823
- Annual tax amount: $3,030
- Date on market: 1/30/2026
- Cumulative days on market: 262 days
- Listing terms: Cash,Conventional,FHA,VA Loan
- Ownership: Fee Simple
- Total actual rent: 0
- Electric utility on property: Yes
- Road surface type: Paved, Concrete
Estimated market value
Not available
Estimated sales range
Not available
Not available
Price history
| Date | Event | Price |
|---|---|---|
| 9/22/2026 | Price change | $215,000-6.5%$145/sqft |
Source:  Stellar MLS #TB8469484 Report a problem Stellar MLS #TB8469484 Report a problem | ||
| 8/27/2026 | Price change | $229,900-5%$155/sqft |
Source: Stellar MLS #TB8469484 Report a problem | ||
| 6/9/2026 | Price change | $242,000-4.2%$164/sqft |
Source: Stellar MLS #TB8469484 Report a problem | ||
| 4/8/2026 | Price change | $252,500-2.8%$171/sqft |
Source: Stellar MLS #TB8469484 Report a problem | ||
| 1/30/2026 | Listed for sale | $259,900+142.2%$176/sqft |
Source: Stellar MLS #TB8469484 Report a problem | ||
| 11/1/2022 | Listing removed | -- |
Source: Zillow Rental Network Premium Report a problem | ||
| 10/28/2022 | Price change | $1,795-2.7%$1/sqft |
Source: Zillow Rental Network Premium Report a problem | ||
| 10/9/2022 | Price change | $1,845-2.6%$1/sqft |
Source: Zillow Rental Network Premium Report a problem | ||
| 9/24/2022 | Price change | $1,895-2.6%$1/sqft |
Source: Zillow Rental Network Premium Report a problem | ||
| 9/21/2022 | Listed for rent | $1,945+28%$1/sqft |
Source: Zillow Rental Network Premium Report a problem | ||
| 10/4/2021 | Listing removed | -- |
Source: Zillow Rental Network Premium Report a problem | ||
| 10/1/2021 | Listed for rent | $1,520+22.1%$1/sqft |
Source: Zillow Rental Network Premium Report a problem | ||
| 11/6/2020 | Listing removed | $1,245$1/sqft |
Source: Main Street Renewal Report a problem | ||
| 10/22/2020 | Listed for rent | $1,245+4.2%$1/sqft |
Source: Main Street Renewal Report a problem | ||
| 10/21/2019 | Listing removed | $1,195$1/sqft |
Source: Main Street Renewal Corporate Report a problem | ||
| 10/17/2019 | Price change | $1,195-4%$1/sqft |
Source: Main Street Renewal Corporate Report a problem | ||
| 10/7/2019 | Price change | $1,245-3.9%$1/sqft |
Source: Main Street Renewal Corporate Report a problem | ||
| 8/23/2019 | Listed for rent | $1,295+32.8%$1/sqft |
Source: Main Street Renewal Corporate Report a problem | ||
| 10/26/2017 | Sold | $107,300+53.1%$73/sqft |
Source: Public Record Report a problem | ||
| 5/4/2016 | Listing removed | $975-2.4%$1/sqft |
Source: WRI Property Management Report a problem | ||
| 3/15/2016 | Price change | $999-2.5%$1/sqft |
Source: WRI Property Management Report a problem | ||
| 3/4/2016 | Price change | $1,025-8.9%$1/sqft |
Source: WRI Property Management Report a problem | ||
| 2/6/2016 | Listed for rent | $1,125$1/sqft |
Source: WRI Property Management Report a problem | ||
| 12/23/2015 | Sold | $70,100-19%$47/sqft |
Source: Public Record Report a problem | ||
| 12/1/2011 | Sold | $86,500+96.6%$58/sqft |
Source: Public Record Report a problem | ||
| 9/28/2010 | Sold | $44,000+17.3%$30/sqft |
Source: Public Record Report a problem | ||
| 8/9/2010 | Sold | $37,500-38.5%$25/sqft |
Source: Public Record Report a problem | ||
| 5/16/2000 | Sold | $61,000+74.3%$41/sqft |
Source: Public Record Report a problem | ||
| 4/6/1999 | Sold | $35,000+20.7%$24/sqft |
Source: Public Record Report a problem | ||
| 6/15/1998 | Sold | $29,000$20/sqft |
Source: Public Record Report a problem | ||
Public tax history
| Year | Property taxes | Tax assessment |
|---|---|---|
| 2025 | $3,150 +4% | $190,823 -2% |
| 2024 | $3,030 +8.3% | $194,663 +29.4% |
| 2023 | $2,798 +20.3% | $150,400 +10% |
| 2022 | $2,326 +13.1% | $136,730 +21% |
| 2021 | $2,056 +13.4% | $113,000 +10% |
| 2020 | $1,813 -1.3% | $102,735 -0.8% |
| 2019 | $1,836 | $103,513 +4% |
| 2018 | $1,836 +3.7% | $99,495 +21.2% |
| 2017 | $1,771 +16.9% | $82,075 +3.4% |
| 2016 | $1,515 +130.1% | $79,364 +20.8% |
| 2015 | $658 | $65,718 -11.4% |
| 2014 | $658 | $74,139 +4.8% |
| 2013 | -- | $70,752 +12% |
| 2012 | -- | $63,159 +7.6% |
| 2011 | -- | $58,690 -13.7% |
| 2010 | -- | $68,026 -7.3% |
| 2009 | -- | $73,389 -24.3% |
| 2008 | -- | $96,975 -12.6% |
| 2007 | -- | $110,900 +55.6% |
| 2006 | -- | $71,282 +18.3% |
| 2005 | -- | $60,280 +7.4% |
| 2004 | -- | $56,136 +4.9% |
| 2003 | -- | $53,498 +0.2% |
| 2002 | -- | $53,371 +15.5% |
| 2000 | -- | $46,197 |
| 1999 | -- | $46,197 |
Find assessor info on the county website
Monthly payment
Est. payment
Payment breakdown
Explore the cost of this home by adjusting the details. Changes won't be saved.Climate risks
Neighborhood: 34667
Nearby schools
Schools provided by the listing agent
- Elementary: Hudson Primary Academy (K-3)
- Middle: Bayonet Point Middle-PO
- High: Hudson High-PO
Source: Stellar MLS. This data may not be complete. We recommend contacting the local school district to confirm school assignments for this home.

Similar homes
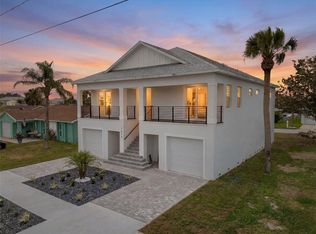
- $215,0002 bd2 ba1k sqft8035 GULF WAY, HUDSON, FL 34667For Sale

 MLS ID #W7888184, Marci Monti, EPIQUE REALTY INC.. Stellar MLS
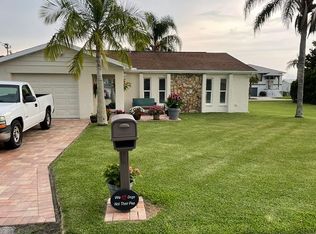
 - $250,0003 bd2 ba1.5k sqft7417 MAKO DRIVE, HUDSON, FL 34667For Sale
 MLS ID #TB8460342, Eric Dixon, 54 REALTY LLC. Stellar MLS
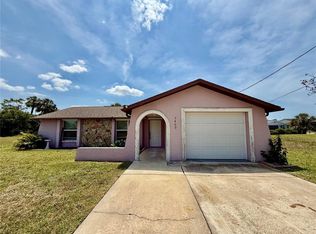
 - $240,0003 bd1 ba1.4k sqft8531 HORIZON LANE, HUDSON, FL 34667For Sale
 MLS ID #O6431614, Raquel Littlejohn, MAINSTAY BROKERAGE LLC. Stellar MLS
 - $250,0003 bd2 ba1k sqft7328 MAKO DRIVE, HUDSON, FL 34667For Sale
 MLS ID #TB8514980, Nicholas Davis, REALTY ONE GROUP ADVANTAGE. Stellar MLS
 - $214,9002 bd2 ba936 sqft11724 PAIGE DRIVE, PORT RICHEY, FL 34668For SaleMLS ID #TB8543960, Steven Weber, GREAT WESTERN REALTY. Stellar MLS
- $244,9003 bd2 ba1.3k sqft10701 OLEANDER DRIVE, PORT RICHEY, FL 34668For SaleMLS ID #TB8549798, Patrycja Henderson, LUXURY & BEACH REALTY INC. Stellar MLS
- $289,0002 bd2 ba1.3k sqft7800 FAIRLAWN DRIVE, HUDSON, FL 34667For SaleMLS ID #TB8538031, Debra Gross, BHHS FLORIDA PROPERTIES GROUP. Stellar MLS
- $234,9003 bd2 ba1k sqft9631 MARLINTON LANE, PORT RICHEY, FL 34668For SaleMLS ID #W7888566, Nicholas Vavoulis, RE/MAX MARKETING SPECIALISTS. Stellar MLS
- $210,0002 bd2 ba932 sqft10102 GLEN MOOR LANE, PORT RICHEY, FL 34668For SaleMLS ID #TB8442938, Marc Similien, CHARLES RUTENBERG REALTY INC. Stellar MLS
- $237,5003 bd2 ba1.3k sqft6204 WESTPORT DRIVE, PORT RICHEY, FL 34668For SaleMLS ID #TB8469839, Eric Dixon, 54 REALTY LLC. Stellar MLS
- $209,0002 bd2 ba1k sqft7721 ARBORDALE DRIVE, PORT RICHEY, FL 34668For SaleMLS ID #TB8500846, Peter Lee, FUTURE HOME REALTY INC. Stellar MLS
- $219,0002 bd1 ba1k sqft6214 WESTPORT DRIVE, PORT RICHEY, FL 34668For SaleMLS ID #W7888714, Janina Wozniak, FUTURE HOME REALTY. Stellar MLS
- $239,9003 bd2 ba1.5k sqft6225 WESTPORT DRIVE, PORT RICHEY, FL 34668For SaleMLS ID #TB8495891, Eric Dixon, 54 REALTY LLC. Stellar MLS
- $199,0002 bd2 ba1.1k sqft10616 SPRINGWOOD DRIVE, PORT RICHEY, FL 34668For SaleMLS ID #TB8497180, Theresa Verrengia, MARIANO REAL ESTATE INC.. Stellar MLS
- $265,0002 bd2 ba1.1k sqft6211 WAYCROSS DRIVE, SPRING HILL, FL 34606For SaleMLS ID #TB8557960, Todd LoCascio, TROPIC SHORES REALTY. Stellar MLS
- $249,9003 bd2 ba1.3k sqft7207 SANDALWOOD DRIVE, PORT RICHEY, FL 34668For SaleMLS ID #O6427854, Robert Salmons, ENTERA REALTY LLC. Stellar MLS
- $244,9962 bd2 ba1.1k sqft10737 FILLMORE AVENUE, PORT RICHEY, FL 34668For SaleMLS ID #A4693582, Sarah Allbee, PA, FIVE STAR REAL ESTATE OF FLORIDA LLC. Stellar MLS
- $249,9003 bd2 ba1.1k sqft7030 INGLESIDE DRIVE, PORT RICHEY, FL 34668For SaleMLS ID #O6415518, Robert Salmons, ENTERA REALTY LLC. Stellar MLS
- $249,9903 bd2 ba1.2k sqft5644 BERLIN DRIVE, PORT RICHEY, FL 34668For SaleMLS ID #TB8535854, Carissa Mazzella Di Bosco, LOKATION. Stellar MLS
- $264,9003 bd2 ba1.3k sqft11424 SCALLOP DRIVE, PORT RICHEY, FL 34668For SaleMLS ID #O6411124, Robert Salmons, ENTERA REALTY LLC. Stellar MLS
