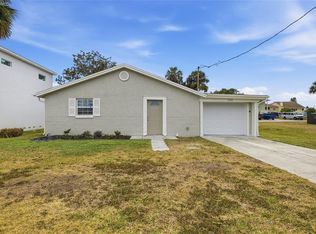
Virtually Staged. Welcome to this beautifully updated 3-bedroom, 2-bath canal-front home with direct Gulf access! Nestled in a quiet coastal neighborhood, this move-in ready home features a light and bright interior with modern tile flooring throughout, a spacious open-concept living area, and two large living rooms—perfect for entertaining or relaxing. The kitchen boasts white shaker cabinets, quartz countertops, and stainless steel appliances. Enjoy peaceful water views from the dining room and living space. The primary suite offers privacy and ample space, while two additional bedrooms provide flexibility for guests or a home office. Step outside to your private dock, ideal for boating, fishing, or soaking up the Florida sun. With no rear neighbors, a fenced yard, and a one-car garage, this home has everything you need for full-time living or a vacation getaway. Located minutes from Hudson Beach, restaurants, shopping, and US-19. Don’t miss this affordable waterfront gem—schedule your showing today!
For sale
Price cut: $15K (6/30)
$284,900
7417 Mako Dr, Hudson, FL 34667
3beds
1,566sqft
:
Get pre-qualified$1,902/mo
Single Family Residence
Built in 1974
6,000 Square Feet Lot
$-- Zestimate®
$182/sqft
$-- HOA
What's special
Direct gulf accessFenced yardOne-car garageQuartz countertopsLight and bright interiorModern tile flooring throughoutStainless steel appliances
- 153 days |
- 683 |
- 72 |
Zillow last checked:
Listing updated:
Listed by:
Eric Dixon 813-516-4102,
54 REALTY LLC 813-435-5411
Source: Stellar MLS,MLS#: TB8460342 Originating MLS: West Pasco
Originating MLS: West Pasco
Facts & features
Interior
Bedrooms & bathrooms
- Bedrooms: 3
- Bathrooms: 2
- Full bathrooms: 2
Primary bedroom
- Features: Built-in Closet
- Level: First
- Area: 156.51 Square Feet
- Dimensions: 14.1x11.1
Bedroom 2
- Features: Built-in Closet
- Level: First
- Area: 150.16 Square Feet
- Dimensions: 12.11x12.4
Bedroom 3
- Features: Built-in Closet
- Level: First
- Area: 133.21 Square Feet
- Dimensions: 12.11x11
Bathroom 1
- Level: First
- Area: 45.36 Square Feet
- Dimensions: 5.6x8.1
Bathroom 2
- Level: First
- Area: 35.26 Square Feet
- Dimensions: 8.6x4.1
Dining room
- Level: First
- Area: 109.12 Square Feet
- Dimensions: 8.8x12.4
Kitchen
- Level: First
- Area: 98.12 Square Feet
- Dimensions: 13.8x7.11
Living room
- Level: First
- Area: 306.36 Square Feet
- Dimensions: 27.6x11.1
Living room
- Level: First
- Area: 224.94 Square Feet
- Dimensions: 16.3x13.8
Heating
- Central
Cooling
- Central Air
Appliances
- Included: Dishwasher, Microwave, Range
- Laundry: In Garage, Inside
Features
- Ceiling Fan(s), Living Room/Dining Room Combo, Open Floorplan, Other, Primary Bedroom Main Floor, Solid Surface Counters
- Flooring: Tile
- Has fireplace: No
Interior area
- Total structure area: 1,928
- Total interior livable area: 1,566 sqft
Video & virtual tour
Property
Parking
- Total spaces: 1
- Parking features: Driveway
- Attached garage spaces: 1
- Has uncovered spaces: Yes
Features
- Levels: One
- Stories: 1
- Patio & porch: Covered
- Exterior features: Lighting, Other, Private Mailbox
- Fencing: Chain Link,Vinyl
- Has view: Yes
- View description: Water, Canal
- Has water view: Yes
- Water view: Water,Canal
- Waterfront features: Canal - Saltwater, Gulf/Ocean, Saltwater Canal Access, Gulf/Ocean Access
Lot
- Size: 6,000 Square Feet
Details
- Parcel number: 162422004.0000.00097.0
- Zoning: R4
- Special conditions: None
Construction
Type & style
- Home type: SingleFamily
- Property subtype: Single Family Residence
Materials
- Block, Concrete, Stucco
- Foundation: Slab
- Roof: Shingle
Condition
- New construction: No
- Year built: 1974
Utilities & green energy
- Sewer: Public Sewer
- Water: Public
- Utilities for property: Electricity Available, Water Available
Community & HOA
Community
- Pet fee: $0 monthly
- Subdivision: SEA PINES
HOA
- Has HOA: No
Location
- Region: Hudson
Financial & listing details
- Price per square foot: $182/sqft
- Tax assessed value: $345,957
- Annual tax amount: $5,355
- Date on market: 2/20/2026
- Cumulative days on market: 149 days
- Listing terms: Cash,Conventional,FHA,VA Loan
- Ownership: Fee Simple
- Total actual rent: 0
- Electric utility on property: Yes
- Road surface type: Paved, Concrete
Estimated market value
Not available
Estimated sales range
Not available
Not available
Price history
| Date | Event | Price |
|---|---|---|
| 6/30/2026 | Price change | $284,900-5%$182/sqft |
Source:  Stellar MLS #TB8460342 Report a problem Stellar MLS #TB8460342 Report a problem | ||
| 6/23/2026 | Listed for sale | $299,900$192/sqft |
Source: Stellar MLS #TB8460342 Report a problem | ||
| 6/19/2026 | Pending sale | $299,900$192/sqft |
Source: Stellar MLS #TB8460342 Report a problem | ||
| 5/15/2026 | Price change | $299,900-4.8%$192/sqft |
Source: Stellar MLS #TB8460342 Report a problem | ||
| 2/20/2026 | Listed for sale | $315,000-14.8%$201/sqft |
Source: Stellar MLS #TB8460342 Report a problem | ||
| 10/2/2024 | Listing removed | $369,900-2.6%$236/sqft |
Source: Stellar MLS #U8249868 Report a problem | ||
| 9/10/2024 | Price change | $379,900-2.6%$243/sqft |
Source: Stellar MLS #U8249868 Report a problem | ||
| 8/15/2024 | Price change | $389,900-2.5%$249/sqft |
Source: Stellar MLS #U8249868 Report a problem | ||
| 8/1/2024 | Listed for sale | $399,900+100%$255/sqft |
Source: Stellar MLS #U8249868 Report a problem | ||
| 5/24/2019 | Listing removed | $1,395-3.5%$1/sqft |
Source: Main Street Renewal Corporate Report a problem | ||
| 5/3/2019 | Listed for rent | $1,445+31.4%$1/sqft |
Source: Main Street Renewal Corporate Report a problem | ||
| 4/8/2019 | Listing removed | $200,000$128/sqft |
Source: MAIN STREET RENEWAL LLC #O5745676 Report a problem | ||
| 3/27/2019 | Price change | $200,000-11.1%$128/sqft |
Source: MAIN STREET RENEWAL LLC #O5745676 Report a problem | ||
| 3/8/2019 | Price change | $224,900-2.2%$144/sqft |
Source: MAIN STREET RENEWAL LLC #O5745676 Report a problem | ||
| 2/27/2019 | Price change | $229,900-4.2%$147/sqft |
Source: MAIN STREET RENEWAL LLC #O5745676 Report a problem | ||
| 1/31/2019 | Price change | $239,900-4%$153/sqft |
Source: MAIN STREET RENEWAL LLC #O5745676 Report a problem | ||
| 1/11/2019 | Price change | $249,900-10.8%$160/sqft |
Source: MAIN STREET RENEWAL LLC #O5745676 Report a problem | ||
| 11/15/2018 | Listed for sale | $280,000+53.1%$179/sqft |
Source: MAIN STREET RENEWAL LLC #O5745676 Report a problem | ||
| 8/13/2015 | Listing removed | $1,100$1/sqft |
Source: Silver Bay Report a problem | ||
| 7/29/2015 | Price change | $1,100-7.9%$1/sqft |
Source: Silver Bay Report a problem | ||
| 7/14/2015 | Price change | $1,195-4.4%$1/sqft |
Source: Silver Bay Report a problem | ||
| 6/26/2015 | Listed for rent | $1,250+13.6%$1/sqft |
Source: Silver Bay Report a problem | ||
| 10/27/2013 | Listing removed | $182,900$117/sqft |
Source: Owner Report a problem | ||
| 2/26/2013 | Listed for sale | $182,900+108.1%$117/sqft |
Source: Owner Report a problem | ||
| 2/26/2013 | Listing removed | $1,100$1/sqft |
Source: SUN COVE REALTY INC #T2534354 Report a problem | ||
| 7/25/2012 | Sold | $87,900-51.4%$56/sqft |
Source: Public Record Report a problem | ||
| 3/28/2008 | Sold | $181,000-51.1%$116/sqft |
Source: Public Record Report a problem | ||
| 3/3/2006 | Sold | $369,900+45.3%$236/sqft |
Source: Public Record Report a problem | ||
| 8/17/2004 | Sold | $254,500+121.3%$163/sqft |
Source: Public Record Report a problem | ||
| 9/9/2003 | Sold | $115,000$73/sqft |
Source: Public Record Report a problem | ||
Public tax history
| Year | Property taxes | Tax assessment |
|---|---|---|
| 2024 | $5,355 +7.9% | $345,957 +23.9% |
| 2023 | $4,963 +22.7% | $279,180 +10% |
| 2022 | $4,044 +13.8% | $253,800 +21% |
| 2021 | $3,553 +10.5% | $209,760 +10% |
| 2020 | $3,216 -1.4% | $190,691 -0.6% |
| 2019 | $3,262 | $191,932 +7.7% |
| 2018 | $3,262 +7.2% | $178,155 +5.7% |
| 2017 | $3,044 +3.4% | $168,616 +4.7% |
| 2016 | $2,943 +6.4% | $161,114 +4.1% |
| 2015 | $2,767 +6.6% | $154,831 +2.4% |
| 2014 | $2,596 | $151,154 +14.3% |
| 2013 | -- | $132,291 +6.8% |
| 2012 | -- | $123,865 -2.6% |
| 2011 | -- | $127,187 -1.6% |
| 2010 | -- | $129,195 +1% |
| 2009 | -- | $127,860 -31% |
| 2008 | -- | $185,343 -42.8% |
| 2007 | -- | $323,912 +5.1% |
| 2006 | -- | $308,323 +41.9% |
| 2005 | -- | $217,232 +33.5% |
| 2004 | -- | $162,701 +61.4% |
| 2003 | -- | $100,823 +14.4% |
| 2002 | -- | $88,095 +31.6% |
| 2000 | -- | $66,943 |
| 1999 | -- | $66,943 |
Find assessor info on the county website
Monthly payment
Est. payment
Payment breakdown
Explore the cost of this home by adjusting the details. Changes won't be saved.Climate risks
Neighborhood: 34667
Nearby schools
GreatSchools rating
- 2/10Hudson Middle SchoolGrades: 4-8Distance: 3.2 mi
- 4/10Hudson High SchoolGrades: 6,9-12Distance: 3.3 mi
- 5/10Hudson Primary AcademyGrades: PK-5Distance: 3.3 mi
Schools provided by the listing agent
- Elementary: Hudson Academy ( 4-8)
- Middle: Bayonet Point Middle-PO
- High: Hudson High-PO
Source: Stellar MLS. This data may not be complete. We recommend contacting the local school district to confirm school assignments for this home.
- $275,0002 bd2 ba1.4k sqft7423 Mako Dr, Hudson, FL 34667Sold

- $106,4776,098 Square Feet7415 Mako Dr, Hudson, FL 34667Off Market

- $302,9002 bd2 ba1.2k sqft7427 Mako Dr, Hudson, FL 34667Off Market
- $133,7860.302 Acres7627 Mako Dr, Hudson, FL 34667Off Market
- $675,0003 bd3 ba2k sqft7414 Mako Dr, Hudson, FL 34667New Construction
- $237,9002 bd2 ba1.4k sqft7424 Mako Dr, Hudson, FL 34667Off Market
- $242,0003 bd2 ba1.4k sqft7410 Mako Dr, Hudson, FL 34667For Sale
- $362,5002 bd2 ba1.3k sqft7433 Mako Dr, Hudson, FL 34667Off Market
A local agent can set up tours, give advice and negotiate with sellers.
A local lender can help you make sure your offer is ready when you are.
Similar homes
- $242,0003 bd2 ba1.4k sqft7410 Mako Dr, Hudson, FL 34667For Sale
 MLS ID #TB8469484, Eric Dixon, 54 REALTY LLC. Stellar MLS
 - $250,0003 bd2 ba1k sqft7328 Mako Dr, Hudson, FL 34667For Sale
 MLS ID #TB8514980, Nicholas Davis, REALTY ONE GROUP ADVANTAGE. Stellar MLS
 - $295,0002 bd2 ba1.1k sqft13605 Garris Dr, Hudson, FL 34667For Sale
 MLS ID #W7885778, Hsin Wang, PA, BHHS FLORIDA PROPERTIES GROUP. Stellar MLS
 - $295,0002 bd2 ba1.4k sqft8741 Honeycomb Dr, Port Richey, FL 34668For Sale
 MLS ID #TB8529973, Adil Boland, P.A, COASTAL PROPERTIES GROUP INTER. Stellar MLS
 - $267,9003 bd2 ba1.4k sqft9239 Palm Ave, Port Richey, FL 34668For SaleMLS ID #TB8530587, Nonette Branton, EPIQUE REALTY INC.. Stellar MLS
- $335,0003 bd2 ba1.2k sqft13305 Sunfish Dr, Hudson, FL 34667For SaleMLS ID #TB8447173, Ezekiel Walters, PREMIER SOTHEBYS INTL REALTY. Stellar MLS
- $240,0002 bd2 ba1.8k sqft13004 Serpentine Dr, Hudson, FL 34667For SaleMLS ID #TB8521457, Danielle Cockman, KELLER WILLIAMS REALTY- PALM HARBOR. Stellar MLS
- $369,0003 bd2 ba1.7k sqft13724 Cox Ave, Hudson, FL 34667For SaleMLS ID #TB8494315, Sharlene Woodis, LPT REALTY, LLC. Stellar MLS
- $294,0003 bd2 ba1.6k sqft7511 Tyson Dr, Port Richey, FL 34668For SaleMLS ID #TB8523946, Sandy Quinones, BELLA VISTA REALTY GROUP LLC. Stellar MLS
- $349,9994 bd2 ba1.5k sqft13804 Malcolm Ave, Hudson, FL 34667For SaleMLS ID #W7885376, Frank Fekete, LLC, RE/MAX SUNSET REALTY. Stellar MLS
- $339,9003 bd2 ba1.4k sqft13711 Allyn Dr, Hudson, FL 34667For SaleMLS ID #TB8446389, Ron Morris, Jr, RE/MAX ELITE REALTY. Stellar MLS
- $292,9993 bd2 ba1.2k sqft9825 Lakeside Ln, Port Richey, FL 34668For SaleMLS ID #TB8488695, Deziree Indano, LPT REALTY, LLC. Stellar MLS
- $299,9993 bd2 ba1.3k sqft7105 Oakshire Dr, Port Richey, FL 34668For SaleMLS ID #TB8525280, Lori West, RE/MAX MARKETING SPECIALISTS. Stellar MLS
- $338,0003 bd2 ba1.5k sqft13200 Titleist Dr, Hudson, FL 34669For SaleMLS ID #TB8503014, Lesley Kanehl, COLDWELL BANKER REALTY. Stellar MLS
- $395,9002 bd2 ba1.5k sqft13815 Plumosa Ave, Hudson, FL 34667For SaleMLS ID #W7887115, Cindy Andrews, WEICHERT REALTORS FL TROPICS. Stellar MLS
- $279,9002 bd2 ba1.5k sqft8233 Redfield Dr, Port Richey, FL 34668For SaleMLS ID #W7887147, Janina Wozniak, FUTURE HOME REALTY. Stellar MLS
- $289,9003 bd2 ba1.5k sqft7819 Royal Stewart Dr, New Port Richey, FL 34653For SaleMLS ID #W7887441, Angela Martin, RE/MAX CHAMPIONS. Stellar MLS
- $359,0002 bd2 ba1k sqft13323 Neptune Dr, Hudson, FL 34667For SaleMLS ID #TB8520293, Steven Uhl, Sr, CHARLES RUTENBERG REALTY INC. Stellar MLS
- $299,0003 bd2 ba1.4k sqft7102 Cherry Laurel Dr, Port Richey, FL 34668For SaleMLS ID #TB8413551, Julie Sartain, CHARLES RUTENBERG REALTY INC. Stellar MLS
- $395,9003 bd2 ba1.3k sqft13804 Victor Ave, Hudson, FL 34667For SaleMLS ID #TB8463145, Gigi Gauthier, TRUE REALTY GROUP. Stellar MLS
